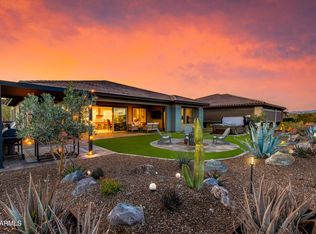
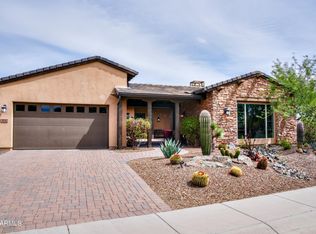
Life in the Sonoran Desert starts here. This single-level Latigo in gated Wickenburg Ranch was designed around the backyard. A northeast-facing yard keeps afternoons shaded and comfortable, with a custom pool and spa, built-in outdoor kitchen, and gas firepit set against desert views. A private casita with its own entrance gives guests or family a space of their own. Inside, the open floor plan centers on a gourmet kitchen with granite counters, stainless appliances, and a generous island that flows to the great room & covered patio. The primary suite offers a spa-like bath, walk-in shower, & a large closet. Owned solar, not leased, helps keep energy costs low. Just beyond the gate: championship golf, clubhouse dining, fitness, pickleball, tennis, & miles of trails. See it to believe it.
For sale
$1,099,999
3248 Rising Sun Ridge, Wickenburg, AZ 85390
3beds
2,771sqft
Single Family Residence
Built in 2015
9,975 Square Feet Lot
$-- Zestimate®
$397/sqft
$318/mo HOA
What's special
Custom pool and spaOpen floor planGenerous islandLarge closetWalk-in showerStainless appliancesBuilt-in outdoor kitchen
- 4 days
- 186
- 10
Likely to sell faster than
Zillow last checked:
Listing updated:
Listed by:
Stephanie Black 208-570-0919,
Amherst Madison
Source: ARMLS,MLS#: 7102351
Facts & features
Interior
Bedrooms & bathrooms
- Bedrooms: 3
- Bathrooms: 4
- Full bathrooms: 3
- 1/2 bathrooms: 1
Heating
- Electric
Cooling
- Central Air, Ceiling Fan(s), Programmable Thmstat
Appliances
- Included: Dryer, Washer, Water Softener Owned, Built In Recycling, Reverse Osmosis, Refrigerator, Built-in Microwave, Dishwasher, Disposal, Gas Cooktop, Water Purifier
Features
- High Speed Internet, Granite Counters, Double Vanity, Breakfast Bar, Central Vacuum, No Interior Steps, Wet Bar, Kitchen Island, Separate Shwr & Tub
- Flooring: Tile, Wood
- Windows: Low Emissivity Windows, Double Pane Windows, ENERGY STAR Qualified Windows, Vinyl Frame
- Has basement: No
- Number of fireplaces: 1
- Fireplace features: Fire Pit, Exterior Fireplace
- Common walls with other units/homes: No Common Walls
Interior area
- Total structure area: 2,771
- Total interior livable area: 2,771 sqft
Property
Parking
- Total spaces: 6
- Parking features: Garage Door Opener
- Garage spaces: 3
- Uncovered spaces: 3
Features
- Stories: 1
- Patio & porch: Patio
- Exterior features: Private Yard, Screened in Patio(s)
- Has private pool: Yes
- Pool features: Outdoor Pool
- Spa features: None
- Fencing: Wrought Iron
- Has view: Yes
- View description: Mountain(s)
Lot
- Size: 9,975 Square Feet
- Features: Sprinklers In Rear, Sprinklers In Front, Desert Back, Desert Front, Synthetic Grass Back, Auto Timer H2O Front, Auto Timer H2O Back
Details
- Parcel number: 20102284
Construction
Type & style
- Home type: SingleFamily
- Architectural style: Ranch
- Property subtype: Single Family Residence
Materials
- Stucco, Wood Frame, Painted, Stone
- Roof: Tile,Concrete
Condition
- Year built: 2015
Details
- Builder name: Shea Homes
Utilities & green energy
- Sewer: Public Sewer
- Utilities for property: Propane
Community & HOA
Community
- Features: Pool, Golf, Gated, Community Spa, Community Spa Htd, Guarded Entry, Concierge, Tennis Court(s), Playground, Biking/Walking Path, Fitness Center
- Subdivision: WICKENBURG RANCH PARCEL R
HOA
- Has HOA: Yes
- Services included: Maintenance Grounds, Street Maint
- HOA fee: $954 quarterly
- HOA name: WR Community Assoc
- HOA phone: 602-906-4948
Location
- Region: Wickenburg
Financial & listing details
- Price per square foot: $397/sqft
- Tax assessed value: $777,992
- Annual tax amount: $4,006
- Date on market: 11/4/2026
- Listing terms: VA Loan,Cash,Conventional,1031 Exchange,FHA
- Ownership: Fee Simple
Estimated market value
Not available
Estimated sales range
Not available
Not available
Price history
| Date | Event | Price |
|---|---|---|
| 11/4/2026 | Listed for sale | $1,099,9990%$397/sqft |
Source:  ARMLS #7102351 Report a problem | ||
| 9/18/2026 | Listing removed | $1,100,000$397/sqft |
Source: ARMLS #6921348 Report a problem | ||
| 3/19/2026 | Price change | $1,100,000-15.3%$397/sqft |
Source: ARMLS #6921348 Report a problem | ||
| 2/13/2026 | Price change | $1,299,000-5.5%$469/sqft |
Source: ARMLS #6921348 Report a problem | ||
| 9/18/2025 | Listed for sale | $1,375,000$496/sqft |
Source: ARMLS #6921348 Report a problem | ||
| 5/30/2025 | Listing removed | $1,375,000$496/sqft |
Source: ARMLS #6778003 Report a problem | ||
| 10/31/2024 | Listed for sale | $1,375,000+62%$496/sqft |
Source: ARMLS #6778003 Report a problem | ||
| 4/30/2021 | Sold | $849,000$306/sqft |
Source: ARMLS #6207627 Report a problem | ||
| 3/17/2021 | Listed for sale | $849,000+54.7%$306/sqft |
Source: ARMLS #6207627 Report a problem | ||
| 6/9/2016 | Sold | $548,873$198/sqft |
Source: Public Record Report a problem | ||
Public tax history
| Year | Property taxes | Tax assessment |
|---|---|---|
| 2026 | $4,006 -1.7% | $59,727 +5% |
| 2025 | $4,075 +0.8% | $56,883 +5% |
| 2024 | $4,042 -0.3% | $54,175 -45% |
| 2023 | $4,056 +1.3% | $98,568 +28.8% |
| 2022 | $4,005 +17% | $76,526 -5.7% |
| 2021 | $3,424 -2.3% | $81,122 +9.5% |
| 2020 | $3,505 | $74,073 |
| 2019 | -- | -- |
| 2018 | -- | -- |
| 2017 | -- | -- |
| 2016 | -- | -- |
| 2015 | -- | -- |
Find assessor info on the county website
Monthly payment
Est. payment
Payment breakdown
Explore the cost of this home by adjusting the details. Changes won't be saved.Climate risks
Neighborhood: 85390
Nearby schools
Schools provided by the listing agent
- Elementary: Hassayampa Elementary School
- Middle: Vulture Peak Middle School
- High: Wickenburg High School
- District: Wickenburg Unified District
Source: ARMLS. This data may not be complete. We recommend contacting the local school district to confirm school assignments for this home.
- $600,600-- bd-- ba1.9k sqft3240 Rising Sun Rdg, Wickenburg, AZ 85390Off Market
- $657,500-- bd-- ba2.1k sqft3256 Rising Sun Rdg, Wickenburg, AZ 85390Off Market
- $542,5002 bd2 ba1.9k sqft3266 Rising Sun Rdg, Wickenburg, AZ 85390Off Market
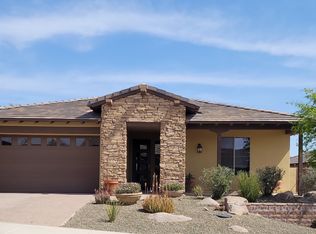
- $607,6002 bd2 ba1.9k sqft3249 Rising Sun Rdg, Wickenburg, AZ 85390Off Market
Similar homes
- $1,218,0003 bd4 ba2.7k sqft3328 RISING SUN Ridge, Wickenburg, AZ 85390For Sale
 MLS ID #7088897, Alfred Pilgrim, Wickenburg Realty. ARMLS
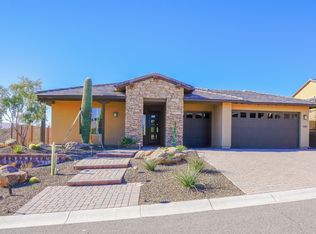
- $995,0003 bd4 ba2.7k sqft3765 RIDGEVIEW Terrace, Wickenburg, AZ 85390For Sale
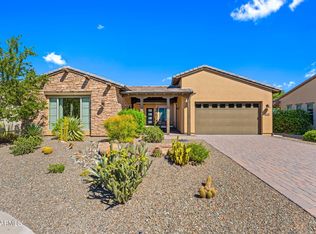 MLS ID #7089327, Michele Agrusa, Tinzie Realty. ARMLS
- $1,150,0003 bd4 ba2.4k sqft3505 HIGH NOON Way, Wickenburg, AZ 85390For Sale
 MLS ID #7088480, Jason Paul, The Brokery. ARMLS
- $929,0003 bd4 ba2.6k sqft3797 GOLD RIDGE Road, Wickenburg, AZ 85390For Sale
 MLS ID #7082578, Kimberlee Geatches, HomeSmart. ARMLS
