Assumable 1.75% VA Loan!!Rare opportunity to own an exceptional golf course home at Wickenburg Ranch! Perfectly positioned to capture stunning views overlooking five holes of the championship golf course, this beautifully appointed home offers an incredible blend of luxury, privacy, and Arizona indoor-outdoor living. The desirable Orion floor plan features 3 bedrooms, 3.5 bathrooms, a den, separate media room, and smart space. The spacious kitchen is designed for entertaining with extended granite countertops, a gas cooktop, an oversized pantry, and abundant cabinetry. The luxurious primary suite offers a relaxing retreat with dual vanities, a separate tub and shower, and an oversized walk-in closet. Golf course, mountain and water views frame this elevated homesite in gated Wickenburg Ranch, overlooking Big Wick Championship Golf Course holes 5, 6 and 7. The approximately 3,100-square-foot Orion floor plan offers three ensuite bedrooms, including a guest suite with a separate patio entrance, plus a powder room, den with custom handcrafted shelving and media room.
The kitchen and bathrooms feature custom granite surfaces. A kitchen reverse osmosis system serves the Sub-Zero refrigerator. Sixteen-foot great room glass sliders connect to the covered patio and travertine outdoor space. A custom steel-and-stone wood/gas fireplace, steel gas fire pit and low-maintenance water feature complement updated landscaping, a new irrigation system and matching steel accents.
Owned 10 kW solar includes two Tesla Powerwall batteries. A 50A/220V garage outlet supports EV charging or RV plug-in. Solid-core doors, insulated interior walls, a custom metal front screen door, central vacuum, dual HVAC systems with soft-start equipment and a gas tankless water heater with recirculation add function throughout. The paver driveway measures more than 50 feet long by 27 feet wide.
Integrated audio serves the den, great room and covered patio. The media room includes a 75-inch TV and 5.1 surround sound. A six-burner Weber grill with rotisserie and side burner, plus a Traeger smoker, convey.
Wickenburg Ranch community amenities include Big Wick and Li'l Wick golf courses, Jake's Spoon, Jake's Sip, pickleball, tennis, a pool, fitness facilities, Alvea Spa, Lake Park and Pioneer Trails. Club and golf access are subject to membership terms and fees.
Both guest bedrooms feature private ensuite bathrooms and are thoughtfully separated from the primary suite for added privacy. Additional features include a den with custom built-in shelving and a dedicated media room.Open the impressive 15-foot sliding glass doors and take in the spectacular golf course and mountain views. The expansive covered patio creates the perfect setting for entertaining or simply relaxing while enjoying the breathtaking scenery. Cozy up beside the beautiful wood-burning fireplace and experience the best of Arizona living! ENERGY EFFICIENCY & MODERN CONVENIENCE: This home comes equipped with PAID SOLAR, TWO TESLA POWERWALL BATTERY SYSTEMS, AND AN EV CHARGER--a tremendous bonus offering energy savings, backup power, and convenience for electric vehicle owners.
For sale
$1,498,000
3350 RISING SUN Ridge, Wickenburg, AZ 85390
3beds
3,047sqft
Single Family Residence
Built in 2015
0.29 Acres Lot
$-- Zestimate®
$492/sqft
$503/mo HOA
What's special
Beautiful wood-burning fireplaceNew irrigation systemSeparate tub and showerGas cooktopSub-zero refrigeratorLow-maintenance water featureUpdated landscaping
- 3 days
- 177
- 8
Likely to sell faster than
Zillow last checked:
Listing updated:
Listed by:
Alfred Pilgrim 928-231-8188,
Wickenburg Realty,
Katherine Zorich 206-930-2521,
Wickenburg Realty
Source: ARMLS,MLS#: 7103192
Facts & features
Interior
Bedrooms & bathrooms
- Bedrooms: 3
- Bathrooms: 4
- Full bathrooms: 3
- 1/2 bathrooms: 1
Heating
- Heat Pump, Forced Air, Propane
Cooling
- Central Air, Ceiling Fan(s), Programmable Thmstat
Appliances
- Included: Dryer, Washer, Water Softener Owned, Built In Recycling, Reverse Osmosis, Refrigerator, Built-in Microwave, Dishwasher, Disposal, Gas Cooktop, Built-In Electric Oven
- Laundry: Inside
Features
- Pantry, High Speed Internet, Granite Counters, Double Vanity, Breakfast Bar, Central Vacuum, No Interior Steps, Kitchen Island, Full Bth Master Bdrm, Separate Shwr & Tub
- Flooring: Carpet, Tile
- Windows: Double Pane Windows, Vinyl Frame
- Has basement: No
- Number of fireplaces: 1
- Fireplace features: Wood Burning, Fire Pit, Exterior Fireplace
Interior area
- Total structure area: 3,047
- Total interior livable area: 3,047 sqft
Property
Parking
- Total spaces: 6
- Parking features: Attached, Garage Door Opener, Direct Access, Electric Vehicle Charging Station(s)
- Attached garage spaces: 3
- Uncovered spaces: 3
Features
- Stories: 1
- Patio & porch: Covered, Patio
- Spa features: None
- Fencing: None
- Has view: Yes
- View description: Golf Course, Panoramic, Mountain(s)
Lot
- Size: 0.29 Acres
- Features: North/South Exposure, Hillside Lot, Sprinklers In Rear, Sprinklers In Front, Desert Back, Desert Front, On Golf Course, Auto Timer H2O Front, Auto Timer H2O Back
Details
- Parcel number: 20102299
Construction
Type & style
- Home type: SingleFamily
- Property subtype: Single Family Residence
Materials
- Stucco, Wood Frame, Blown Cellulose, Painted, Stone
- Foundation: Slab
- Roof: Tile,Concrete
Condition
- Year built: 2015
Details
- Builder name: Shea Homes
Utilities & green energy
- Sewer: Public Sewer
- Utilities for property: Propane
Green energy
- Energy efficient items: Solar Panels
- Water conservation: Recirculation Pump
Community & HOA
Community
- Features: Pool, Golf, Pickleball, Gated, Community Spa, Community Spa Htd, Community Media Room, Concierge, Tennis Court(s), Playground, Biking/Walking Path, Fitness Center
- Subdivision: Wickenburg Ranch
HOA
- Has HOA: Yes
- Services included: Maintenance Grounds, Street Maint
- HOA fee: $1,509 quarterly
- HOA name: Wickenburg Community
- HOA phone: 928-684-8789
Location
- Region: Wickenburg
Financial & listing details
- Price per square foot: $492/sqft
- Tax assessed value: $912,060
- Annual tax amount: $3,808
- Date on market: 11/5/2026
- Cumulative days on market: 3 days
- Listing terms: VA Loan,Cash to Loan,Cash,Conventional,1031 Exchange
- Ownership: Fee Simple
- Road surface type: Asphalt
Estimated market value
Not available
Estimated sales range
Not available
Not available
Price history
| Date | Event | Price |
|---|---|---|
| 11/6/2026 | Listed for sale | $1,498,000+129.6%$492/sqft |
Source:  ARMLS #7103192 Report a problem | ||
| 4/26/2016 | Sold | $652,466$214/sqft |
Source: Public Record Report a problem | ||
Public tax history
| Year | Property taxes | Tax assessment |
|---|---|---|
| 2026 | $3,808 -2% | $65,720 +5% |
| 2025 | $3,884 +0.9% | $62,591 +5% |
| 2024 | $3,848 -0.4% | $59,610 -48% |
| 2023 | $3,863 +1.5% | $114,736 +28.6% |
| 2022 | $3,807 -0.6% | $89,222 -5.5% |
| 2021 | $3,828 -2.3% | $94,450 +10.2% |
| 2020 | $3,917 | $85,720 |
| 2019 | -- | -- |
| 2018 | -- | -- |
| 2017 | -- | -- |
| 2016 | -- | -- |
| 2015 | -- | -- |
Find assessor info on the county website
Monthly payment
Est. payment
Payment breakdown
Explore the cost of this home by adjusting the details. Changes won't be saved.Climate risks
Neighborhood: 85390
Nearby schools
Schools provided by the listing agent
- Elementary: Hassayampa Elementary School
- Middle: Vulture Peak Middle School
- High: Wickenburg High School
- District: Wickenburg Unified District
Source: ARMLS. This data may not be complete. We recommend contacting the local school district to confirm school assignments for this home.
- $767,300-- bd-- ba1.9k sqft3338 Rising Sun Rdg, Wickenburg, AZ 85390Off Market
- $905,0002 bd3 ba2.1k sqft3360 Rising Sun Rdg, Wickenburg, AZ 85390Sold
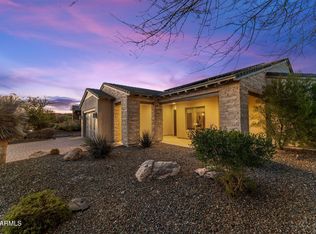
- $733,100-- bd-- ba1.9k sqft3376 Rising Sun Rdg, Wickenburg, AZ 85390Off Market
- $791,500-- bd-- ba2.1k sqft3330 Rising Sun Rdg, Wickenburg, AZ 85390Off Market
Similar homes
- $1,499,0003 bd4 ba3.5k sqft4198 CACTUS BLOSSOM Road, Wickenburg, AZ 85390For Sale
 MLS ID #7103381, Stephanie Black, Amherst Madison. ARMLS
- $1,099,9993 bd4 ba2.7k sqft3248 Rising Sun Ridge, Wickenburg, AZ 85390For Sale
 MLS ID #7102351, Stephanie Black, Amherst Madison. ARMLS
- $1,549,0003 bd4 ba3k sqft4160 STAGE STOP Way, Wickenburg, AZ 85390For Sale
 MLS ID #7085554, Alfred Pilgrim, Wickenburg Realty. ARMLS
- $1,218,0003 bd4 ba2.7k sqft3328 RISING SUN Ridge, Wickenburg, AZ 85390For Sale
 MLS ID #7088897, Alfred Pilgrim, Wickenburg Realty. ARMLS
