VIEW THIS exceptional high end custom home. This home combines upscale modern finishes w/room to breath sitting on 1.88 Acres. Large corner lot. This home offers elegance, comfort & functionality. Enjoy indoor/outdoor living. Beginning w/a GRAND entrance. Porcelain flooring. Lovely 4 bedroom, 4 bath. 3 w/your own bath. Split floorplan. Master bedroom feels like you are at a spa. Large walk-in closet & 4x5 walk-in shower. Enjoy this Gourmet kitchen, 5x8 kitchen island w/Quartz counters & an abundance of custom cabinets. Owned Solar. Beautiful pool makes you feel like you are at a resort. Boulder waterfall & slide. Attached 3 car garage. RV Garage offers ample space for your RV & toys, separate office with 1/2 bath & workshop. Landscape is easy to maintain. THIS IS THE ONE!
For sale
$1,375,000
3495 OLD STAGECOACH Road, Wickenburg, AZ 85390
4beds
3,372sqft
Single Family Residence
Built in 2022
1.88 Acres Lot
$-- Zestimate®
$408/sqft
$10/mo HOA
What's special
Split floorplanGrand entranceLarge corner lotUpscale modern finishesLarge walk-in closetGourmet kitchenBoulder waterfall and slide
- 3 days
- 67
- 4
Likely to sell faster than
Zillow last checked:
Listing updated:
Listed by:
June Antos 928-231-1692,
Century 21 Arizona West
Source: ARMLS,MLS#: 7095693
Facts & features
Interior
Bedrooms & bathrooms
- Bedrooms: 4
- Bathrooms: 4
- Full bathrooms: 4
Heating
- Forced Air
Cooling
- Central Air, Ceiling Fan(s)
Appliances
- Included: Refrigerator, Built-in Microwave, Dishwasher, Disposal, Gas Cooktop
- Laundry: Inside
Features
- Non-laminate Counter, High Speed Internet, Double Vanity, Eat-in Kitchen, Breakfast Bar, Kitchen Island, Pantry, Full Bth Master Bdrm
- Flooring: Carpet, Tile
- Windows: Double Pane Windows
- Has basement: No
- Number of fireplaces: 1
- Fireplace features: Family Room, Living Room
Interior area
- Total structure area: 3,372
- Total interior livable area: 3,372 sqft
Property
Parking
- Total spaces: 10
- Parking features: Attached, RV Access/Parking, Garage Door Opener, Extended Length Garage, Over Height Garage, Storage, RV Garage
- Attached garage spaces: 7
- Uncovered spaces: 3
Features
- Stories: 1
- Patio & porch: Covered, Patio
- Has private pool: Yes
- Pool features: Outdoor Pool, Fenced, Heated
- Has spa: Yes
- Spa features: Heated, Private
- Fencing: Block
- Has view: Yes
- View description: City, Desert, Mountain(s)
Lot
- Size: 1.88 Acres
- Features: North/South Exposure, Corner Lot, Desert Back, Desert Front, Synthetic Grass Back
Details
- Parcel number: 50541188
Construction
Type & style
- Home type: SingleFamily
- Architectural style: Territorial/Santa Fe
- Property subtype: Single Family Residence
Materials
- Stucco, Wood Frame
- Foundation: Permanent
- Roof: Foam
Condition
- Year built: 2022
Details
- Builder name: Rubash
Utilities & green energy
- Electric: 220 Volts in Kitchen
Green energy
- Energy efficient items: Solar Panels
Community & HOA
Community
- Subdivision: LISTENING HILLS PHASE 1
HOA
- Has HOA: Yes
- Services included: Other (See Remarks)
- HOA fee: $120 annually
- HOA name: Listening Hills
- HOA phone: 928-671-0173
Location
- Region: Wickenburg
Financial & listing details
- Price per square foot: $408/sqft
- Tax assessed value: $1,115,100
- Annual tax amount: $3,683
- Date on market: 10/18/2026
- Cumulative days on market: 2 days
- Listing terms: Cash to Loan,Cash,Conventional
- Ownership: Fee Simple
- Electric utility on property: Yes
- Road surface type: Asphalt
Estimated market value
Not available
Estimated sales range
Not available
Not available
Price history
| Date | Event | Price |
|---|---|---|
| 10/19/2026 | Listed for sale | $1,375,000+918.5%$408/sqft |
Source:  ARMLS #7095693 Report a problem | ||
| 4/14/2021 | Sold | $135,000$40/sqft |
Source: Public Record Report a problem | ||
Public tax history
| Year | Property taxes | Tax assessment |
|---|---|---|
| 2025 | $3,580 -1.6% | $111,510 +4.6% |
| 2024 | $3,638 +664% | $106,630 +1467.2% |
| 2023 | $476 -3.2% | $6,804 -67.9% |
| 2022 | $492 +0.3% | $21,195 +5.3% |
| 2021 | $490 -1.6% | $20,130 +22.1% |
| 2020 | $498 +1.1% | $16,485 +26.2% |
| 2019 | $493 | $13,065 +18.3% |
| 2018 | $493 +0.1% | $11,040 -8.9% |
| 2017 | $492 +3.2% | $12,120 -2.5% |
| 2016 | $477 -22.3% | $12,435 +153.2% |
| 2015 | $614 | $4,912 -19.6% |
| 2014 | -- | $6,112 -16% |
| 2013 | -- | $7,280 |
| 2012 | -- | $7,280 -32.6% |
| 2011 | -- | $10,800 -45.1% |
| 2010 | -- | $19,680 -21.4% |
| 2009 | -- | $25,040 |
Find assessor info on the county website
Monthly payment
Est. payment
Payment breakdown
Explore the cost of this home by adjusting the details. Changes won't be saved.Climate risks
Neighborhood: 85390
Nearby schools
Schools provided by the listing agent
- Elementary: Hassayampa Elementary School
- Middle: Vulture Peak Middle School
- High: Wickenburg High School
- District: Wickenburg Unified District
Source: ARMLS. This data may not be complete. We recommend contacting the local school district to confirm school assignments for this home.

Similar homes
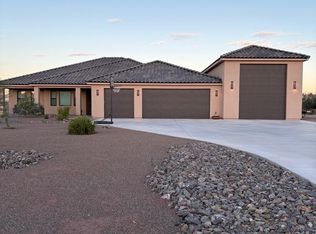
- $1,200,0003 bd4 ba2.7k sqft3620 OLD STAGECOACH Road, Wickenburg, AZ 85390For Sale
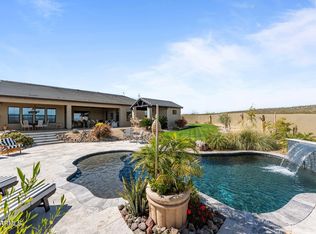 MLS ID #6990375, Gabrielle Green, Century 21 Arizona West. ARMLS
- $1,700,0004 bd4 ba2.9k sqft37505 S CAMINO BLANCO Road, Wickenburg, AZ 85390For Sale
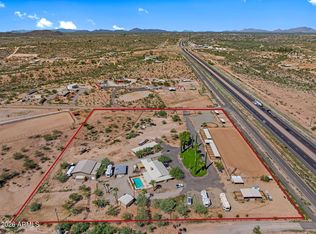 MLS ID #7095408, Nikkie Miller, HomeSmart. ARMLS
- $1,350,0004 bd4 ba4.2k sqft2500 Lupine Lane, Wickenburg, AZ 85390For Sale
 MLS ID #7069814, Anna Thibault, Century 21 Arizona West. ARMLS
- $1,475,0005 bd4 ba3.4k sqft1349 North Forty --, Wickenburg, AZ 85390For Sale
 MLS ID #6968656, Gabrielle Green, Century 21 Arizona West. ARMLS
- $1,550,0003 bd3 ba2.5k sqft501 S Saguaro Dr, Wickenburg, AZ 85390For Sale
 MLS ID #1083271, Sammie Hone, My Home Group. PAAR as distributed by MLS GRID
