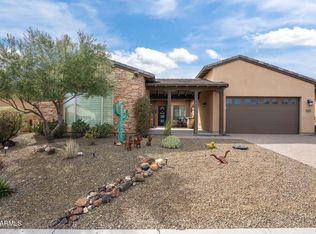
Set on a premium golf course lot with stunning mountain views, this highly upgraded home is designed for exceptional indoor-outdoor living and entertaining. Inside, an open floor plan filled with natural light creates a bright, inviting atmosphere, complemented by hardwood flooring and tile. The spacious kitchen serves as the heart of the home, featuring a large center island and premium appliances with plenty of room to gather and entertain.
Step outside to a resort-style backyard built to be enjoyed year-round. A beautiful pool anchors the space, while a large outdoor kitchen, fire pit, and covered outdoor living area with a fireplace provide multiple spaces to dine, relax, and entertain--all against the backdrop of the golf course and surrounding mountain views. Located within the luxury resort community of Wickenburg Ranch, residents enjoy access to the community's exceptional array of amenities, adding to the effortless resort-style lifestyle this property offers. From the thoughtfully upgraded interior and impressive outdoor spaces to its premium golf course setting and access to world-class community amenities, this home offers an exceptional opportunity to experience the best of Wickenburg Ranch living.
For sale
$1,695,000
3300 MAVERICK Drive, Wickenburg, AZ 85390
3beds
3,592sqft
Single Family Residence
Built in 2022
10,100 Square Feet Lot
$-- Zestimate®
$472/sqft
$503/mo HOA
What's special
Beautiful poolSpacious kitchenStunning mountain viewsLarge center islandThoughtfully upgraded interiorPremium appliancesImpressive outdoor spaces
- 9 days |
- 311 |
- 11 |
Likely to sell faster than
Zillow last checked:
Listing updated:
Listed by:
Michele Agrusa 208-999-2339,
Tinzie Realty
Source: ARMLS,MLS#: 7065398
Facts & features
Interior
Bedrooms & bathrooms
- Bedrooms: 3
- Bathrooms: 4
- Full bathrooms: 3
- 1/2 bathrooms: 1
Heating
- Heat Pump, Electric
Cooling
- Heat Pump, Ceiling Fan(s), Programmable Thmstat
Appliances
- Included: Built In Recycling, Refrigerator, Built-in Microwave, Dishwasher, Disposal, Gas Cooktop, Built-In Electric Oven
- Laundry: Inside
Features
- Granite Counters, Double Vanity, Eat-in Kitchen, Breakfast Bar, Kitchen Island, Pantry, 2 Master Baths, Full Bth Master Bdrm, Separate Shwr & Tub
- Has basement: No
- Number of fireplaces: 1
- Fireplace features: Exterior Fireplace
Interior area
- Total structure area: 3,592
- Total interior livable area: 3,592 sqft
Property
Parking
- Total spaces: 6
- Parking features: Attached, Garage Door Opener, Extended Length Garage
- Attached garage spaces: 3
- Uncovered spaces: 3
Features
- Stories: 1
- Patio & porch: Covered
- Exterior features: Rain Gutters, Private Yard, Built-in Barbecue
- Has private pool: Yes
- Pool features: Outdoor Pool, Fenced, Heated
- Spa features: None
- Fencing: Back Yard,Wrought Iron
- Has view: Yes
- View description: Golf Course, Mountain(s)
Lot
- Size: 10,100 Square Feet
- Features: Sprinklers In Rear, Sprinklers In Front, Desert Front, On Golf Course, Synthetic Grass Back, Auto Timer H2O Front, Auto Timer H2O Back, Irrigation Front, Irrigation Back
Details
- Parcel number: 20102177
Construction
Type & style
- Home type: SingleFamily
- Property subtype: Single Family Residence
Materials
- Stucco, Wood Frame, Painted
- Roof: Tile
Condition
- Year built: 2022
Details
- Builder name: Shea Homes
Utilities & green energy
- Sewer: Public Sewer
- Water: City Water
- Utilities for property: Propane
Community & HOA
Community
- Features: Pool, Golf, Pickleball, Lake, Gated, Community Spa, Community Spa Htd, Community Media Room, Guarded Entry, Concierge, Tennis Court(s), Playground, Biking/Walking Path, Fitness Center
- Security: Security Guard
- Subdivision: WICKENBURG RANCH
HOA
- Has HOA: Yes
- Services included: Maintenance Grounds, Street Maint
- HOA fee: $1,509 quarterly
- HOA name: Wickenburg Ranch
- HOA phone: 928-543-0633
Location
- Region: Wickenburg
Financial & listing details
- Price per square foot: $472/sqft
- Tax assessed value: $912,491
- Annual tax amount: $3,195
- Date on market: 8/15/2026
- Listing terms: Cash,Conventional,1031 Exchange,VA Loan
- Ownership: Fee Simple
Estimated market value
Not available
Estimated sales range
Not available
Not available
Price history
| Date | Event | Price |
|---|---|---|
| 8/15/2026 | Listed for sale | $1,695,000+40.3%$472/sqft |
Source:  ARMLS #7065398 Report a problem ARMLS #7065398 Report a problem | ||
| 8/25/2023 | Sold | $1,207,889$336/sqft |
Source: Public Record Report a problem | ||
Public tax history
| Year | Property taxes | Tax assessment |
|---|---|---|
| 2025 | $3,260 +344.6% | $53,880 +5% |
| 2024 | $733 -0.3% | $51,314 +323.2% |
| 2023 | $736 -7.6% | $12,126 +36% |
| 2022 | $797 -0.5% | $8,913 -5% |
| 2021 | $801 -2% | $9,382 +5.8% |
| 2020 | $817 | $8,866 |
| 2019 | -- | -- |
| 2018 | -- | -- |
| 2017 | -- | -- |
| 2016 | -- | -- |
| 2015 | -- | -- |
Find assessor info on the county website
Monthly payment
Est. payment
Payment breakdown
Explore the cost of this home by adjusting the details. Changes won't be saved.Climate risks
Neighborhood: 85390
Getting around
0 / 100
Car-DependentNearby schools
GreatSchools rating
- 3/10Vulture Peak SchoolGrades: 4-8Distance: 5 mi
- 2/10Wickenburg High SchoolGrades: 6-12Distance: 4.9 mi
- 3/10Hassayampa Elementary SchoolGrades: PK-5Distance: 5.8 mi
Schools provided by the listing agent
- Elementary: Hassayampa Elementary School
- Middle: Vulture Peak Middle School
- High: Wickenburg High School
- District: Wickenburg Unified District
Source: ARMLS. This data may not be complete. We recommend contacting the local school district to confirm school assignments for this home.
- $1,500,100-- bd-- ba3.1k sqft3286 Maverick Dr, Wickenburg, AZ 85390Off Market
- $1,270,466-- bd-- ba3.5k sqft3306 Maverick Dr, Wickenburg, AZ 85390Sold
- $511,600-- bd-- ba1.7k sqft3293 Maverick Dr, Wickenburg, AZ 85390Off Market
- $530,100-- bd-- ba1.7k sqft3289 Maverick Dr, Wickenburg, AZ 85390Off Market
- $704,2812 bd3 ba2.1k sqft3280 Maverick Dr, Wickenburg, AZ 85390Sold
- $460,0002 bd2 ba1.5k sqft3285 Maverick Dr, Wickenburg, AZ 85390Sold
- $1,505,0003 bd4 ba2.7k sqft3274 Maverick Dr, Wickenburg, AZ 85390Sold
- $875,0003 bd4 ba2.7k sqft3281 Maverick Dr, Wickenburg, AZ 85390Sold
A local agent can set up tours, give advice and negotiate with sellers.
Similar homes
- $1,100,0003 bd4 ba2.7k sqft3248 Rising Sun Ridge, Wickenburg, AZ 85390For Sale
 MLS ID #6921348, Stephanie Black, Amherst Madison. ARMLS
 - $850,0003 bd4 ba2.7k sqft3235 Rising Sun Ridge, Wickenburg, AZ 85390For Sale
 MLS ID #6989148, Sammie Hone, My Home Group Real Estate. ARMLS
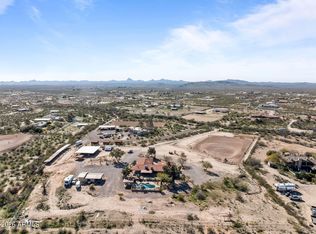
 - $1,500,0004 bd3 ba3.8k sqft35085 S TURTLE CREEK Road, Wickenburg, AZ 85390For Sale
 MLS ID #6967194, Nikkie Miller, HomeSmart. ARMLS
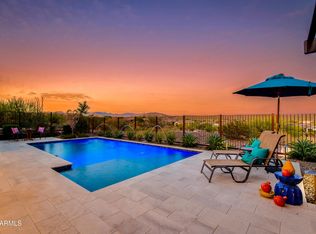
 - $1,225,0003 bd4 ba2.7k sqft4161 FENCE POST Way, Wickenburg, AZ 85390For Sale
 MLS ID #7021896, Jason Paul, The Brokery. ARMLS
 - $1,285,0003 bd4 ba2.7k sqft4575 FLETCHER Court, Wickenburg, AZ 85390For SaleMLS ID #7009150, Jason Paul, The Brokery. ARMLS
- $1,200,0003 bd3 ba3k sqft20910 W CATTLE IRON Drive, Wickenburg, AZ 85390For SaleMLS ID #7061812, Nikkie Miller, HomeSmart. ARMLS
- $1,700,0003 bd3 ba3.3k sqft52623 N 463RD Avenue, Wickenburg, AZ 85390For SaleMLS ID #6924530, Kimberly Dawn Correa, Realty Executives Arizona Territory. ARMLS
- $995,0003 bd3 ba2.3k sqft3984 ROLLING STOCK Way, Wickenburg, AZ 85390For SaleMLS ID #7001252, Cynthia Logan, Tinzie Realty. ARMLS
- $1,475,0005 bd4 ba3.4k sqft1349 North Forty --, Wickenburg, AZ 85390For SaleMLS ID #6968656, Gabrielle Green, Century 21 Arizona West. ARMLS
- $1,600,0003 bd3 ba2.5k sqft501 S Saguaro Dr, Wickenburg, AZ 85390For Sale
 MLS ID #1083271, Sammie Hone, My Home Group. PAAR as distributed by MLS GRID
 - $1,200,0003 bd4 ba2.7k sqft3620 OLD STAGECOACH Road, Wickenburg, AZ 85390For SaleMLS ID #6990375, Gabrielle Green, Century 21 Arizona West. ARMLS
- $899,0002 bd3 ba2.1k sqft3685 EASTERN SKY Circle, Wickenburg, AZ 85390For SaleMLS ID #6966701, Michele Agrusa, Tinzie Realty. ARMLS
- $1,075,0003 bd4 ba2.7k sqft4281 Leaf Spring Drive, Wickenburg, AZ 85390For SaleMLS ID #6913338, Sammie Hone, My Home Group Real Estate. ARMLS
- $1,300,0003 bd3 ba2.3k sqft1520 W CHEROKEE Lane, Wickenburg, AZ 85390For SaleMLS ID #7049182, Susan Abare, Award Realty. ARMLS
- $1,200,0003 bd3 ba2.4k sqft3860 Pura Vida Trail, Wickenburg, AZ 85390For SaleMLS ID #7016738, Sammie Hone, My Home Group Real Estate. ARMLS
- $1,250,0004 bd3 ba2.7k sqft18330 W MOONLIGHT MESA Road, Wickenburg, AZ 85390For SaleMLS ID #6953122, Leah Armstrong, Realty Executives Arizona Territory. ARMLS
- $949,0002 bd3 ba2.1k sqft3396 PHANTOM Street, Wickenburg, AZ 85390For SaleMLS ID #7029126, Shanna Grossman, Tinzie Realty. ARMLS
- $967,0003 bd2 ba2.2k sqft35740 S CALICO Circle, Wickenburg, AZ 85390For SaleMLS ID #6961051, Shanna Grossman, Tinzie Realty. ARMLS
- $875,0002 bd3 ba2.3k sqft4645 TENDERFOOT Way, Wickenburg, AZ 85390For SaleMLS ID #6974805, Shanna Grossman, Tinzie Realty. ARMLS
- $1,900,0004 bd5 ba4.8k sqft51313 N 293RD Avenue, Wickenburg, AZ 85390For SaleMLS ID #7056412, Nikkie Miller, HomeSmart. ARMLS
