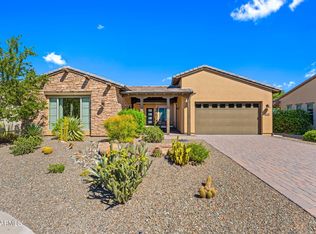
Golf course luxury with breathtaking Vulture Peak and Weaver Mountain views! Ideally positioned on an oversized cul-de-sac lot adjacent to common area, this exceptional Shea Latigo home offers privacy, stunning scenery, and an effortless indoor-outdoor lifestyle. From the moment you arrive, the thoughtful design and quality finishes are evident throughout.
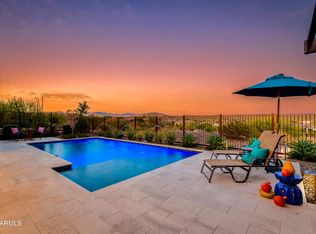
The expansive outdoor living spaces are truly exceptional, featuring oversized patios, a built-in BBQ, pizza oven, and dramatic rock fireplace--creating the perfect setting for entertaining guests or enjoying peaceful Arizona evenings under the stars. A charming courtyard adds even more entertaining space with pavers, a massive rock fireplace, shade screen, and room to gather. Inside, the sophisticated den welcomes you with a custom built-in wine cabinet. The gourmet kitchen is designed for the discerning chef and features upgraded appliances, wall ovens, gas cooktop, stainless-steel vent hood, granite countertops, and a beautiful limestone backsplash. The spacious great room is anchored by a striking rock fireplace and dramatic accent wall, while expansive glass sliders create a seamless connection to the outdoor living spaces.
Rich wood and tile flooring and carefully selected finishes add warmth and sophistication throughout. The luxurious primary suite offers two walk-in closets, a spa-inspired bath with walk-in shower and soaking tub, and direct access to the patio for a private retreat. The generously sized guest bedroom also offers patio access, while the spacious guest bath provides comfort for family and visitors.
The separate casita is ideal for guests, extended stays, or a private retreat and features a spacious living area, full bath, and walk-in closet. Additional highlights include an oversized laundry room/office with abundant cabinetry and an extended-length garage offering excellent storage space.
An exceptional Wickenburg Ranch property where luxury, privacy, spectacular mountain views, golf course living, and resort-style outdoor entertaining come together beautifully.
Accepting backups
$1,075,000
4281 LEAF SPRING Drive, Wickenburg, AZ 85390
3beds
2,767sqft
Single Family Residence
Built in 2018
10,247 Square Feet Lot
$-- Zestimate®
$389/sqft
$503/mo HOA
What's special
Sophisticated denLuxurious primary suiteGas cooktopWall ovensShade screenBeautiful limestone backsplashExpansive outdoor living spaces
- 46 days
- 92
- 0
Likely to sell faster than
Zillow last checked:
Listing updated:
Listed by:
Michele Agrusa 208-999-2339,
Tinzie Realty
Source: ARMLS,MLS#: 7076656
Facts & features
Interior
Bedrooms & bathrooms
- Bedrooms: 3
- Bathrooms: 4
- Full bathrooms: 3
- 1/2 bathrooms: 1
Heating
- Electric
Cooling
- Central Air, Ceiling Fan(s), Programmable Thmstat
Appliances
- Included: Dryer, Washer, Refrigerator, Built-in Microwave, Dishwasher, Disposal, Gas Cooktop, Built-In Electric Oven
- Laundry: Inside
Features
- High Speed Internet, Granite Counters, Double Vanity, Eat-in Kitchen, Breakfast Bar, No Interior Steps, Kitchen Island, Full Bth Master Bdrm, Separate Shwr & Tub
- Flooring: Carpet, Tile, Wood
- Windows: Low Emissivity Windows, Double Pane Windows
- Has basement: No
- Number of fireplaces: 2
- Fireplace features: Exterior Fireplace, Living Room, Gas
Interior area
- Total structure area: 2,767
- Total interior livable area: 2,767 sqft
Property
Parking
- Total spaces: 6
- Parking features: Garage Door Opener, Extended Length Garage, Direct Access
- Garage spaces: 4
- Uncovered spaces: 2
Features
- Stories: 1
- Patio & porch: Covered, Patio
- Exterior features: Private Yard, Built-in Barbecue
- Spa features: None
- Fencing: None
- Has view: Yes
- View description: Golf Course, City Lights, Mountain(s)
Lot
- Size: 10,247 Square Feet
- Features: Borders Common Area, Sprinklers In Rear, Sprinklers In Front, Desert Back, Desert Front, On Golf Course, Cul-De-Sac, Auto Timer H2O Front, Auto Timer H2O Back, Irrigation Front, Irrigation Back
Details
- Parcel number: 20131335
- Special conditions: Age Restricted (See Remarks)
Construction
Type & style
- Home type: SingleFamily
- Property subtype: Single Family Residence
Materials
- Stucco, Wood Frame, Painted, Stone
- Roof: Tile
Condition
- Year built: 2018
Details
- Builder name: Shea
Utilities & green energy
- Sewer: Public Sewer
Community & HOA
Community
- Features: Pool, Golf, Pickleball, Lake, Gated, Community Spa, Community Spa Htd, Community Media Room, Guarded Entry, Concierge, Tennis Court(s), Playground, Biking/Walking Path, Fitness Center
- Security: Security Guard
- Senior community: Yes
- Subdivision: WICKENBURG RANCH
HOA
- Has HOA: Yes
- Services included: Maintenance Grounds, Street Maint
- HOA fee: $1,509 quarterly
- HOA name: Wickenburg Ranch
- HOA phone: 928-684-8789
Location
- Region: Wickenburg
Financial & listing details
- Price per square foot: $389/sqft
- Tax assessed value: $732,534
- Annual tax amount: $3,536
- Date on market: 9/5/2026
- Cumulative days on market: 405 days
- Listing terms: VA Loan,Cash,Conventional,1031 Exchange,FHA
- Ownership: Fee Simple
Estimated market value
Not available
Estimated sales range
Not available
Not available
Price history
| Date | Event | Price |
|---|---|---|
| 9/5/2026 | Listed for sale | $1,075,000$389/sqft |
Source:  ARMLS #7076656 Report a problem | ||
| 8/26/2026 | Listing removed | $1,075,000$389/sqft |
Source:  PAAR as distributed by MLS GRID #1076105 Report a problem | ||
| 5/25/2026 | Price change | $1,075,000-3.5%$389/sqft |
Source: ARMLS #6913338 Report a problem | ||
| 3/2/2026 | Price change | $1,114,500-4.3%$403/sqft |
Source: ARMLS #6913338 Report a problem | ||
| 2/16/2026 | Price change | $1,164,500-2.1%$421/sqft |
Source: ARMLS #6913338 Report a problem | ||
| 1/26/2026 | Price change | $1,189,500-0.8%$430/sqft |
Source: ARMLS #6913338 Report a problem | ||
| 12/4/2025 | Price change | $1,199,500-4%$434/sqft |
Source: ARMLS #6913338 Report a problem | ||
| 9/1/2025 | Listed for sale | $1,249,000$451/sqft |
Source: ARMLS #6913338 Report a problem | ||
| 5/19/2025 | Listing removed | $1,249,000$451/sqft |
Source: ARMLS #6743738 Report a problem | ||
| 2/28/2025 | Price change | $1,249,000-4.7%$451/sqft |
Source: ARMLS #6743738 Report a problem | ||
| 2/17/2025 | Listed for sale | $1,310,000-3.7%$473/sqft |
Source: ARMLS #6743738 Report a problem | ||
| 8/14/2024 | Listed for sale | $1,360,000+73.5%$492/sqft |
Source: ARMLS #6743738 Report a problem | ||
| 9/13/2018 | Sold | $784,087$283/sqft |
Source: Public Record Report a problem | ||
Public tax history
| Year | Property taxes | Tax assessment |
|---|---|---|
| 2026 | $3,536 -1.7% | $52,718 +5% |
| 2025 | $3,597 +0.8% | $50,208 +5% |
| 2024 | $3,568 -0.3% | $47,817 -48.2% |
| 2023 | $3,580 +1.3% | $92,297 +29.5% |
| 2022 | $3,535 -0.5% | $71,271 -5.5% |
| 2021 | $3,552 -2% | $75,405 +8.9% |
| 2020 | $3,623 | $69,251 |
| 2019 | -- | -- |
| 2018 | -- | -- |
Find assessor info on the county website
Monthly payment
Est. payment
Payment breakdown
Explore the cost of this home by adjusting the details. Changes won't be saved.Climate risks
Neighborhood: 85390
Nearby schools
Schools provided by the listing agent
- Elementary: Hassayampa Elementary School
- Middle: Vulture Peak Middle School
- High: Wickenburg High School
- District: Wickenburg Unified District
Source: ARMLS. This data may not be complete. We recommend contacting the local school district to confirm school assignments for this home.
- $653,300-- bd-- ba2k sqft4271 Leaf Spring Dr, Wickenburg, AZ 85390Off Market
- $570,100-- bd-- ba1.8k sqft4263 Leaf Spring Dr, Wickenburg, AZ 85390Off Market
- $620,0002 bd2 ba1.9k sqft4295 Leaf Spring Dr, Wickenburg, AZ 85390Sold

- $538,300-- bd-- ba1.9k sqft4303 Leaf Spring Dr, Wickenburg, AZ 85390Off Market
Similar homes
- $995,0003 bd4 ba2.7k sqft3765 RIDGEVIEW Terrace, Wickenburg, AZ 85390For Sale
 MLS ID #7089327, Michele Agrusa, Tinzie Realty. ARMLS
- $1,218,0003 bd4 ba2.7k sqft3328 RISING SUN Ridge, Wickenburg, AZ 85390For Sale
 MLS ID #7088897, Alfred Pilgrim, Wickenburg Realty. ARMLS
- $1,225,0003 bd4 ba2.6k sqft4185 FENCE POST Way, Wickenburg, AZ 85390For Sale
 MLS ID #7074790, Kimberlee Geatches, HomeSmart. ARMLS
- $1,225,0003 bd4 ba2.7k sqft4161 FENCE POST Way, Wickenburg, AZ 85390For Sale
 MLS ID #7021896, Jason Paul, The Brokery. ARMLS
