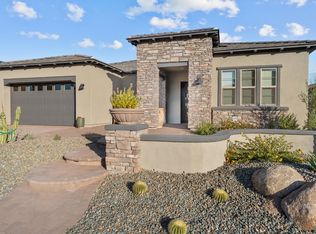
Latigo floor plan by Shea Homes on the 14th hole of Big Wick in Palomino. 3 bed, 3.5 bath including a private casita with full ensuite & walk-in closet. Built-in gas kitchen appliances, Arabescato quartz counters, 42'' Latte-stained cabinets, soft-close drawers, & custom tile throughout—no carpet. 15' multi-slide glass wall at great room opens to an oversized patio with golf, mountain & waterfall views. Primary suite features soaker tub, glass-enclosed shower & framed mirrors. Courtyard entry, upgraded guest shower, extended garage, & enhanced lighting throughout. Latigo floor plan, palomino neighborhood on the 14th hole of the pro level golf course, Big Wick, Built in gads appliance at kitchen, upgraded framed mirror throughout, heavy glass enclosure at primary shower, primary features separate soaker tub and enclosed shower, custom designed tile work throughout, upgraded Latte colored cabinets throughout , convenience package at kitchen, soft close cabinets and drawers, 42 inch cabinets at kitchen, Arabescato quartz countertops, 15ft wall of sliding wall of glass at living room, leading out to oversized covered patio over looking the gold course with mountain and waterfall views, additional electrical throughout, no carpet throughout, 4ft garage extension, upgraded shower at guest 1, private courtyard, private entry for guest casita with full ensuite and walk in closet
Sold for $847,822
$847,822
4145 FENCE POST Way, Wickenburg, AZ 85390
3beds
2,727sqft
Single Family Residence
Built in 2022
9,387 Square Feet Lot
$841,700 Zestimate®
$311/sqft
$3,390 Estimated rent
Home value
$841,700
$758,000 - $934,000
$3,390/mo
Zestimate® history
Owner options
List your home for rent
$3,390/mo
Rent Zestimate®
Find your next renter with Zillow Rental Manager. Plus, with online applications, you can quickly screen prospective tenants – for free.
$3,390/mo
Rent Zestimate®
Refinance and save
$6,220/mo
Est. payment
Refinancing to a lower rate could help reduce your monthly payments and save thousands over the life of the loan.
$6,220/mo
Est. payment
Explore your selling options
Work with a Zillow partner agent
Leverage their expertise and Zillow's premium Showcase listings to get your home seen by more buyers.
Get startedList with your own agent
Get your home in front of millions of buyers by listing it on Zillow.
Learn how to do itSell it yourself
Take full control of how buyers see your home on Zillow by listing For Sale by Owner (FSBO).
List your homeWhat's special
Extended garagePrivate courtyardCourtyard entryGlass-enclosed showerArabescato quartz countersBuilt-in gas kitchen appliancesSoft-close drawers
Zillow last checked:
Listing updated:
Listed by:
Jason Paul 602-989-2509,
The Brokery
Bought with:
Non-Represented Buyer
Non-MLS Office
Source: ARMLS,MLS#: 6864946
Facts & features
Interior
Bedrooms & bathrooms
- Bedrooms: 3
- Bathrooms: 4
- Full bathrooms: 3
- 1/2 bathrooms: 1
Heating
- Electric, Ceiling
Cooling
- Central Air, ENERGY STAR Qualified Equipment, Programmable Thmstat
Appliances
- Included: Built-in Microwave, Dishwasher, Disposal, Built-In Gas Oven, Built-In Electric Oven
Features
- Non-laminate Counter, High Speed Internet, Smart Home, Double Vanity, Breakfast Bar, 9+ Flat Ceilings, Pantry, Full Bth Master Bdrm, Separate Shwr & Tub
- Flooring: Tile
- Windows: Double Pane Windows, ENERGY STAR Qualified Windows, Tinted Windows, Vinyl Frame
- Has basement: No
- Has fireplace: No
Interior area
- Total structure area: 2,727
- Total interior livable area: 2,727 sqft
Property
Parking
- Total spaces: 5
- Parking features: Tandem Garage
- Garage spaces: 3
- Uncovered spaces: 2
Features
- Stories: 1
- Patio & porch: Covered, Patio
- Exterior features: Private Yard
- Pool features: None
- Spa features: None
- Fencing: Block,Wrought Iron
Lot
- Size: 9,387 Square Feet
- Features: Sprinklers In Rear, Sprinklers In Front, Desert Back, Desert Front, Auto Timer H2O Front, Auto Timer H2O Back, Irrigation Front, Irrigation Back
Details
- Parcel number: 20102763
Construction
Type & style
- Home type: SingleFamily
- Architectural style: Contemporary,Ranch
- Property subtype: Single Family Residence
Materials
- Stucco, Wood Frame, Blown Cellulose, Painted
- Roof: Tile,Concrete
Condition
- Complete Spec Home
- New construction: No
- Year built: 2022
Details
- Builder name: Shea Homes
Utilities & green energy
- Sewer: Public Sewer
- Water: City Water
Community & HOA
Community
- Features: Pool, Golf, Pickleball, Lake, Gated, Community Spa, Community Spa Htd, Community Media Room, Concierge, Tennis Court(s), Playground, Biking/Walking Path, Fitness Center
- Subdivision: Wickenburg Ranch
HOA
- Has HOA: Yes
- Services included: Maintenance Grounds, Street Maint
- HOA fee: $1,347 quarterly
- HOA name: Wickenburg Ranch Com
- HOA phone: 928-684-8789
Location
- Region: Wickenburg
Financial & listing details
- Price per square foot: $311/sqft
- Annual tax amount: $3,525
- Date on market: 9/19/2025
- Cumulative days on market: 197 days
- Listing terms: Cash,Conventional,1031 Exchange,VA Loan
- Ownership: Fee Simple
Price history
| Date | Event | Price |
|---|---|---|
| 2/18/2026 | Sold | $847,822-1.6%$311/sqft |
Source:  ARMLS #6864946 Report a problem ARMLS #6864946 Report a problem | ||
| 2/3/2026 | Pending sale | $861,4420%$316/sqft |
Source: ARMLS #6864946 Report a problem | ||
| 1/7/2026 | Price change | $861,822-2.6%$316/sqft |
Source:  Shea Homes Report a problem Shea Homes Report a problem | ||
| 1/5/2026 | Price change | $885,210+2.8%$325/sqft |
Source: Shea Homes Report a problem | ||
| 12/9/2025 | Price change | $861,442-5.5%$316/sqft |
Source: ARMLS #6864946 Report a problem | ||
| 12/9/2025 | Price change | $911,822+5.8%$334/sqft |
Source: Shea Homes Report a problem | ||
| 9/28/2025 | Pending sale | $861,4420%$316/sqft |
Source: ARMLS #6864946 Report a problem | ||
| 9/5/2025 | Price change | $861,822+0%$316/sqft |
Source: Shea Homes Report a problem | ||
| 8/6/2025 | Price change | $861,442-2.3%$316/sqft |
Source: Shea Homes Report a problem | ||
| 6/28/2025 | Price change | $881,442-1.7%$323/sqft |
Source: Shea Homes Report a problem | ||
| 5/3/2025 | Listed for sale | $896,442-12.6%$329/sqft |
Source: Shea Homes Report a problem | ||
| 8/22/2024 | Listing removed | $1,025,791$376/sqft |
Source: ARMLS #6639364 Report a problem | ||
| 12/11/2023 | Listed for sale | $1,025,791+0.5%$376/sqft |
Source: ARMLS #6639364 Report a problem | ||
| 12/6/2023 | Listing removed | -- |
Source: Shea Homes Report a problem | ||
| 9/8/2023 | Price change | $1,020,442+0.4%$374/sqft |
Source: Shea Homes Report a problem | ||
| 8/22/2023 | Price change | $1,016,471+0.3%$373/sqft |
Source: Shea Homes Report a problem | ||
| 8/10/2023 | Price change | $1,013,225+2.2%$372/sqft |
Source: Shea Homes Report a problem | ||
| 7/4/2023 | Listed for sale | $991,676$364/sqft |
Source: Shea Homes Report a problem | ||
Public tax history
Tax history is unavailable.
Neighborhood: 85390
Nearby homes
- $917,371-- bd-- ba3k sqft4137 Fence Post Way, Wickenburg, AZ 85390Sold
- $1,065,730-- bd-- ba2.7k sqft4153 Fence Post Way, Wickenburg, AZ 85390Sold
- $1,019,5362 bd3 ba2.3k sqft4129 Fence Post Way, Wickenburg, AZ 85390Sold
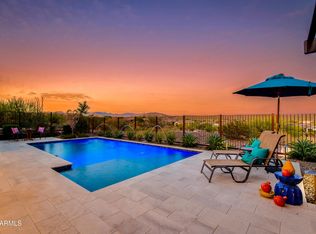
- $1,225,0003 bd4 ba2.7k sqft4161 Fence Post Way, Wickenburg, AZ 85390For Sale
- $958,8133 bd4 ba2.4k sqft4169 Fence Post Way, Wickenburg, AZ 85390Sold
- $986,344-- bd-- ba2.1k sqft4177 Fence Post Way, Wickenburg, AZ 85390Sold
- $1,115,7653 bd4 ba2.6k sqft4113 Fence Post Way, Wickenburg, AZ 85390Sold
- $923,1003 bd4 ba3k sqft4121 Fence Post Way, Wickenburg, AZ 85390Off Market
Nearby schools
GreatSchools rating
- 1/10Wickenburg Digital Learning ProgramGrades: K-12Distance: 5.8 mi
- 2/10Wickenburg High SchoolGrades: 6-12Distance: 5.7 mi
- 2/10Festival Foothills Elementary SchoolGrades: PK-8Distance: 27.7 mi
Schools provided by the listing agent
- Elementary: Hassayampa Elementary School
- Middle: Vulture Peak Middle School
- High: Wickenburg High School
- District: Wickenburg Unified District
Source: ARMLS. This data may not be complete. We recommend contacting the local school district to confirm school assignments for this home.
Get a cash offer in 3 minutes
Find out how much your home could sell for in as little as 3 minutes with a no-obligation cash offer.
Estimated market value
$841,700
Get a cash offer in 3 minutes
Find out how much your home could sell for in as little as 3 minutes with a no-obligation cash offer.
Estimated market value
$841,700
- Arizona
- Yavapai County
- Wickenburg
- 85390
- 4145 FENCE POST Way
Nearby cities
Nearby zip codes
Other Wickenburg Topics
