Skip main navigation
Sold for $750,000
  • $750,000

    3631 STAMPEDE Drive, Wickenburg, AZ 85390

    3beds
    2,174sqft
    Single Family Residence
    Built in 2016
    9,493 Square Feet Lot
    $745,100 Zestimate®
    $345/sqft
    $2,888 Estimated rent

    Home value

    $745,100

    $671,000 - $827,000

    $2,888/mo

    Zestimate® history
    Loading
    Loading...

    Owner options

    List your home for rent

    $2,888/mo

    Rent Zestimate®

    Find your next renter with Zillow Rental Manager. Plus, with online applications, you can quickly screen prospective tenants – for free.

    Learn more

    $2,888/mo

    Rent Zestimate®

    Refinance and save

    $5,867/mo

    Est. payment

    Refinancing to a lower rate could help reduce your monthly payments and save thousands over the life of the loan.

    See today's rates

    $5,867/mo

    Est. payment

    Explore your selling options

    Work with a Zillow partner agent

    Leverage their expertise and Zillow's premium Showcase listings to get your home seen by more buyers.

    Get started

    List with your own agent

    Get your home in front of millions of buyers by listing it on Zillow.

    Learn how to do it

    Sell it yourself

    Take full control of how buyers see your home on Zillow by listing For Sale by Owner (FSBO).

    List your home

    What's special

    Farmhouse apron sinkWater softerUpgraded irrigationAdditional garage insulationGas cooktopCabinet pulloutsNew lighting and fans
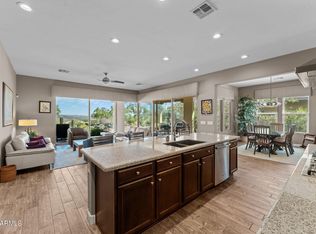
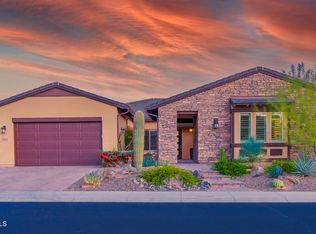
    Wake up to SUNRISE VIEWS w/ breathtaking SUNSET-PAINTED MOUNTAIN at night.Sycamore floor plan by Shea Homes in Lariat neighborhood, elevated homesite with panoramic desert mountain views.3 bed,2.5 bath layout with French doors at flex space creating true third bedroom—ideal for guests or office.HOA-maintained green spaces & desert landscape at front & side,plus newly completed landscaping front & back.Backyard features non-chlorinated,non-salt oxygenated freshwater pool with nano-bubble system & upgraded irrigation.Interior upgrades include new lighting & fans,upgraded wood cabinetry throughout,cabinet pullouts,granite countertops,gas cooktop,farmhouse apron sink & enhanced laundry with added cabinetry & workspace. Water softer & additional garage insulation.

    Zillow last checked:

    Listing updated:

    Listed by:

    Jason Paul 602-989-2509,

    The Brokery,

    Jenn R Newman 480-848-5222,

    The Brokery

    Bought with:

    Kimberlee Geatches, SA679300000

    HomeSmart

    Todd Geatches, SA679301000

    HomeSmart

    Source: ARMLS,MLS#: 6962533MLS Logo

    Facts & features

    Interior

    Bedrooms & bathrooms
    • Bedrooms: 3
    • Bathrooms: 3
    • Full bathrooms: 2
    • 1/2 bathrooms: 1
    Heating
    • Electric
    Cooling
    • Central Air, Ceiling Fan(s), Programmable Thmstat
    Appliances
    • Included: Water Softener Owned, Built In Recycling, Refrigerator, Built-in Microwave, Dishwasher, Disposal, Gas Range, Gas Cooktop
    • Laundry: Inside
    Features
    • High Speed Internet, Granite Counters, Double Vanity, Breakfast Bar, 9+ Flat Ceilings, Central Vacuum, No Interior Steps, Kitchen Island, Pantry, 3/4 Bath Master Bdrm
    • Flooring: Other, Carpet, Tile
    • Windows: Double Pane Windows, ENERGY STAR Qualified Windows, Tinted Windows, Vinyl Frame
    • Has basement: No
    • Has fireplace: Yes
    • Fireplace features: Fire Pit, Living Room
    • Furnished: Yes
    Interior area
    • Total structure area: 2,174
    • Total interior livable area: 2,174 sqft

    Property

    Parking
    • Total spaces: 4
    • Parking features: Garage Door Opener
    • Attached garage spaces: 2
    • Uncovered spaces: 2
    Features
    • Stories: 1
    • Patio & porch: Covered, Patio
    • Exterior features: Other
    • Has private pool: Yes
    • Pool features: Fenced, Heated
    • Spa features: None
    • Fencing: Wrought Iron
    • Has view: Yes
    • View description: Panoramic, Mountain(s)
    • Waterfront features: Wash
    Lot
    • Size: 9,493 Square Feet
    • Features: East/West Exposure, Desert Back, Desert Front, Synthetic Grass Back, Auto Timer H2O Front, Auto Timer H2O Back, Irrigation Front, Irrigation Back
    Details
    • Parcel number: 20102510

    Construction

    Type & style
    • Home type: SingleFamily
    • Architectural style: Ranch
    • Property subtype: Single Family Residence
    Materials
    • Stucco, Wood Frame, Blown Cellulose, Painted, Stone
    • Roof: Tile,Concrete
    Condition
    • Year built: 2016
    Details
    • Builder name: Shea Homes

    Utilities & green energy

    • Sewer: Public Sewer
    • Water: City Water
    • Utilities for property: Propane

    Community & HOA

    Community
    • Features: Pool, Racquetball, Golf, Pickleball, Lake, Gated, Community Spa, Community Spa Htd, Community Media Room, Guarded Entry, Concierge, Tennis Court(s), Playground, Biking/Walking Path, Fitness Center
    • Subdivision: WICKENBURG RANCH
    HOA
    • Has HOA: Yes
    • Services included: Maintenance Grounds, Street Maint
    • HOA fee: $1,509 quarterly
    • HOA name: Wickenburg Comm. Rch
    • HOA phone: 602-906-4948
    Location
    • Region: Wickenburg

    Financial & listing details

    • Price per square foot: $345/sqft
    • Tax assessed value: $499,848
    • Annual tax amount: $2,216
    • Date on market: 1/12/2026
    • Cumulative days on market: 46 days
    • Listing terms: Cash,Conventional,1031 Exchange,VA Loan
    • Ownership: Fee Simple
    • Road surface type: Asphalt

    Price history

    DateEventPrice
    2/26/2026Sold$750,000-3.2%$345/sqft
    Source: ARMLS #6962533 Report a problem
    2/17/2026Pending sale$775,000$356/sqft
    Source: ARMLS #6962533 Report a problem
    1/2/2026Listed for sale$775,000+0.3%$356/sqft
    Source: ARMLS #6962533 Report a problem
    10/14/2025Listing removed$772,500$355/sqft
    Source: ARMLS #6859493 Report a problem
    9/17/2025Price change$772,500-0.8%$355/sqft
    Source: ARMLS #6859493 Report a problem
    6/13/2025Price change$778,500-4%$358/sqft
    Source: ARMLS #6859493 Report a problem
    5/6/2025Listed for sale$811,000+102.8%$373/sqft
    Source: ARMLS #6859493 Report a problem
    11/23/2020Sold$400,000+0%$184/sqft
    Source: ARMLS #6069246 Report a problem
    10/8/2020Pending sale$399,900$184/sqft
    Source: Century 21 Arizona West #6069246 Report a problem
    10/5/2020Price change$399,900-5.8%$184/sqft
    Source: Century 21 Arizona West #6069246 Report a problem
    8/31/2020Price change$424,500-1.3%$195/sqft
    Source: Century 21 Arizona West #6069246 Report a problem
    5/27/2020Price change$430,000-2.3%$198/sqft
    Source: Century 21 Arizona West #6069246 Report a problem
    4/23/2020Listed for sale$440,000+9.7%$202/sqft
    Source: Century 21 Arizona West #6069246 Report a problem
    11/8/2016Sold$401,146$185/sqft
    Source: Public Record Report a problem

    Public tax history

    YearProperty taxesTax assessment
    2026$2,216 +0%$39,945 +5%
    2025$2,215 -18.1%$38,043 +5%
    2024$2,704 -0.3%$36,231 -41.5%
    2023$2,713 +1.3%$61,956 +17%
    2022$2,678 +18.5%$52,945 -5.5%
    2021$2,261 -1.8%$56,053 +8%
    2020$2,303 $51,877
    2019-- --
    2018-- --
    Find assessor info on the county website

    Neighborhood: 85390

    Nearby schools

    GreatSchools rating
    Schools provided by the listing agent
    • Elementary: Hassayampa Elementary School
    • Middle: Vulture Peak Middle School
    • High: Wickenburg High School
    • District: Wickenburg Unified District

    Source: ARMLS. This data may not be complete. We recommend contacting the local school district to confirm school assignments for this home.

    Get a cash offer in 3 minutes
    Find out how much your home could sell for in as little as 3 minutes with a no-obligation cash offer.
    Estimated market value
    $745,100
    Get a cash offer in 3 minutes
    Find out how much your home could sell for in as little as 3 minutes with a no-obligation cash offer.
    Estimated market value
    $745,100