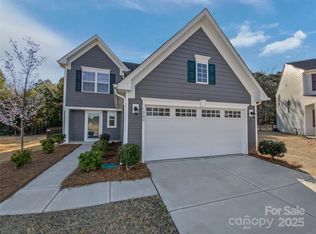
EXCLUSIVE FINAL OPPORTUNITIES—ONLY TWO HOMESITES REMAIN! Discover Cottage Green, ideally situated just minutes from vibrant downtown Monroe and within easy reach of Charlotte—offering the perfect balance of small-town charm and big-city convenience. Located only ½ mile from Hwy 74, this established community provides seamless connectivity for commuting, shopping, dining, and entertainment throughout Union County and the greater Charlotte region. Enjoy a low-maintenance lifestyle in a peaceful, tree-lined setting featuring walking trails, street lighting, and a private clubhouse—an ideal retreat just a short drive from everything you need. The Lehigh floorplan offers over 3,000 sq ft of refined living space, designed for both comfort and connection. The open-concept main level boasts a designer kitchen with an expansive island, perfect for entertaining. A flexible main-level bedroom or guest suite adds versatility. Upstairs, the spacious owner’s retreat features an elegant ensuite bath and large walk-in closet, along with additional bedrooms and conveniently located laundry. To be built with opportunities to personalize finishes. Closing cost assistance available with preferred lender. Take advantage of this rare opportunity to own in a location that truly connects you to it all—schedule your private showing today before the final homesite is gone.
Active
Price cut: $10K (6/28)
$425,000
1305 Lena St, Monroe, NC 28112
4beds
3,010sqft
Single Family Residence
Built in 2026
0.3 Acres Lot
$424,000 Zestimate®
$141/sqft
$120/mo HOA
What's special
Designer kitchenPeaceful tree lined settingConvenient laundryGenerous walk in closetWalking trailsPrivate clubhouseEnsuite bath
- 107 days |
- 322 |
- 15 |
Zillow last checked:
Listing updated:
Listed by:
Jerry Smith smithcapitalpartnersllc@gmail.com,
Smith Capital Partners LLC
Source: Canopy MLS as distributed by MLS GRID,MLS#: 4354749
Loading...
Facts & features
Interior
Bedrooms & bathrooms
- Bedrooms: 4
- Bathrooms: 3
- Full bathrooms: 2
- 1/2 bathrooms: 1
Primary bedroom
- Level: Upper
Bedroom s
- Level: Upper
Bedroom s
- Level: Upper
Bedroom s
- Level: Upper
Bathroom half
- Level: Main
Bathroom full
- Level: Upper
Bathroom full
- Level: Upper
Dining area
- Level: Main
Great room
- Level: Main
Kitchen
- Level: Main
Laundry
- Level: Upper
Library
- Level: Main
Heating
- Forced Air, Natural Gas, Zoned
Cooling
- Central Air, Zoned
Appliances
- Included: Dishwasher, Disposal, Electric Water Heater, Microwave, Plumbed For Ice Maker, Self Cleaning Oven
- Laundry: Electric Dryer Hookup, Laundry Room, Upper Level
Features
- Kitchen Island, Open Floorplan, Walk-In Closet(s)
- Flooring: Carpet, Tile, Vinyl
- Doors: Insulated Door(s)
- Windows: Insulated Windows
- Has basement: No
Interior area
- Total structure area: 3,010
- Total interior livable area: 3,010 sqft
- Finished area above ground: 3,010
- Finished area below ground: 0
Property
Parking
- Total spaces: 2
- Parking features: Driveway, Attached Garage, Garage Faces Front, Garage on Main Level
- Attached garage spaces: 2
- Has uncovered spaces: Yes
Features
- Levels: Two
- Stories: 2
- Patio & porch: Front Porch, Patio
Lot
- Size: 0.3 Acres
Details
- Parcel number: 09125247
- Zoning: RES
- Special conditions: Standard
Construction
Type & style
- Home type: SingleFamily
- Property subtype: Single Family Residence
Materials
- Fiber Cement
- Foundation: Slab
Condition
- New construction: Yes
- Year built: 2026
Details
- Builder model: Lehigh
- Builder name: Ryan Homes
Utilities & green energy
- Sewer: Public Sewer
- Water: City
- Utilities for property: Cable Available, Underground Utilities, Wired Internet Available
Community & HOA
Community
- Features: Clubhouse, Street Lights, Walking Trails
- Security: Carbon Monoxide Detector(s)
- Subdivision: Cottage Green
HOA
- Has HOA: Yes
- HOA fee: $120 monthly
Location
- Region: Monroe
Financial & listing details
- Price per square foot: $141/sqft
- Tax assessed value: $75,500
- Annual tax amount: $660
- Date on market: 3/22/2026
- Cumulative days on market: 107 days
- Road surface type: Concrete, Paved
Estimated market value
$424,000
$403,000 - $445,000
$2,695/mo
Price history
| Date | Event | Price |
|---|---|---|
| 6/28/2026 | Price change | $425,000-2.3%$141/sqft |
Source: | ||
| 5/19/2026 | Price change | $435,000-11.2%$145/sqft |
Source: | ||
| 4/21/2026 | Price change | $490,000-2%$163/sqft |
Source: | ||
| 3/22/2026 | Listed for sale | $500,000$166/sqft |
Source: | ||
Public tax history
| Year | Property taxes | Tax assessment |
|---|---|---|
| 2025 | $660 -2.4% | $75,500 +21.8% |
| 2024 | $676 | $62,000 |
| 2023 | $676 | $62,000 |
| 2022 | $676 | $62,000 |
| 2021 | -- | $62,000 |
Find assessor info on the county website
Monthly payment
Est. payment$--/mo
Payment breakdown
Explore the cost of this home by adjusting the details. Changes won't be saved.All calculations are estimates and provided by Zillow, Inc. for informational purposes only. Actual amounts may vary.
HOA fees may include property taxes on listings classified as Co-Ops. Contact the listing agent and/or owner for fee details.
Mortgage interest rates are dependent on a number of factors, including credit score, down payment, and repayment length. Interest rate data provided by Zillow Group Marketplace, Inc. as of 1/1/1970 from various mortgage lenders with which we have lead or other similar arrangements; the Estimated Payment is an average of those rates.
See how much you could borrow to make a competitive offer.
Climate risks
Neighborhood: 28112
Nearby schools
GreatSchools rating
- 9/10Rock Rest Elementary SchoolGrades: PK-5Distance: 0.9 mi
- 6/10East Union Middle SchoolGrades: 6-8Distance: 6.7 mi
- 4/10Forest Hills High SchoolGrades: 9-12Distance: 5 mi
Schools provided by the listing agent
- Elementary: Rock Rest
- Middle: East Union
- High: Forest Hills
Source: Canopy MLS as distributed by MLS GRID. This data may not be complete. We recommend contacting the local school district to confirm school assignments for this home.
A local agent can set up tours, give advice and negotiate with sellers.
- North Carolina
- Union County
- Monroe
- 28112
- 1305 Lena St


