If you’ve been looking for a home that combines space, style, and low-maintenance living — this is the one that checks all the boxes. Located in Cottage Green, this 3-bedroom, 3-bath home offers nearly 2,000 square feet of open-concept living with a layout that actually works for how people live today. The oversized kitchen island, quartz countertops, and stainless steel appliances make it perfect for entertaining or everyday life.
What really sets this home apart is the lifestyle — lawn maintenance is included, giving you a true lock-and-leave setup without sacrificing space or privacy. The backyard offers a quiet retreat, while sidewalks and streetlights create a neighborhood you’ll actually enjoy being in. And with the home vacant and move-in ready, you don’t have to wait months to make a move — you can be in quickly.
Homes like this, at this price point, with this level of convenience don’t last long.
Active
$379,900
1308 Lena St, Monroe, NC 28112
3beds
1,994sqft
Single Family Residence
Built in 2022
0.14 Acres Lot
$-- Zestimate®
$191/sqft
$120/mo HOA
What's special
Oversized kitchen islandQuartz countertopsStainless steel appliances
- 55 days
- 133
- 5
Zillow last checked:
Listing updated:
Listed by:
Jay White jay@jaywhitegroup.com,
Keller Williams Ballantyne Area,
Marc White,
Keller Williams Ballantyne Area
Source: Canopy MLS as distributed by MLS GRID,MLS#: 4416880
Facts & features
Interior
Bedrooms & bathrooms
- Bedrooms: 3
- Bathrooms: 3
- Full bathrooms: 3
- Main level bedrooms: 2
Primary bedroom
- Level: Main
Bedroom s
- Level: Main
Bedroom s
- Level: Upper
Bathroom full
- Level: Main
Bathroom full
- Level: Main
Bathroom full
- Level: Upper
Dining room
- Level: Main
Kitchen
- Level: Main
Laundry
- Level: Main
Living room
- Level: Main
Loft
- Level: Upper
Heating
- Central
Cooling
- Central Air
Appliances
- Included: Dishwasher, Disposal, Exhaust Hood, Gas Range, Gas Water Heater, Microwave, Refrigerator, Tankless Water Heater
- Laundry: Laundry Room, Main Level
Features
- Kitchen Island, Open Floorplan, Pantry, Walk-In Closet(s)
- Has basement: No
Interior area
- Total structure area: 1,994
- Total interior livable area: 1,994 sqft
- Finished area above ground: 1,994
- Finished area below ground: 0
Property
Parking
- Total spaces: 2
- Parking features: Driveway, Attached Garage, Garage on Main Level
- Attached garage spaces: 2
- Has uncovered spaces: Yes
Features
- Levels: One and One Half
- Stories: 1.5
- Exterior features: Lawn Maintenance
Lot
- Size: 0.14 Acres
Details
- Parcel number: 09125243
- Zoning: res
- Special conditions: Real Estate Owned
Construction
Type & style
- Home type: SingleFamily
- Property subtype: Single Family Residence
Materials
- Fiber Cement
- Foundation: Slab
Condition
- New construction: No
- Year built: 2022
Utilities & green energy
- Sewer: Public Sewer
- Water: City
Community & HOA
Community
- Features: Clubhouse, Sidewalks, Street Lights
- Subdivision: Cottage Green
HOA
- Has HOA: Yes
- HOA fee: $120 monthly
- HOA name: Kuester
- HOA phone: 704-973-9019
Location
- Region: Monroe
Financial & listing details
- Price per square foot: $191/sqft
- Tax assessed value: $361,200
- Annual tax amount: $3,158
- Date on market: 8/22/2026
- Cumulative days on market: 141 days
- Listing terms: Cash,Conventional,FHA
- Road surface type: Concrete, Paved
Foreclosure details
Estimated market value
Not available
Estimated sales range
Not available
Not available
Price history
| Date | Event | Price |
|---|---|---|
| 7/16/2026 | Listing removed | $379,900$191/sqft |
Source:  Canopy MLS as distributed by MLS GRID #4347728 Report a problem Canopy MLS as distributed by MLS GRID #4347728 Report a problem | ||
| 4/7/2026 | Price change | $379,900-2.6%$191/sqft |
Source: Canopy MLS as distributed by MLS GRID #4347728 Report a problem | ||
| 2/23/2026 | Listed for sale | $389,900-1%$196/sqft |
Source: Canopy MLS as distributed by MLS GRID #4347728 Report a problem | ||
| 7/21/2022 | Sold | $394,000$198/sqft |
Source: Public Record Report a problem | ||
Public tax history
| Year | Property taxes | Tax assessment |
|---|---|---|
| 2025 | $3,158 +8.4% | $361,200 +35.2% |
| 2024 | $2,914 | $267,200 |
| 2023 | $2,914 +331% | $267,200 +331% |
| 2022 | $676 | $62,000 |
| 2021 | -- | $62,000 |
Find assessor info on the county website
Monthly payment
Climate risks
Neighborhood: 28112
Nearby schools
Schools provided by the listing agent
- Elementary: Rock Rest
- Middle: East Union
- High: Forest Hills
Source: Canopy MLS as distributed by MLS GRID. This data may not be complete. We recommend contacting the local school district to confirm school assignments for this home.
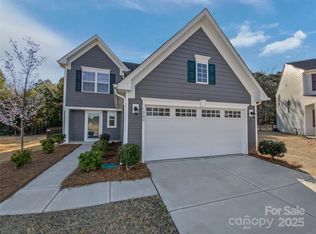
Similar homes
- $379,0004 bd3 ba1.6k sqft1725 White Store Rd, Monroe, NC 28112New Construction

 MLS ID #4431881, Eric Storey, Blue Collar Realty LLC. Canopy MLS as distributed by MLS GRID
 - $379,0004 bd3 ba2.1k sqft1841 Giana Ln, Monroe, NC 28112For Sale
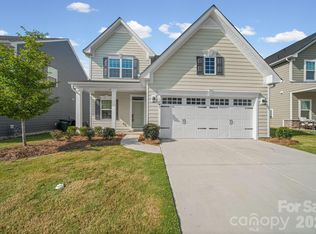 MLS ID #4421576, Balaji Tatineni, JVC Realty, LLC. Canopy MLS as distributed by MLS GRID
 - $383,5004 bd3 ba2.5k sqft629 Willoughby Park Dr, Monroe, NC 28112New Construction
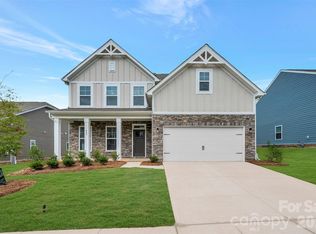 Canopy MLS as distributed by MLS GRID
 - $389,0004 bd3 ba2.4k sqft1419 Black Walnut St, Monroe, NC 28112For Sale
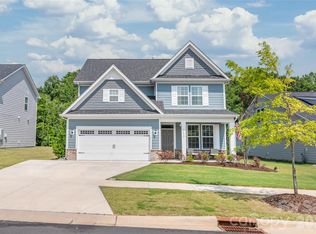 MLS ID #4398338, Kelli Holt, Real Broker, LLC. Canopy MLS as distributed by MLS GRID
 - $383,9003 bd2 ba1.6k sqft1004 Oak Hill Dr, Monroe, NC 28112New ConstructionMLS ID #4408490, Brandon Chase, CEDAR REALTY LLC. Canopy MLS as distributed by MLS GRID
- $299,9993 bd2 ba1.2k sqft804 Worthwood Cir, Monroe, NC 28112New ConstructionMLS ID #4345138, Connor Bradley, Bradley Real Estate and Development. Canopy MLS as distributed by MLS GRID
- $425,0004 bd3 ba2.8k sqft1307 Secrest Commons Dr, Monroe, NC 28112For SaleMLS ID #4401070, John Bolos, Keller Williams South Park. Canopy MLS as distributed by MLS GRID
- $365,0005 bd3 ba2.6k sqft1503 Forkhorn Dr, Monroe, NC 28110For SaleMLS ID #4409637, Kara Coll, COMPASS. Canopy MLS as distributed by MLS GRID
- $520,0003 bd3 ba2k sqft4812 Austin Rd, Monroe, NC 28112For SaleMLS ID #4377545, Heather Reagor, Real Broker, LLC. Canopy MLS as distributed by MLS GRID
- $413,9903 bd3 ba1.9k sqft2776 Blue Sky Meadows Dr, Monroe, NC 28110New ConstructionCanopy MLS as distributed by MLS GRID
- $414,9005 bd3 ba2.4k sqft4128 Allenby Pl, Monroe, NC 28110For SaleMLS ID #4421318, Kalon Foss, EXP Realty LLC Ballantyne. Canopy MLS as distributed by MLS GRID
- $425,0003 bd3 ba2.5k sqft5630 Tipton Rd, Monroe, NC 28112New ConstructionMLS ID #4299077, Mike Abernethy, EXP Realty LLC Ballantyne. Canopy MLS as distributed by MLS GRID
- $400,0005 bd3 ba2.5k sqft3017 Woodlands Creek Dr, Monroe, NC 28110For SaleMLS ID #4378058, Helen Harp, Keller Williams Ballantyne Area. Canopy MLS as distributed by MLS GRID
- $450,0005 bd4 ba2.8k sqft2333 Lorelei Ter, Monroe, NC 28112For SaleMLS ID #4419697, Lance Rosbash, EXP Realty LLC Ballantyne. Canopy MLS as distributed by MLS GRID
- $420,0005 bd3 ba2.3k sqft2127 Vecchio Dr, Monroe, NC 28110For SaleMLS ID #4410906, Brittany D'Errico, EXP Realty LLC Ballantyne. Canopy MLS as distributed by MLS GRID
- $399,0004 bd3 ba1.7k sqft3808 Nuthatch Dr, Indian Trail, NC 28079For SaleMLS ID #4416585, Rick Lopez, EXP Realty LLC Ballantyne. Canopy MLS as distributed by MLS GRID
- $327,5002 bd2 ba1.3k sqft318 Honeywood Ln, Monroe, NC 28110New ConstructionMLS ID #4412708, Philip Barry, Lantern Realty & Development, LLC. Canopy MLS as distributed by MLS GRID
- $459,9903 bd2 ba2.1k sqft1306 Honey Trl, Monroe, NC 28110New ConstructionMLS ID #4413947, Ryan Strait, Mattamy Carolina Corporation. Canopy MLS as distributed by MLS GRID
- $339,5003 bd3 ba1.9k sqft1324 Kristy Lynn Dr, Monroe, NC 28110For SaleMLS ID #4416100, Brett Tomazin, Better Homes and Gardens Real Estate Paracle. Canopy MLS as distributed by MLS GRID
- $414,0005 bd3 ba2.7k sqft2556 Blue Sky Meadows Dr, Monroe, NC 28110For SaleMLS ID #4412105, Joshua Caruso, Howard Hanna Allen Tate Southland Homes + Realty LLC. Canopy MLS as distributed by MLS GRID
