The Hughes IV An the Little Cypress Grove community offers an open designed floor plan with 3 bedrooms and 2 full bathrooms. This home includes upgraded granite counters, stainless appliances with a gas range and undermount cabinet lighting. Plan features: kitchen island overlooking living room, undermount sinks in kitchen and bathrooms, walk-in closet in primary suite, ceiling fans in living room and primary bedroom, framed mirrors in all bathrooms, smart connect wi-fi thermostat, covered patio, automatic garage door with 2 remotes, seasonal landscaping package, architectural 30-year shingles, flood lights and more! Energy Efficient Features: a tankless gas water heater, a kitchen appliance package, low E tilt-in windows and more!
Pending
$242,365
1305 Little Cypress Loop, Orange, TX 77632
3beds
1,550sqft
Single Family Residence
Built in 2026
-- sqft lot
$224,400 Zestimate®
$156/sqft
$25/mo HOA
What's special
Upgraded granite countersFlood lightsCovered patioSmart connect wi-fi thermostatLow e tilt-in windowsKitchen appliance packageUndermount cabinet lighting
- 105 days
- 19
- 0
Zillow last checked:
Listing updated:
Listed by:
Libby Mitchell TREC #0475701 832-819-4788,
REGENCY Real Estate Professionals
Source: HAR,MLS#: 10783317
Facts & features
Interior
Bedrooms & bathrooms
- Bedrooms: 3
- Bathrooms: 2
- Full bathrooms: 2
Rooms
- Room types: Utility Room
Primary bedroom
- Level: First
- Area: 198.56
- Dimensions: 14.6X13.6
Bedroom
- Level: First
- Area: 127.6
- Dimensions: 11.6X11
Bedroom
- Level: First
- Area: 121
- Dimensions: 11X11
Dining room
- Level: First
- Area: 99.76
- Dimensions: 11.6x8.6
Kitchen
- Level: First
- Area: 127.6
- Dimensions: 11.6X11
Living room
- Level: First
- Area: 272
- Dimensions: 17X16
Heating
- Natural Gas
Cooling
- Ceiling Fan(s), Electric
Appliances
- Included: ENERGY STAR Qualified Appliances, Water Heater, Disposal, Electric Oven, Freestanding Oven, Microwave, Electric Range, Free-Standing Range, Dishwasher
- Laundry: Electric Dryer Hookup
Features
- Split Plan
- Flooring: Carpet, Vinyl
- Windows: Insulated/Low-E windows
Interior area
- Total structure area: 1,550
- Total interior livable area: 1,550 sqft
Property
Parking
- Total spaces: 2
- Parking features: Attached, Garage Door Opener, Double-Wide Driveway
- Attached garage spaces: 2
Features
- Stories: 1
- Patio & porch: Covered, Porch
- Exterior features: Side Yard
Lot
- Features: Back Yard, Cleared, Corner Lot, Subdivided, 0 Up To 1/4 Acre
Details
- Parcel number: R324782
Construction
Type & style
- Home type: SingleFamily
- Architectural style: Traditional
- Property subtype: Single Family Residence
Materials
- Brick, Stucco, Vinyl Siding
- Foundation: Slab
- Roof: Composition
Condition
- New construction: Yes
- Year built: 2026
Details
- Builder name: DSLD Homes, LLC
Utilities & green energy
- Sewer: Public Sewer
- Water: Public
Green energy
- Energy efficient items: HVAC
Community & HOA
Community
- Subdivision: Little Cypress Grove
HOA
- Has HOA: Yes
- HOA fee: $300 annually
Location
- Region: Orange
Financial & listing details
- Price per square foot: $156/sqft
- Tax assessed value: $8,711
- Annual tax amount: $223
- Date on market: 6/4/2026
- Road surface type: Concrete
Estimated market value
$224,400
$213,000 - $236,000
$2,287/mo
Price history
| Date | Event | Price |
|---|---|---|
| 8/26/2026 | Pending sale | $242,365$156/sqft |
Source:  BBOR #268148 Report a problem BBOR #268148 Report a problem | ||
| 6/4/2026 | Price change | $242,365+0.4%$156/sqft |
Source: BBOR #268148 Report a problem | ||
| 4/28/2026 | Listed for sale | $241,365$156/sqft |
Source:  DSLD Homes Report a problem DSLD Homes Report a problem | ||
Public tax history
| Year | Property taxes | Tax assessment |
|---|---|---|
| 2025 | $223 +0.9% | $8,711 |
| 2024 | $221 | $8,711 |
Find assessor info on the county website
Monthly payment
Est. payment
Payment breakdown
Explore the cost of this home by adjusting the details. Changes won't be saved.Climate risks
Neighborhood: 77632
Nearby schools
Schools provided by the listing agent
- Elementary: Little Cypress Elementary School
- Middle: Little Cypress Junior High School
- High: Little Cypress-Mauriceville High School
Source: HAR. This data may not be complete. We recommend contacting the local school district to confirm school assignments for this home.

Similar homes

- from $245,9903 bd2 ba1.6k sqftDogwood IV A Plan, Little Cypress Grove, Orange, TX 77632New Construction
 DSLD Homes
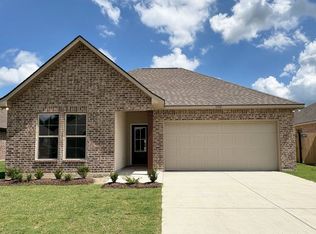
 - $269,0003 bd2 ba2k sqft1674 Bassett St, Orange, TX 77632For Sale

 MLS ID #267872, Hue Tran, JLA Realty. BBOR
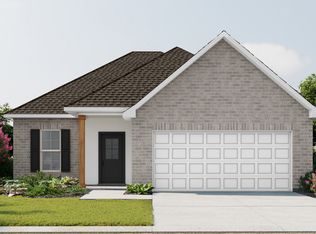
 - from $245,9903 bd2 ba1.6k sqftDogwood IV B Plan, Little Cypress Grove, Orange, TX 77632New Construction
 DSLD Homes
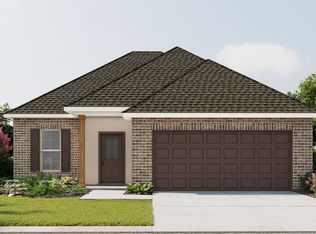
 - $239,8453 bd2 ba1.2k sqft5600 Canvasback Dr, Orange, TX 77632New Construction
 MLS ID #269520, Jonathan Woodruff, D. R. Horton - Texas, LTD. BBOR
 - $235,1654 bd2 ba1.6k sqft3425 Mallard Lake Dr, Orange, TX 77632New ConstructionBBOR
