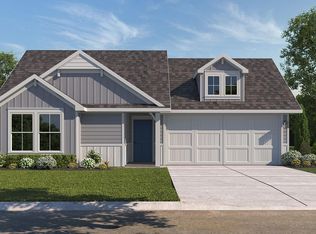
The Ashburn floorplan on the waterfront at Reserve at Mallard Lakes in Orange, Texas is a 3-bedroom, 2-bathroom single-story home covering approximately 1,263 sq. ft. The 2-car garage ensures plenty of space for vehicles and storage. In this floorplan, you’ll find a home that makes the most of its space. The kitchen features beautiful shaker-style cabinetry with granite countertops as it flows into the dining area and great room. The bedrooms are carpeted, and the primary bedroom has an attached bathroom with a walk-in closet. The secondary bedrooms are cozy and carpeted, with plenty of closet space. The laundry room and a secondary bathroom are perfectly place next to these rooms for easy access. Enjoy nature from the backyard covered patio that is attached to the dining area. Here you can start or end your day relaxing with nature. Like with all our homes, you’ll never be too far from home with our smart home technology thoughtfully designed into every detail.
New construction
Price cut: $3K (10/1)
$236,850
5600 Canvasback Dr, Orange, TX 77632
3beds
1,263sqft
Single Family Residence
Built in ----
9,147 Square Feet Lot
$-- Zestimate®
$188/sqft
$-- HOA
What's special
- 72 days
- 67
- 1
Zillow last checked:
Listing updated:
Listed by:
Jonathan Woodruff 832-754-6459,
D. R. Horton - Texas, LTD
Source: BBOR,MLS#: 269520
Facts & features
Interior
Bedrooms & bathrooms
- Bedrooms: 3
- Bathrooms: 2
- Full bathrooms: 2
Primary bedroom
- Area: 180
- Dimensions: 12 x 15
Bedroom 2
- Area: 100
- Dimensions: 10 x 10
Bedroom 3
- Area: 100
- Dimensions: 10 x 10
Primary bathroom
- Features: Shower Only
Dining room
- Features: None
- Area: 80
- Dimensions: 10 x 8
Kitchen
- Area: 100
- Dimensions: 10 x 10
Living room
- Features: Den
- Area: 208
- Dimensions: 13 x 16
Heating
- Central Gas
Cooling
- Central Electric
Appliances
- Included: Dishwasher, Disposal, Gas Range, Plumbed For Ice Maker, Microwave, Vented Exhaust Fan
- Laundry: Inside
Features
- Granite Counters, Pantry
- Flooring: Carpet, Vinyl
- Windows: Double Pane Windows
- Attic: Pull Down Stairs
- Has fireplace: No
Interior area
- Total structure area: 1,263
- Total interior livable area: 1,263 sqft
Video & virtual tour
Property
Parking
- Total spaces: 2
- Parking features: Attached
- Attached garage spaces: 2
Features
- Levels: One
- Stories: 1
- Patio & porch: Covered, Covered Porch
- Fencing: Wood Privacy
- On waterfront: Yes
- Waterfront features: Waterfront
Lot
- Size: 9,147 Square Feet
- Dimensions: 9191
Details
- Special conditions: Standard
Construction
Type & style
- Home type: SingleFamily
- Property subtype: Single Family Residence
Materials
- HardiPlank Type
- Foundation: Slab
- Roof: Arch. Comp. Shingle
Condition
- Under Construction
- New construction: Yes
Utilities & green energy
- Sewer: City Sewer
- Water: City Water
- Utilities for property: Cable Available
Community & HOA
Community
- Security: Security System
- Subdivision: Mallard Lakes
HOA
- Has HOA: Yes
Location
- Region: Orange
Financial & listing details
- Price per square foot: $188/sqft
- Date on market: 7/23/2026
- Listing terms: Cash,Conventional,FHA,VA Loan,USDA Loan
- Road surface type: Concrete
Estimated market value
Not available
Estimated sales range
Not available
$1,806/mo
Price history
| Date | Event | Price |
|---|---|---|
| 10/1/2026 | Price change | $236,850-1.2%$188/sqft |
Source:  BBOR #269520 Report a problem BBOR #269520 Report a problem | ||
| 9/16/2026 | Price change | $239,845+1%$190/sqft |
Source: BBOR #269520 Report a problem | ||
| 9/2/2026 | Listed for sale | $237,565$188/sqft |
Source: BBOR #269520 Report a problem | ||
| 8/17/2026 | Pending sale | $237,565$188/sqft |
Source: BBOR #269520 Report a problem | ||
| 8/4/2026 | Price change | $237,565+12.2%$188/sqft |
Source: BBOR #269520 Report a problem | ||
| 7/23/2026 | Listed for sale | $211,770$168/sqft |
Source: BBOR #269520 Report a problem | ||
Public tax history
Tax history is unavailable.
Monthly payment
Est. payment
Payment breakdown
Explore the cost of this home by adjusting the details. Changes won't be saved.Climate risks
Neighborhood: 77632
Nearby schools
Schools provided by the listing agent
- District: Little Cypress - Mauricev
Source: BBOR. This data may not be complete. We recommend contacting the local school district to confirm school assignments for this home.
Similar homes
- $231,1754 bd2 ba1.6k sqft3425 Mallard Lake Dr, Orange, TX 77632New Construction

 BBOR
BBOR - $212,7703 bd2 ba1.2k sqft3415 Mallard Lake Dr, Orange, TX 77632New Construction
 MLS ID #265814, Jonathan Woodruff, D. R. Horton - Texas, LTD. BBOR
 - $248,3704 bd2 ba1.7k sqft3445 Mallard Lake Dr, Orange, TX 77632New Construction
 BBOR
BBOR - $229,7703 bd2 ba1.5k sqft5625 Spoonbill Ln, Orange, TX 77632New Construction
 HAR
HAR - $239,9004 bd2 ba1.8k sqft1728 Huntsman St, Orange, TX 77632For SaleMLS ID #270043, Candace Mulhollan, RE/MAX ONE - Orange County. BBOR
- $259,9004 bd3 ba1.8k sqft5675 Canvasback Dr, Orange, TX 77632For SaleMLS ID #268783, Sunni Moseley, Advantage Real Estate. BBOR
- $259,9003 bd2 ba1.8k sqft27 Stradford Dr, Orange, TX 77632For SaleMLS ID #270949, Stephen Gault, Countryland Properties. BBOR
- $169,9003 bd2 ba1.4k sqft1922 Brookshire Dr, Orange, TX 77632For SaleMLS ID #270066, Monica Parent, American Real Estate ERA Power - Nederland. BBOR
- $150,0003 bd2 ba1.6k sqft2250 Westway St, Orange, TX 77630For SaleMLS ID #271397, Taylor Trahan, JLA Realty. BBOR
