Multiple offers received and seller will be deciding by 6 PM on Monday June 1st. This charming, move-in-ready home in Garland features 3 bedrooms, 2 bathrooms, and a 2-car garage, making it an ideal fit for a growing family or a single professional desiring extra space. Step inside to an inviting open floor plan boasting soaring vaulted ceilings and fresh interior paint throughout. Designed for modern, low-maintenance living, the entire home is completely carpet-free-outfitted entirely with durable ceramic tile flooring, making it a dream come true for anyone looking for a clean, allergy-friendly environment. The heart of the home flows seamlessly into the bright living and dining areas, while the spacious primary suite offers a quiet retreat with its own dedicated sitting area, walk-in closet, and a private bath complete with a garden jetted tub and separate shower. Outside, enjoy a fully fenced backyard with a wood privacy fence and a rear patio perfect for weekend relaxing. Located in the flexible Garland ISD (offering your choice of schools) and with no HOA, this home combines convenience, comfort, and peace of mind. The refrigerator conveys with the property! Please see the transaction desk for repair receipts and warranty information.
Sold
Price Unknown
1305 Mill Xing, Garland, TX 75040
3beds
1,522sqft
Single Family Residence
Built in 1995
8,189 Square Feet Lot
$303,300 Zestimate®
$--/sqft
$1,988 Estimated rent
Home value
$303,300
$279,000 - $331,000
$1,988/mo
Zestimate® history
Owner options
List your home for rent
$1,988/mo
Rent Zestimate®
Find your next renter with Zillow Rental Manager. Plus, with online applications, you can quickly screen prospective tenants – for free.
$1,988/mo
Rent Zestimate®
Refinance and save
Refinancing to a lower rate could help reduce your monthly payments and save thousands over the life of the loan.
Explore your selling options
Work with a Zillow partner agent
Leverage their expertise and Zillow's premium Showcase listings to get your home seen by more buyers.
Get startedList with your own agent
Get your home in front of millions of buyers by listing it on Zillow.
Learn how to do itSell it yourself
Take full control of how buyers see your home on Zillow by listing For Sale by Owner (FSBO).
List your homeWhat's special
Fresh interior paint throughoutInviting open floor planSoaring vaulted ceilingsWalk-in closetSpacious primary suiteSeparate showerDurable ceramic tile flooring
Zillow last checked:
Listing updated:
Listed by:
Cathy Carter 0516856,
Better Homes and Gardens Real 972-774-9888
Bought with:
Brenda Dupree Ayala, 0843057
EXP REALTY
Source: NTREIS,MLS#: 21283166
Facts & features
Interior
Bedrooms & bathrooms
- Bedrooms: 3
- Bathrooms: 2
- Full bathrooms: 2
Primary bedroom
- Features: Sitting Area in Primary, Walk-In Closet(s)
- Level: First
- Dimensions: 15 x 17
Bedroom
- Features: Walk-In Closet(s)
- Level: First
- Dimensions: 12 x 11
Bedroom
- Features: Walk-In Closet(s)
- Level: First
- Dimensions: 12 x 10
Primary bathroom
- Features: Built-in Features, Garden Tub/Roman Tub, Jetted Tub, Linen Closet, Sitting Area in Primary, Separate Shower
- Level: First
- Dimensions: 7 x 9
Breakfast room nook
- Level: First
- Dimensions: 8 x 8
Dining room
- Level: First
- Dimensions: 13 x 8
Other
- Level: First
- Dimensions: 6 x 5
Kitchen
- Features: Breakfast Bar, Built-in Features, Pantry, Solid Surface Counters
- Level: First
- Dimensions: 13 x 10
Living room
- Features: Ceiling Fan(s), Fireplace
- Level: First
- Dimensions: 15 x 13
Utility room
- Features: Utility Room
- Level: First
- Dimensions: 5 x 6
Heating
- Central, Natural Gas
Cooling
- Central Air, Ceiling Fan(s), Electric
Appliances
- Included: Dishwasher, Electric Cooktop, Electric Oven, Disposal, Ice Maker, Microwave, Refrigerator, Vented Exhaust Fan
- Laundry: Washer Hookup, Electric Dryer Hookup, Gas Dryer Hookup, Laundry in Utility Room
Features
- Decorative/Designer Lighting Fixtures, High Speed Internet, Open Floorplan, Cable TV, Vaulted Ceiling(s), Walk-In Closet(s)
- Flooring: Ceramic Tile
- Windows: Window Coverings
- Has basement: No
- Number of fireplaces: 1
- Fireplace features: Gas Log, Gas Starter, Masonry, Wood Burning
Interior area
- Total interior livable area: 1,522 sqft
Property
Parking
- Total spaces: 2
- Parking features: Garage Faces Front, Garage, Garage Door Opener
- Attached garage spaces: 2
Features
- Levels: One
- Stories: 1
- Patio & porch: Rear Porch, Patio
- Exterior features: Rain Gutters
- Pool features: None
- Fencing: Wood
Lot
- Size: 8,189 Square Feet
- Features: Irregular Lot, Landscaped, Subdivision, Few Trees
Details
- Parcel number: 26346650040020000
Construction
Type & style
- Home type: SingleFamily
- Architectural style: Traditional,Detached
- Property subtype: Single Family Residence
Materials
- Brick
- Foundation: Slab
- Roof: Composition,Shingle
Condition
- Year built: 1995
Utilities & green energy
- Sewer: Public Sewer
- Water: Public
- Utilities for property: Natural Gas Available, Sewer Available, Separate Meters, Water Available, Cable Available
Community & HOA
Community
- Features: Curbs, Sidewalks
- Security: Smoke Detector(s)
- Subdivision: Mill Creek Crossing 01
HOA
- Has HOA: No
Location
- Region: Garland
Financial & listing details
- Tax assessed value: $301,880
- Annual tax amount: $7,229
- Date on market: 5/30/2026
- Cumulative days on market: 2 days
- Listing terms: Cash,Conventional,FHA,VA Loan
Price history
| Date | Event | Price |
|---|---|---|
| 6/22/2026 | Sold | -- |
Source: NTREIS #21283166 Report a problem | ||
| 6/11/2026 | Pending sale | $305,000$200/sqft |
Source: NTREIS #21283166 Report a problem | ||
| 6/1/2026 | Contingent | $305,000$200/sqft |
Source: NTREIS #21283166 Report a problem | ||
| 5/30/2026 | Listed for sale | $305,000$200/sqft |
Source: NTREIS #21283166 Report a problem | ||
Public tax history
| Year | Property taxes | Tax assessment |
|---|---|---|
| 2025 | $494 +15.2% | $301,880 |
| 2024 | $429 +13.7% | $301,880 +10.5% |
| 2023 | $377 -15.4% | $273,170 |
| 2022 | $446 +7.6% | $273,170 +31.4% |
| 2021 | $414 +11.3% | $207,910 |
| 2020 | $372 +16.7% | $207,910 +6.5% |
| 2019 | $319 +13.5% | $195,140 +14.2% |
| 2018 | $281 -83.6% | $170,920 |
| 2017 | $1,719 +6.5% | $170,920 +14.9% |
| 2016 | $1,614 +6.2% | $148,730 +17.7% |
| 2015 | $1,519 | $126,380 +17.1% |
| 2014 | $1,519 | $107,960 |
| 2013 | -- | -- |
| 2012 | -- | -- |
| 2011 | -- | -- |
| 2010 | -- | -- |
| 2009 | -- | -- |
| 2008 | -- | -- |
| 2007 | -- | -- |
| 2005 | -- | -- |
| 2004 | -- | -- |
| 2003 | -- | -- |
| 2002 | -- | -- |
| 2001 | -- | -- |
Find assessor info on the county website
Neighborhood: Mill Creek Crossing
Nearby homes
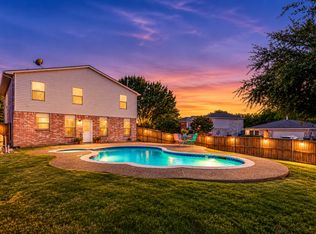
- $2,7504 bd3 ba1.9k sqft1301 Mill Xing, Garland, TX 75040For Rent
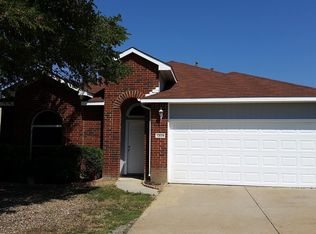
- $282,9003 bd2 ba1.7k sqft1309 Mill Xing, Garland, TX 75040Off Market
- $267,2003 bd2 ba1.3k sqft1306 Westview Dr, Garland, TX 75040Off Market
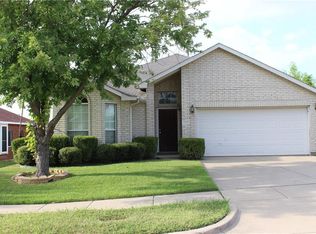
- $290,1003 bd2 ba1.5k sqft1313 Mill Xing, Garland, TX 75040Off Market
- $280,6003 bd2 ba1.3k sqft1302 Westview Dr, Garland, TX 75040Off Market
- $298,0003 bd2 ba1.6k sqft1310 Westview Dr, Garland, TX 75040Off Market
- $327,1003 bd2 ba2.4k sqft1314 Westview Dr, Garland, TX 75040Off Market
- $287,4003 bd2 ba1.4k sqft1310 Mill Xing, Garland, TX 75040Off Market
Nearby schools
GreatSchools rating
- 10/10Kimberlin Academy for ExcellenceGrades: PK-5Distance: 0.7 mi
- 9/10Austin Academy For ExcellenceGrades: 6-8Distance: 0.4 mi
- 5/10Garland High SchoolGrades: 9-12Distance: 1.9 mi
Schools provided by the listing agent
- District: Garland ISD
Source: NTREIS. This data may not be complete. We recommend contacting the local school district to confirm school assignments for this home.
Get a cash offer in 3 minutes
Find out how much your home could sell for in as little as 3 minutes with a no-obligation cash offer.
Estimated market value
$303,300
Get a cash offer in 3 minutes
Find out how much your home could sell for in as little as 3 minutes with a no-obligation cash offer.
Estimated market value
$303,300
- Texas
- Dallas County
- Garland
- 75040
- Mill Creek Crossing
- 1305 Mill Xing
