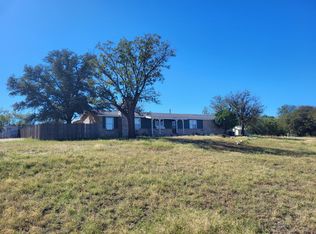
Beautifully renovated custom-built home on a spacious ½-acre lot in Mertzon, Texas! This exceptional 3-bedroom, 3-bath home offers a versatile floor plan featuring two private primary suites, making it ideal for multi-generational living, guests, or a home office. Step inside to discover a fresh, modern interior with all popcorn ceilings removed, fresh interior paint throughout, and new carpet in the secondary bedrooms. The impressive great room is the heart of the home, showcasing a cozy wood-burning fireplace framed by custom built-in cabinetry and shelving. Hardwood flooring adds warmth and character, while abundant storage throughout the home—including an oversized laundry room with pantry—provides everyday convenience. The primary suite has been thoughtfully updated with a beautiful oversized walk-in tiled shower, creating a relaxing retreat. Outside, the recently screened patio offers the perfect place to enjoy morning coffee or evening gatherings while overlooking the peaceful backyard. Situated on a beautifully maintained ½-acre lot, the property features mature shade trees, lush landscaping, excellent soil for gardening, a detached workshop with roll-up door, one-car attached garage, three-car carport, RV hookup, extra parking, private water well, and septic system. Conveniently located just north of Mertzon on Highway 67, this move-in-ready property combines quality construction, tasteful updates, and the charm of small-town living. Custom homes with two primary suites, generous storage, and this level of care rarely become available. This property comes with 1/2 acre and surrounding acreage is not available. Schedule your private showing today!
Active
Price cut: $20K (9/17)
$345,000
1305 N Broadway St, Mertzon, TX 76941
3beds
1,959sqft
Single Family Residence
Built in 1980
0.53 Acres Lot
$336,400 Zestimate®
$176/sqft
$-- HOA
What's special
Cozy wood-burning fireplaceFresh modern interiorOne-car attached garageRv hookupExtra parkingPeaceful backyardThree-car carport
- 112 days
- 101
- 8
Zillow last checked:
Listing updated:
Listed by:
Jerrie Woodford 325-656-2188,
eXp Realty LLC
Source: San Angelo AOR,MLS#: 201539
Facts & features
Interior
Bedrooms & bathrooms
- Bedrooms: 3
- Bathrooms: 3
- Full bathrooms: 3
Primary bedroom
- Area: 195 Square Feet
- Dimensions: 13.0000 x 15.0000
Bedroom 2
- Area: 120 Square Feet
- Dimensions: 10.0000 x 12.0000
Bedroom 3
- Area: 154 Square Feet
- Dimensions: 11.0000 x 14.0000
Breakfast room
- Area: 104 Square Feet
- Dimensions: 8.0000 x 13.0000
Dining room
- Area: 221 Square Feet
- Dimensions: 17.0000 x 13.0000
Kitchen
- Area: 88 Square Feet
- Dimensions: 8.0000 x 11.0000
Living room
- Area: 255 Square Feet
- Dimensions: 15.0000 x 17.0000
Heating
- Central, Propane
Cooling
- Central Air, Electric
Appliances
- Included: Dishwasher, Electric Range, Microwave, Refrigerator, Vented Exhaust Fan, Water Softener Owned
- Laundry: Electric Dryer Hookup, Laundry Room, See Remarks, Washer Hookup
Features
- Smart Thermostat, Granite Counters, Tile Counters, Split Bedroom Floorplan, Second Primary Suite, Ceiling Fan(s)
- Flooring: Carpet, Hardwood, Tile
- Windows: Double Pane Windows, Storm Window(s), Window Coverings
- Has basement: No
- Number of fireplaces: 1
- Fireplace features: Living Room, Wood Burning
Interior area
- Total structure area: 1,959
- Total interior livable area: 1,959 sqft
Property
Parking
- Total spaces: 4
- Parking features: Additional Parking, Attached, Attached Carport, Boat, Carport, Garage, Garage Door Opener, Garage Faces Front, RV Access/Parking
- Attached garage spaces: 1
- Carport spaces: 3
- Covered spaces: 4
Features
- Levels: One
- Patio & porch: Covered Patio, Enclosed Porch
- Exterior features: Storage
- Fencing: Privacy
Lot
- Size: 0.53 Acres
- Features: Interior Lot, Landscaped, Sprinklers In Front, Sprinklers In Rear
Details
- Additional structures: Workshop
- Parcel number: 1515
Construction
Type & style
- Home type: SingleFamily
- Property subtype: Single Family Residence
Materials
- Brick, Frame
- Foundation: Slab
- Roof: Composition
Condition
- Updated/Remodeled
- Year built: 1980
Utilities & green energy
- Sewer: Septic Tank
- Water: Well
- Utilities for property: Propane, Sewer Connected, Water Connected, Propane Tank Owned, Electric Cooperative
Community & HOA
Community
- Security: Smoke Detector(s)
- Subdivision: W Earnest
HOA
- Has HOA: No
Location
- Region: Mertzon
Financial & listing details
- Price per square foot: $176/sqft
- Tax assessed value: $177,420
- Date on market: 7/3/2026
- Listing terms: Cash,Conventional,FHA,USDA Loan,VA Loan
- Road surface type: Paved
Estimated market value
$336,400
$320,000 - $353,000
$2,226/mo
Price history
| Date | Event | Price |
|---|---|---|
| 9/17/2026 | Price change | $345,000-5.5%$176/sqft |
Source:  San Angelo AOR #201539 Report a problem San Angelo AOR #201539 Report a problem | ||
| 7/3/2026 | Listed for sale | $365,000+2.8%$186/sqft |
Source: San Angelo AOR #201539 Report a problem | ||
| 10/28/2024 | Listing removed | $354,900-1.1%$181/sqft |
Source: San Angelo AOR #121950 Report a problem | ||
| 9/25/2024 | Price change | $359,000-5.3%$183/sqft |
Source: San Angelo AOR #121950 Report a problem | ||
| 8/13/2024 | Price change | $379,000-5%$193/sqft |
Source: San Angelo AOR #121950 Report a problem | ||
| 7/29/2024 | Listed for sale | $399,000+62.3%$204/sqft |
Source: San Angelo AOR #121950 Report a problem | ||
| 6/10/2021 | Sold | -- |
Source: San Angelo AOR #103963 Report a problem | ||
| 4/8/2021 | Price change | $245,900-1.6%$126/sqft |
Source: United Country Report a problem | ||
| 3/18/2021 | Listed for sale | $249,900+2%$128/sqft |
Source: United Country Report a problem | ||
| 11/19/2019 | Sold | -- |
Source: San Angelo AOR #98915 Report a problem | ||
| 10/17/2019 | Pending sale | $244,900$125/sqft |
Source: Scott Allison Real Estate #98915 Report a problem | ||
| 8/24/2019 | Listed for sale | $244,900$125/sqft |
Source: Scott Allison Real Estate #98915 Report a problem | ||
Public tax history
| Year | Property taxes | Tax assessment |
|---|---|---|
| 2026 | -- | $174,420 |
| 2025 | -- | $174,420 -1.7% |
| 2024 | -- | $177,420 -4.5% |
| 2023 | -- | $185,740 -2.6% |
| 2022 | -- | $190,780 |
| 2021 | -- | $190,780 +7% |
| 2020 | -- | $178,320 +8.5% |
| 2018 | -- | $164,350 0% |
| 2017 | -- | $164,390 +0.2% |
| 2015 | -- | $164,070 |
| 2014 | -- | $164,070 -8.8% |
| 2012 | -- | $179,910 +37.6% |
| 2011 | -- | $130,710 |
| 2010 | -- | $130,710 +14% |
| 2009 | -- | $114,670 -5.1% |
| 2008 | -- | $120,890 |
| 2007 | -- | -- |
Find assessor info on the county website
Monthly payment
Est. payment
Payment breakdown
Explore the cost of this home by adjusting the details. Changes won't be saved.Climate risks
Neighborhood: 76941
Nearby schools
Schools provided by the listing agent
- Elementary: Irion
- Middle: Irion
- High: Irion
Source: San Angelo AOR. This data may not be complete. We recommend contacting the local school district to confirm school assignments for this home.
Similar homes
- $474,0004 bd3 ba2.7k sqft315 W Duncan Ave, Mertzon, TX 76941For Sale
 MLS ID #200879, Michelle Dolan-Rushing, M&M Real Estate Investments/M&M Ranch Land Investments, LLC. San Angelo AOR
 - $369,9993 bd2 ba1.6k sqft15977 Fitzgerald Dr, San Angelo, TX 76904For Sale
 MLS ID #201400, Mason Laney, Drennan Real Estate Group. San Angelo AOR
 - $380,0003 bd3 ba1.4k sqft8325 Ducote Air Park Rd, San Angelo, TX 76904For Sale
 MLS ID #202014, Home and Land Group, ERA Newlin & Company. San Angelo AOR
 - $319,0002 bd2 ba1.2k sqft12315 Dove Creek Ln W, San Angelo, TX 76904For Sale
 MLS ID #202682, Erica Boyce LaBarge, Bollinger Real Estate. San Angelo AOR
