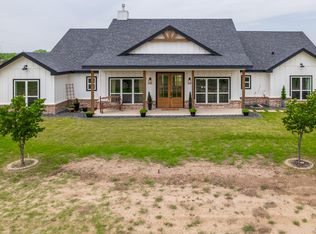
Located in The Haciendas of Christoval on 10 acres, this unfinished new construction home offers an incredible opportunity to customize the final details and make it truly your own. Built by Decker Custom Homes, this spacious floor plan features 4 bedrooms, 3.5 bathrooms, and thoughtful design elements throughout. Two secondary bedrooms are connected by a convenient Jack and Jill bathroom, while the dedicated office includes two closets for additional storage. The open-concept living area is designed for gathering, with built-in shelving surrounding the electric fireplace and seamless flow into the kitchen featuring an oversized island. The kitchen sink overlooks the back acreage and large covered patio, creating peaceful country views right from the heart of the home. Additional features include a mud room off the garage entry, oversized utility room, and a large walk-in pantry. The home is ready for your personal finishing touches, including flooring, tile work, and countertops, allowing you to customize the style and finishes to your preference. Outside, the property also includes a covered RV carport complete with electricity, water, and septic hookups. Priced to sell AS-IS, this property presents a rare chance to complete your dream home while working directly with Decker Custom Homes to finalize plans and completion budget. Some photos have been virtually enhanced to help showcase the home's incredible potential and provide inspiration for the finished product.
Active
$575,000
16552 Vaquero Trl, Christoval, TX 76935
4beds
2,434sqft
:
Get pre-qualified$4,278/mo
Single Family Residence
Built in 2024
10 Acres Lot
$573,800 Zestimate®
$236/sqft
$13/mo HOA
What's special
- 74 days |
- 379 |
- 19 |
Zillow last checked:
Listing updated:
Listed by:
Lance Powell Team 325-374-5984,
Coldwell Banker Legacy
Source: San Angelo AOR,MLS#: 200837
Facts & features
Interior
Bedrooms & bathrooms
- Bedrooms: 4
- Bathrooms: 4
- Full bathrooms: 3
- 1/2 bathrooms: 1
Primary bedroom
- Area: 240 Square Feet
- Dimensions: 15.0000 x 16.0000
Bedroom 2
- Area: 121 Square Feet
- Dimensions: 11.0000 x 11.0000
Bedroom 3
- Area: 121 Square Feet
- Dimensions: 11.0000 x 11.0000
Bedroom 4
- Area: 132 Square Feet
- Dimensions: 11.0000 x 12.0000
Dining room
- Area: 120 Square Feet
- Dimensions: 10.0000 x 12.0000
Kitchen
- Area: 187 Square Feet
- Dimensions: 17.0000 x 11.0000
Living room
- Area: 342 Square Feet
- Dimensions: 18.0000 x 19.0000
Office
- Area: 72 Square Feet
- Dimensions: 8.0000 x 9.0000
Utility room
- Area: 80 Square Feet
- Dimensions: 8.0000 x 10.0000
Heating
- Central, Electric
Cooling
- Central Air, Electric
Appliances
- Included: None
- Laundry: Electric Dryer Hookup, Laundry Room, Washer Hookup
Features
- In-Law Floorplan, Pantry, Split Bedroom Floorplan
- Windows: Double Pane Windows
- Has basement: No
- Number of fireplaces: 1
- Fireplace features: Electric, Living Room
Interior area
- Total structure area: 2,434
- Total interior livable area: 2,434 sqft
Property
Parking
- Total spaces: 2
- Parking features: Attached, Garage, Gravel, RV Access/Parking, RV Carport
- Attached garage spaces: 2
Features
- Levels: One
- Patio & porch: Covered Patio
- Fencing: Partial
Lot
- Size: 10 Acres
- Features: Corner Lot, Outside City Limits
Details
- Additional structures: RV/Boat Storage
- Parcel number: 5026000000000100
Construction
Type & style
- Home type: SingleFamily
- Property subtype: Single Family Residence
Materials
- Frame, Other
- Foundation: Slab
- Roof: Composition
Condition
- Under Construction
- New construction: Yes
- Year built: 2024
Utilities & green energy
- Sewer: Septic Tank
- Water: Other
- Utilities for property: Electricity Available, Underground Utilities, Water Connected, Electric Cooperative
Community & HOA
Community
- Features: None
- Subdivision: The Haciendas at Christov
HOA
- Has HOA: Yes
- Amenities included: None
- HOA fee: $150 annually
Location
- Region: Christoval
Financial & listing details
- Price per square foot: $236/sqft
- Date on market: 5/12/2026
- Listing terms: Cash,Conventional
- Electric utility on property: Yes
- Road surface type: Paved
Estimated market value
$573,800
$545,000 - $602,000
$3,507/mo
Price history
| Date | Event | Price |
|---|---|---|
| 5/12/2026 | Listed for sale | $575,000-18.4%$236/sqft |
Source:  San Angelo AOR #200837 Report a problem San Angelo AOR #200837 Report a problem | ||
| 4/16/2026 | Listing removed | $704,900$290/sqft |
Source: San Angelo AOR #126210 Report a problem | ||
| 2/7/2025 | Listed for sale | $704,900$290/sqft |
Source: San Angelo AOR #126210 Report a problem | ||
Public tax history
Tax history is unavailable.
Monthly payment
Est. payment
Payment breakdown
Explore the cost of this home by adjusting the details. Changes won't be saved.Climate risks
Neighborhood: 76935
Nearby schools
GreatSchools rating
- 7/10Christoval Elementary SchoolGrades: PK-5Distance: 5.1 mi
- 9/10Christoval High SchoolGrades: 6-12Distance: 5.5 mi
Schools provided by the listing agent
- Elementary: Christoval
- Middle: Christoval
- High: Christoval
Source: San Angelo AOR. This data may not be complete. We recommend contacting the local school district to confirm school assignments for this home.
- $--3 bd2 ba1.9k sqft16525 Vaquero Trl, Christoval, TX 76935Sold

- $572,600-- bd-- ba2.4k sqft16522 Vaquero Trl, Christoval, TX 76935Off Market
- $--4 bd2 ba2.1k sqft16670 Vaquero Trl, Christoval, TX 76935Sold

- $--10 Acres16695 Vaquero Trl #15, Christoval, TX 76935Sold

- $--4 bd2 ba2.3k sqft16940 Caballo Blanco Ln, Christoval, TX 76935Sold
- $--10 Acres16805 Vaquero Trl #16, Christoval, TX 76935Sold
- $102,0008 Acres16790 Vaquero Trl, Christoval, TX 76935Off Market
- $--3 bd2 ba1.8k sqft9501 Fm 2335, Christoval, TX 76935Off Market
A local agent can set up tours, give advice and negotiate with sellers.
Similar homes
- $395,0003 bd2 ba1.7k sqft16942 Riata Trl, Christoval, TX 76935For Sale
 MLS ID #201562, Travis Lee, Angelo Home Team. San Angelo AOR
 - $775,0004 bd2 ba2.5k sqft18652 Kenley Ln, Christoval, TX 76935For Sale
 MLS ID #200822, Carol Gober, ERA Newlin & Company. San Angelo AOR
 - $724,0004 bd3 ba2.4k sqft13785 S Dove Creek Rd, San Angelo, TX 76904For Sale
 MLS ID #200758, Benjamin Beaver, Benjamin Beaver Real Estate. San Angelo AOR
 - $625,0003 bd2 ba2k sqft791 Fairview School Rd, San Angelo, TX 76904For Sale
 MLS ID #201705, Vicky Busbee Ragsdale, ERA Newlin & Company. San Angelo AOR
 - $537,9003 bd2 ba1.9k sqft9932 Delta St, San Angelo, TX 76901New ConstructionMLS ID #201713, Benjamin Beaver, Benjamin Beaver Real Estate. San Angelo AOR
- $549,9504 bd3 ba2.3k sqft3055 Champions Cir, San Angelo, TX 76904For SaleMLS ID #200948, LaFreta White Group, ERA Newlin & Company. San Angelo AOR
- $557,0004 bd3 ba2.4k sqft6019 Bridlewood Ct, San Angelo, TX 76904For SaleMLS ID #200537, Beau Osburn, Drennan Real Estate Group. San Angelo AOR
- $594,9005 bd5 ba2.6k sqft211 Calypso Ln, San Angelo, TX 76905New ConstructionMLS ID #201512, The AGENTcy Group, Real Broker, LLC. San Angelo AOR
- $589,0003 bd4 ba3.5k sqft1118 Ashford Dr, San Angelo, TX 76901For SaleMLS ID #200149, Nada Huey, Berkshire Hathaway Home Servic. San Angelo AOR
- $549,0004 bd3 ba2.8k sqft1628 Country Club Rd, San Angelo, TX 76904For SaleMLS ID #200247, Hannah Christian, Real Broker, LLC. San Angelo AOR
- $585,0004 bd4 ba3.3k sqft1009 Ashford Dr, San Angelo, TX 76901For SaleMLS ID #200404, Gail Moore, Scott Allison Real Estate. San Angelo AOR
- $495,0003 bd2 ba2.2k sqft2052 Country Club Estates Cir, San Angelo, TX 76904For SaleMLS ID #200057, Rocky Spoonts, Rocky Spoonts Real Estate. San Angelo AOR
- $635,0005 bd3 ba2.4k sqft7883 Becca Rd, San Angelo, TX 76904For SaleMLS ID #201583, Scott Allison, Scott Allison Real Estate. San Angelo AOR
- $539,9004 bd4 ba2.4k sqft1954 Beaty Rd, San Angelo, TX 76904For SaleMLS ID #201086, Shawna Fague, EXIT Realty Advantage. San Angelo AOR
- $539,0003 bd2 ba2.6k sqft4309 Brook Hollow Ln, San Angelo, TX 76904For SaleMLS ID #201439, Scott Allison, Scott Allison Real Estate. San Angelo AOR
- $550,0003 bd2 ba2.2k sqft1225 Avondale Ave, San Angelo, TX 76901For SaleMLS ID #201532, Home and Land Group, ERA Newlin & Company. San Angelo AOR
- $595,0005 bd3 ba3.3k sqft248 Edinburgh Rd, San Angelo, TX 76901For SaleMLS ID #131568, Todd E Cauthorn, Scott Allison Real Estate. San Angelo AOR
- $479,9004 bd2 ba2k sqft3544 Jaguar Trl, San Angelo, TX 76901For SaleMLS ID #201489, The AGENTcy Group, Real Broker, LLC. San Angelo AOR
- $473,0004 bd2 ba2k sqft1938 Beaty Rd, San Angelo, TX 76904For SaleMLS ID #201015, Carol Gober, ERA Newlin & Company. San Angelo AOR
- $519,9004 bd3 ba2.5k sqft201 Burlington Rd, San Angelo, TX 76901For SaleMLS ID #201434, Alexandra Duran, eXp Realty LLC. San Angelo AOR
