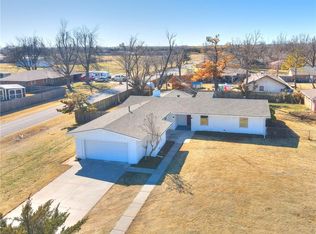
Built in 2023 and sitting on nearly 0.4 acres, this better-than-new 4 bed, 2.5 bath home offers the kind of setup buyers are constantly searching for… and rarely find. NO HOA, shop approved, and plenty of room for chickens, RVs, toys, a pool, hobbies, and more! Plus, well water means no water bill and more freedom to enjoy your property the way you want.
Inside, you’ll find warm wood-look tile flooring, soaring 10-foot ceilings, designer-inspired fixtures, energy-efficient features, and oversized windows that flood the open-concept living space with natural light. The spacious kitchen and living area were designed for gathering, entertaining, and everyday living.
Step outside to the oversized covered back patio complete with a gas hookup… ready for summer cookouts, football nights, and peaceful Oklahoma sunsets.
The primary suite feels like a true retreat with a completely redesigned spa-like shower featuring dual showerheads, a built-in bench, and beautifully updated finishes. Additional upgrades include a water softener, epoxy garage floors, in-ground storm shelter, ceiling fans, and oversized closets in every bedroom.
All this with quick access to major highways, shopping, restaurants, Lake Overholser, and top-rated Yukon schools.
Modern farmhouse vibes. Functional upgrades. Land, freedom, and no HOA headaches. This is the kind of home buyers wait for… and it checks boxes they didn’t even know they had.
Schedule your private showing today before this one is gone!
Sold for $340,000
$340,000
1305 N Valley View Dr, Oklahoma City, OK 73127
4beds
1,866sqft
Single Family Residence
Built in 2023
0.4 Acres Lot
$340,300 Zestimate®
$182/sqft
$2,014 Estimated rent
Home value
$340,300
$323,000 - $357,000
$2,014/mo
Zestimate® history
Owner options
List your home for rent
$2,014/mo
Rent Zestimate®
Find your next renter with Zillow Rental Manager. Plus, with online applications, you can quickly screen prospective tenants – for free.
$2,014/mo
Rent Zestimate®
Refinance and save
$2,130/mo
Est. payment
Refinancing to a lower rate could help reduce your monthly payments and save thousands over the life of the loan.
$2,130/mo
Est. payment
Explore your selling options
Work with a Zillow partner agent
Leverage their expertise and Zillow's premium Showcase listings to get your home seen by more buyers.
Get startedList with your own agent
Get your home in front of millions of buyers by listing it on Zillow.
Learn how to do itSell it yourself
Take full control of how buyers see your home on Zillow by listing For Sale by Owner (FSBO).
List your homeWhat's special
Designer-inspired fixturesWater softenerBeautifully updated finishesEpoxy garage floorsWarm wood-look tile flooringCeiling fansEnergy-efficient features
Zillow last checked:
Listing updated:
Listed by:
Chantelle Blanton 760-696-5887,
OklaHome Real Estate
Bought with:
Steven Griffith, 172153
Prime Realty Inc.
Source: MLSOK/OKCMAR as distributed by MLS GRID,MLS#: 1228926
Facts & features
Interior
Bedrooms & bathrooms
- Bedrooms: 4
- Bathrooms: 3
- Full bathrooms: 2
- 1/2 bathrooms: 1
Heating
- Has Heating (Unspecified Type)
Cooling
- Has cooling: Yes
Appliances
- Included: Dishwasher, Disposal, Microwave, Water Heater, Free-Standing Gas Oven, Free-Standing Gas Range
- Laundry: Laundry Room
Features
- Paint Woodwork, Stained Wood
- Flooring: Combination, Carpet, Tile
- Windows: Window Treatments, Double Pane, Low-Emissivity Windows
- Number of fireplaces: 1
- Fireplace features: Gas Log
Interior area
- Total structure area: 1,866
- Total interior livable area: 1,866 sqft
Property
Parking
- Total spaces: 2
- Parking features: Concrete
- Garage spaces: 2
Features
- Levels: One
- Stories: 1
- Patio & porch: Patio, Porch
- Exterior features: Rain Gutters
- Fencing: Wood
Lot
- Size: 0.4 Acres
- Features: Interior Lot
Details
- Parcel number: 1305NValleyView73127
- Special conditions: None
Construction
Type & style
- Home type: SingleFamily
- Property subtype: Single Family Residence
Materials
- Brick & Frame, Masonry Vaneer, Stone
- Foundation: Slab
- Roof: Composition
Condition
- Year built: 2023
Details
- Builder name: Diva Homes LLC
Utilities & green energy
- Sewer: Septic Tank
- Water: Well
Community & HOA
Location
- Region: Oklahoma City
Financial & listing details
- Price per square foot: $182/sqft
- Annual tax amount: $4,714
- Date on market: 5/21/2026
- Listing terms: Cash,Conventional,Sell FHA or VA
- Electric utility on property: Yes
Price history
| Date | Event | Price |
|---|---|---|
| 7/9/2026 | Sold | $340,000$182/sqft |
Source:  MLSOK/OKCMAR as distributed by MLS GRID #1228926 Report a problem MLSOK/OKCMAR as distributed by MLS GRID #1228926 Report a problem | ||
| 5/31/2026 | Pending sale | $340,000$182/sqft |
Source: MLSOK/OKCMAR as distributed by MLS GRID #1228926 Report a problem | ||
| 5/21/2026 | Listed for sale | $340,000+3.3%$182/sqft |
Source: MLSOK/OKCMAR as distributed by MLS GRID #1228926 Report a problem | ||
| 4/21/2023 | Sold | $329,000$176/sqft |
Source: MLSOK/OKCMAR as distributed by MLS GRID #1052045 Report a problem | ||
| 3/18/2023 | Pending sale | $329,000$176/sqft |
Source: MLSOK/OKCMAR as distributed by MLS GRID #1052045 Report a problem | ||
| 3/14/2023 | Listed for sale | $329,000-3.2%$176/sqft |
Source: MLSOK/OKCMAR as distributed by MLS GRID #1052045 Report a problem | ||
| 3/6/2023 | Listing removed | -- |
Source: MLSOK/OKCMAR as distributed by MLS GRID #1030581 Report a problem | ||
| 1/25/2023 | Price change | $339,900+1.5%$182/sqft |
Source: MLSOK/OKCMAR as distributed by MLS GRID #1030581 Report a problem | ||
| 9/28/2022 | Listed for sale | $335,000$180/sqft |
Source: MLSOK/OKCMAR as distributed by MLS GRID #1030581 Report a problem | ||
Public tax history
Tax history is unavailable.
Neighborhood: 73127
Nearby homes
- $364,9004 bd2 ba2.7k sqft1309 Valley View Dr, Oklahoma City, OK 73127Off Market
- $330,5003 bd2 ba2k sqft1301 Valley View Dr, Oklahoma City, OK 73127Off Market
- $340,0003 bd2 ba2.2k sqft1301 N Valley View Dr, Oklahoma City, OK 73127Sold
- $216,7003 bd2 ba1.2k sqft1304 N Mayside Dr, Oklahoma City, OK 73127Off Market

- $233,9003 bd2 ba1.5k sqft1308 N Mayside Dr, Oklahoma City, OK 73127Off Market
- $270,5003 bd2 ba2k sqft1300 N Mayside Dr, Oklahoma City, OK 73127Off Market
- $191,2003 bd2 ba1.1k sqft1304 Valley View Dr, Oklahoma City, OK 73127Off Market
- $---- bd1 ba350 sqft1304 Valley View Dr #1, Oklahoma City, OK 73127Off Market
Nearby schools
GreatSchools rating
- 5/10Independence Intermediate SchoolGrades: 4-6Distance: 2 mi
- 7/10Yukon Middle SchoolGrades: 7-8Distance: 3.4 mi
- 9/10Yukon High SchoolGrades: 9-12Distance: 1.5 mi
Schools provided by the listing agent
- Elementary: Shedeck ES
- Middle: Yukon MS
- High: Yukon HS
Source: MLSOK/OKCMAR as distributed by MLS GRID. This data may not be complete. We recommend contacting the local school district to confirm school assignments for this home.
Get a cash offer in 3 minutes
Find out how much your home could sell for in as little as 3 minutes with a no-obligation cash offer.
Estimated market value
$340,300
Get a cash offer in 3 minutes
Find out how much your home could sell for in as little as 3 minutes with a no-obligation cash offer.
Estimated market value
$340,300
- Oklahoma
- Canadian County
- Oklahoma City
- 73127
- 1305 N Valley View Dr
Nearby cities
Nearby neighborhoods
Nearby zip codes
Other Oklahoma City Topics
