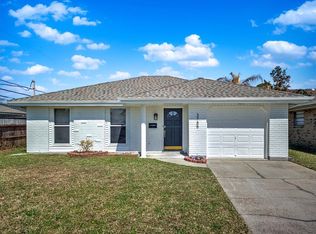
COMPLETE RENOVATION from top to bottom of this 3B/2b home in a desirable location of Metairie. Everything has been updated with beautiful lighting and brass plumbing fixtures. An inviting open space has the living, dining, dry bar with wine cooler, and kitchen the focal point of the house. Kitchen includes Quartzite countertops, microwave drawer, gas range, large island with great storage and a sleek white glass Samsung refrigerator. Laundry room comes with brand new washer & dryer. New roof, new HVAC, new garage door, tankless HWH are just some other updates. Finally, the primary suite is a showstopper featuring a spacious walk-in closet and en-suite bathroom which includes double vanity sinks, freestanding tub, toilet closet & an oversized stand-up shower. Owner/Agent
Closed
Price Unknown
1305 Neyrey Dr, Metairie, LA 70001
3beds
1,850sqft
Single Family Residence
Built in 1976
5,226 Square Feet Lot
$427,200 Zestimate®
$--/sqft
$2,076 Estimated rent
Home value
$427,200
$402,000 - $449,000
$2,076/mo
Zestimate® history
Owner options
List your home for rent
$2,076/mo
Rent Zestimate®
Find your next renter with Zillow Rental Manager. Plus, with online applications, you can quickly screen prospective tenants – for free.
$2,076/mo
Rent Zestimate®
Refinance and save
Refinancing to a lower rate could help reduce your monthly payments and save thousands over the life of the loan.
Explore your selling options
Work with a Zillow partner agent
Leverage their expertise and Zillow's premium Showcase listings to get your home seen by more buyers.
Get startedList with your own agent
Get your home in front of millions of buyers by listing it on Zillow.
Learn how to do itSell it yourself
Take full control of how buyers see your home on Zillow by listing For Sale by Owner (FSBO).
List your homeWhat's special
Zillow last checked:
Listing updated:
Listed by:
Michael Moore 504-360-3650,
Homesmart Realty South
Bought with:
John Exnicios
Berkshire Hathaway HomeServices Preferred, REALTOR
Source: GSREIN,MLS#: 2453605
Facts & features
Interior
Bedrooms & bathrooms
- Bedrooms: 3
- Bathrooms: 2
- Full bathrooms: 2
Primary bedroom
- Description: Flooring: Laminate,Simulated Wood
- Level: Lower
- Dimensions: 17.8000 x 12.1000
Bedroom
- Description: Flooring: Laminate,Simulated Wood
- Level: Lower
- Dimensions: 13.1000 x 9.1100
Bedroom
- Description: Flooring: Laminate,Simulated Wood
- Level: Lower
- Dimensions: 11.4000 x 9.1100
Dining room
- Description: Flooring: Laminate,Simulated Wood
- Level: Lower
- Dimensions: 12.0000 x 7.0000
Kitchen
- Description: Flooring: Laminate,Simulated Wood
- Level: Lower
- Dimensions: 19.3000 x 11.6000
Laundry
- Description: Flooring: Laminate,Simulated Wood
- Level: Lower
- Dimensions: 9.1100 x 7.8000
Living room
- Description: Flooring: Laminate,Simulated Wood
- Level: Lower
- Dimensions: 17.1000 x 14.8000
Heating
- Central
Cooling
- Central Air, 1 Unit
Appliances
- Included: Dryer, Dishwasher, Microwave, Oven, Range, Refrigerator, Wine Cooler, Washer
- Laundry: Washer Hookup, Dryer Hookup
Features
- Ceiling Fan(s), Carbon Monoxide Detector, Pantry, Stone Counters, Stainless Steel Appliances
- Has fireplace: No
- Fireplace features: None
Interior area
- Total structure area: 2,125
- Total interior livable area: 1,850 sqft
Property
Parking
- Parking features: Attached, Garage, One Space, Driveway
- Has garage: Yes
Features
- Levels: One
- Stories: 1
- Patio & porch: Concrete, Other
- Exterior features: Fence, Permeable Paving
Lot
- Size: 5,226 Square Feet
- Dimensions: 67 x 78
- Features: City Lot, Rectangular Lot
Details
- Parcel number: 0820006327
- Special conditions: None
Construction
Type & style
- Home type: SingleFamily
- Architectural style: Ranch
- Property subtype: Single Family Residence
Materials
- Brick, HardiPlank Type
- Foundation: Slab
- Roof: Shingle
Condition
- Excellent
- Year built: 1976
Utilities & green energy
- Sewer: Public Sewer
- Water: Public
Community & HOA
Community
- Security: Smoke Detector(s)
HOA
- Has HOA: No
Location
- Region: Metairie
Financial & listing details
- Tax assessed value: $180,500
- Annual tax amount: $2,275
- Date on market: 6/14/2024
Price history
| Date | Event | Price |
|---|---|---|
| 8/19/2024 | Sold | -- |
Source:  GSREIN #2453605 Report a problem GSREIN #2453605 Report a problem | ||
| 7/22/2024 | Pending sale | $469,500$254/sqft |
Source: GSREIN #2453605 Report a problem | ||
| 6/29/2024 | Price change | $469,500-1.2%$254/sqft |
Source: GSREIN #2453605 Report a problem | ||
| 6/14/2024 | Listed for sale | $475,000+106.5%$257/sqft |
Source: GSREIN #2453605 Report a problem | ||
| 2/15/2024 | Sold | -- |
Source: GSREIN #2426639 Report a problem | ||
| 1/12/2024 | Contingent | $230,000$124/sqft |
Source: GSREIN #2426639 Report a problem | ||
| 12/18/2023 | Listed for sale | $230,000$124/sqft |
Source: GSREIN #2426639 Report a problem | ||
Public tax history
| Year | Property taxes | Tax assessment |
|---|---|---|
| 2024 | $2,275 | $18,050 +141.3% |
| 2023 | -- | $7,480 |
| 2022 | -- | $7,480 |
| 2021 | -- | $7,480 |
| 2020 | -- | $7,480 |
| 2019 | -- | $7,480 |
| 2018 | -- | $7,480 |
| 2017 | -- | $7,480 |
| 2016 | -- | $7,480 |
| 2015 | -- | $7,480 |
| 2014 | -- | $7,480 |
| 2013 | -- | $7,480 |
| 2012 | -- | $7,480 |
| 2011 | -- | $7,480 |
| 2010 | -- | $7,480 |
| 2009 | -- | $7,480 |
| 2008 | -- | $7,480 |
| 2007 | -- | $7,480 |
| 2006 | -- | -- |
| 2005 | -- | -- |
| 2004 | -- | -- |
| 2003 | -- | -- |
| 2002 | -- | -- |
| 2001 | -- | -- |
| 2000 | -- | -- |
Find assessor info on the county website
Neighborhood: New Metairie
Nearby homes
- $291,300-- bd-- ba-- sqft1309 Neyrey Dr, Metairie, LA 70001Off Market
- $--3 bd2 ba1.5k sqft3785 Dixon St, Metairie, LA 70001Sold
- $324,700-- bd-- ba-- sqft3781 Dixon St, Metairie, LA 70001Off Market
- $636,4005 bd4 ba4.7k sqft3780 Barbara Dr, Metairie, LA 70001Off Market

- $310,400-- bd-- ba-- sqft1304 Neyrey Dr, Metairie, LA 70001Off Market
- $311,5004 bd2 ba1.5k sqft1300 Neyrey Dr, Metairie, LA 70001Off Market
- $308,000-- bd-- ba-- sqft1313 Neyrey Dr, Metairie, LA 70001Off Market
- $299,700-- bd-- ba-- sqft1400 Irene Dr, Metairie, LA 70001Off Market
Nearby schools
GreatSchools rating
- 4/10Joseph C Moscona SchoolGrades: PK-8Distance: 0.8 mi
- 7/10Riverdale High SchoolGrades: 9-12Distance: 1.9 mi
Schools provided by the listing agent
- Elementary: St. Benilde
- Middle: St. Benilde
- High: Rummel
Source: GSREIN. This data may not be complete. We recommend contacting the local school district to confirm school assignments for this home.
Get a cash offer in 3 minutes
Find out how much your home could sell for in as little as 3 minutes with a no-obligation cash offer.
Estimated market value
$427,200
Get a cash offer in 3 minutes
Find out how much your home could sell for in as little as 3 minutes with a no-obligation cash offer.
Estimated market value
$427,200
- Louisiana
- Jefferson Parish
- Metairie
- 70001
- New Metairie
- 1305 Neyrey Dr
Nearby cities
Nearby neighborhoods
Nearby zip codes
Other Metairie Topics
