Nestled in the heart of Metairie, this wonderful brick home offers 3 bedrooms and 2 bathrooms, providing both charm and convenience. The attached garage ensures easy parking. The property also includes a detached shed/workshop, great for extra storage or creative projects. The HVAC system has been recently updated (2024), adding to the home's comfort and efficiency. New roof (2021). Please note, the seller will make no repairs. The 204 sq. ft. sunroom is not included in the listed living area. Don’t miss your chance to make this home your own—schedule a showing today!
Closed
Price Unknown
3785 Dixon St, Metairie, LA 70001
3beds
1,565sqft
Single Family Residence
Built in 1961
5,875 Square Feet Lot
$303,200 Zestimate®
$--/sqft
$2,028 Estimated rent
Home value
$303,200
$267,000 - $343,000
$2,028/mo
Zestimate® history
Owner options
List your home for rent
$2,028/mo
Rent Zestimate®
Find your next renter with Zillow Rental Manager. Plus, with online applications, you can quickly screen prospective tenants – for free.
$2,028/mo
Rent Zestimate®
Refinance and save
Refinancing to a lower rate could help reduce your monthly payments and save thousands over the life of the loan.
Explore your selling options
Work with a Zillow partner agent
Leverage their expertise and Zillow's premium Showcase listings to get your home seen by more buyers.
Get startedList with your own agent
Get your home in front of millions of buyers by listing it on Zillow.
Learn how to do itSell it yourself
Take full control of how buyers see your home on Zillow by listing For Sale by Owner (FSBO).
List your homeWhat's special
Attached garageBrick homeNew roof
Zillow last checked:
Listing updated:
Listed by:
Shawn Parent 504-458-2611,
1 Percent Lists
Bought with:
Erin Helwig
RE/MAX Living
Source: GSREIN,MLS#: 2489796
Facts & features
Interior
Bedrooms & bathrooms
- Bedrooms: 3
- Bathrooms: 2
- Full bathrooms: 2
Primary bedroom
- Description: Flooring: Carpet
- Level: Lower
- Dimensions: 15.4 x 11.3
Bedroom
- Description: Flooring: Carpet
- Level: Lower
- Dimensions: 11.3 x 11.4
Bedroom
- Description: Flooring: Carpet
- Level: Lower
- Dimensions: 11.3 x 11.3
Primary bathroom
- Description: Flooring: Tile
- Level: Lower
- Dimensions: 10.4 x 5
Bathroom
- Description: Flooring: Tile
- Level: Lower
- Dimensions: 8.10 x 5
Den
- Description: Flooring: Engineered Hardwood
- Level: Lower
- Dimensions: 15.4 x 18.8
Dining room
- Description: Flooring: Engineered Hardwood
- Level: Lower
- Dimensions: 18.8 x 11.6
Foyer
- Description: Flooring: Vinyl
- Level: Lower
- Dimensions: 11.5 x 5.2
Kitchen
- Description: Flooring: Engineered Hardwood
- Level: Lower
- Dimensions: 12.5 x 8.4
Sunroom
- Description: Flooring: Vinyl
- Level: Lower
- Dimensions: 20.6 x 10
Heating
- Central
Cooling
- Central Air, 1 Unit
Appliances
- Included: Dryer, Dishwasher, Microwave, Oven, Range, Refrigerator, Washer
- Laundry: Washer Hookup, Dryer Hookup
Features
- Cable TV
- Windows: Screens
- Has fireplace: No
- Fireplace features: None
Interior area
- Total structure area: 2,027
- Total interior livable area: 1,565 sqft
Property
Parking
- Parking features: Attached, Garage, Off Street
- Has garage: Yes
Features
- Levels: One
- Stories: 1
- Pool features: None
Lot
- Size: 5,875 Square Feet
- Dimensions: 47 x 125
- Features: City Lot, Rectangular Lot
Details
- Additional structures: Shed(s), Workshop
- Parcel number: 820023475
- Special conditions: None
Construction
Type & style
- Home type: SingleFamily
- Architectural style: Traditional
- Property subtype: Single Family Residence
Materials
- Brick, Vinyl Siding
- Foundation: Slab
- Roof: Shingle
Condition
- Very Good Condition
- Year built: 1961
Utilities & green energy
- Sewer: Public Sewer
- Water: Public
Community & HOA
HOA
- Has HOA: No
Location
- Region: Metairie
Financial & listing details
- Tax assessed value: $284,000
- Annual tax amount: $2,638
- Date on market: 3/5/2025
Price history
| Date | Event | Price |
|---|---|---|
| 4/8/2025 | Sold | -- |
Source:  GSREIN #2489796 Report a problem GSREIN #2489796 Report a problem | ||
| 3/10/2025 | Pending sale | $309,900$198/sqft |
Source: GSREIN #2489796 Report a problem | ||
| 3/5/2025 | Listed for sale | $309,900$198/sqft |
Source: GSREIN #2489796 Report a problem | ||
Public tax history
| Year | Property taxes | Tax assessment |
|---|---|---|
| 2025 | $2,638 +53.1% | $28,400 +107.8% |
| 2024 | $1,723 +231.5% | $13,670 +19.4% |
| 2023 | $520 +2.7% | $11,450 |
| 2022 | $506 +7.7% | $11,450 |
| 2021 | $470 +0.7% | $11,450 |
| 2020 | $467 -2.7% | $11,450 |
| 2019 | $480 +7.1% | $11,450 |
| 2018 | $448 | $11,450 |
| 2017 | $448 | $11,450 |
| 2016 | $448 +0.8% | $11,450 |
| 2015 | $444 | $11,450 |
| 2014 | $444 | $11,450 |
| 2013 | -- | $11,450 |
| 2012 | -- | $11,450 |
| 2011 | -- | $11,450 |
| 2010 | -- | $11,450 |
| 2009 | -- | $11,450 |
| 2008 | -- | $11,450 |
| 2007 | -- | $11,450 |
| 2006 | -- | -- |
| 2005 | -- | -- |
| 2004 | -- | -- |
| 2003 | -- | -- |
| 2002 | -- | -- |
| 2001 | -- | -- |
| 2000 | -- | -- |
Find assessor info on the county website
Neighborhood: New Metairie
Nearby homes
- $332,800-- bd2 ba1.9k sqft3781 Dixon St, Metairie, LA 70001Off Market
- $--3 bd2 ba1.8k sqft1305 Neyrey Dr, Metairie, LA 70001Sold
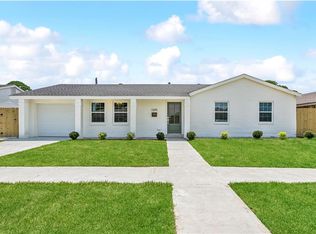
- $431,2004 bd2 ba1.7k sqft3777 Dixon St, Metairie, LA 70001Off Market
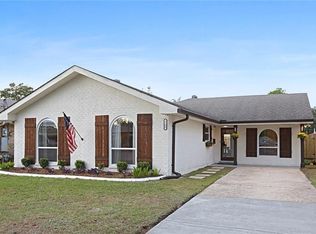
- $635,9005 bd4 ba4.7k sqft3780 Barbara Dr, Metairie, LA 70001Off Market

- $303,200-- bd2 ba1.4k sqft1309 Neyrey Dr, Metairie, LA 70001Off Market
- $317,200-- bd2 ba1.6k sqft1324 Christopher Ct, Metairie, LA 70001Off Market
- $616,3005 bd4 ba3.2k sqft3773 Dixon St, Metairie, LA 70001Off Market
- $315,700-- bd2 ba1.6k sqft3772 Barbara Dr, Metairie, LA 70001Off Market
Nearby schools
GreatSchools rating
- 4/10Joseph C Moscona SchoolGrades: PK-8Distance: 0.8 mi
- 7/10Riverdale High SchoolGrades: 9-12Distance: 1.9 mi
Get a cash offer in 3 minutes
Find out how much your home could sell for in as little as 3 minutes with a no-obligation cash offer.
Estimated market value
$303,200
Get a cash offer in 3 minutes
Find out how much your home could sell for in as little as 3 minutes with a no-obligation cash offer.
Estimated market value
$303,200
- Louisiana
- Jefferson Parish
- Metairie
- 70001
- New Metairie
- 3785 Dixon St
