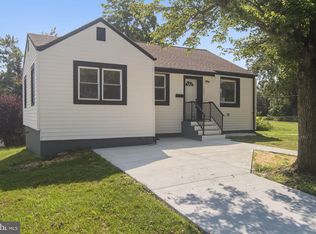
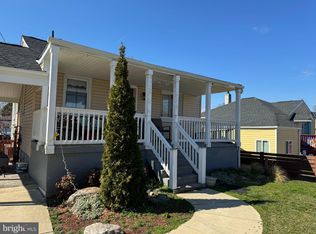
Welcome to 1305 Oates Street, explore this charming 1,650 total square feet home nestled in the highly sought-after Chapel Oaks community, offering proximity to three major highways and two train stations for your convenience. Ready to welcome you with comfort and convenience with four bedrooms and two bathrooms. A Stunning and fully renovated about 2000 sq ft home has it all. Elegance and Luxury. The home welcomes you into a very inviting foyer. The sun-filled living room and the gourmet kitchen boast stainless steel appliances, Quartz countertops, backsplash, and ample cabinet space, making it the perfect space for preparing meals and entertaining guests. 2 spacious bedrooms and a fully upgraded bathroom, offer ample space for a comfortable main-level living experience. The basement is finished with a recreation area for movie nights or play games, 2 bedroom, and a fully renovated bathroom. The backyard and front yard are truly a delight. The large and private backyard is perfect for entertaining and large gatherings. This amazing property also includes a long driveway that fits 2-3 cars. This fully renovated home is beautifully finished with modern accents, an open concept, and great, green open spaces in the front and backyard. Schedule your appointment to visit this property before it's gone!! **Upgrades 2024**: New Roof, New Water Heater, New HVAC, New Doors, Landscaping, Exterior Paint, Neutral interior Paint throughout, Recessed Lighting, Luxury Vinyl Floors, Brand New Kitchen (All new cabinets, Quartz countertops, Stainless steel appliances, Backsplash, Ceramic floors), All new bathrooms ( light fixtures, Vanity, Tub Tiled shower wall, fixtures). Washer and dryer do not convey.
Sold for $382,000
Zillow last checked:
Listing updated:
Bought with:
Lloidy Guevara, MRIS
EXP Realty, LLC
Luisa Castro Morgan, 656911
EXP Realty, LLC
Source: Bright MLS,MLS#: MDPG2122366
Price history
| Date | Event | Price |
|---|---|---|
| 6/2/2025 | Pending sale | $364,500-4.6%$424/sqft |
Source:  Bright MLS #MDPG2122366 Report a problem Bright MLS #MDPG2122366 Report a problem | ||
| 5/30/2025 | Sold | $382,000+4.8%$444/sqft |
Source: Bright MLS #MDPG2122366 Report a problem | ||
| 4/29/2025 | Contingent | $364,500$424/sqft |
Source: Bright MLS #MDPG2122366 Report a problem | ||
| 4/18/2025 | Price change | $364,500-1.4%$424/sqft |
Source: Bright MLS #MDPG2122366 Report a problem | ||
| 3/26/2025 | Price change | $369,500-1.2%$430/sqft |
Source: Bright MLS #MDPG2122366 Report a problem | ||
| 3/8/2025 | Listed for sale | $374,000-1.3%$435/sqft |
Source: Bright MLS #MDPG2122366 Report a problem | ||
| 3/1/2025 | Listing removed | $379,000$441/sqft |
Source: Bright MLS #MDPG2122366 Report a problem | ||
| 1/23/2025 | Listed for sale | $379,000$441/sqft |
Source: Bright MLS #MDPG2122366 Report a problem | ||
| 12/26/2024 | Listing removed | $379,000$441/sqft |
Source: Bright MLS #MDPG2122366 Report a problem | ||
| 12/18/2024 | Pending sale | $379,000$441/sqft |
Source: Bright MLS #MDPG2122366 Report a problem | ||
| 11/3/2024 | Contingent | $379,000$441/sqft |
Source: Bright MLS #MDPG2122366 Report a problem | ||
| 9/22/2024 | Price change | $379,000-2.6%$441/sqft |
Source: Bright MLS #MDPG2122366 Report a problem | ||
| 8/15/2024 | Listed for sale | $389,000+75.6%$452/sqft |
Source: Bright MLS #MDPG2122366 Report a problem | ||
| 3/22/2024 | Sold | $221,500-11.5%$258/sqft |
Source: Bright MLS #MDPG2102276 Report a problem | ||
| 11/14/2023 | Sold | $250,367+2.2%$291/sqft |
Source: Public Record Report a problem | ||
| 6/12/2023 | Listing removed | $245,000$285/sqft |
Source: Bright MLS #MDPG2076226 Report a problem | ||
| 5/17/2023 | Price change | $245,000-3.9%$285/sqft |
Source: Bright MLS #MDPG2076226 Report a problem | ||
| 5/6/2023 | Price change | $255,000-3.8%$297/sqft |
Source: Bright MLS #MDPG2076226 Report a problem | ||
| 4/27/2023 | Price change | $265,000-3.6%$308/sqft |
Source: Bright MLS #MDPG2076226 Report a problem | ||
| 4/20/2023 | Listed for sale | $275,000-6.7%$320/sqft |
Source: Bright MLS #MDPG2076226 Report a problem | ||
| 3/6/2023 | Listing removed | $294,900$343/sqft |
Source: Bright MLS #MDPG2066600 Report a problem | ||
| 1/20/2023 | Price change | $294,900-1.7%$343/sqft |
Source: Bright MLS #MDPG2066600 Report a problem | ||
| 1/11/2023 | Listed for sale | $299,900+5.2%$349/sqft |
Source: Bright MLS #MDPG2066600 Report a problem | ||
| 6/30/2022 | Listing removed | $285,000$331/sqft |
Source: Bright MLS #MDPG2047348 Report a problem | ||
| 6/22/2022 | Listed for sale | $285,000$331/sqft |
Source: Bright MLS #MDPG2047348 Report a problem | ||
Get a cash offer in 3 minutes
Find out how much your home could sell for in as little as 3 minutes with a no-obligation cash offer.
Estimated market value
$371,700
