Skip main navigation
Sold for $405,000
  • $405,000

    1307 Oates St, Capitol Heights, MD 20743

    3beds
    1,680sqft
    Single Family Residence
    Built in 1944
    5,995 Square Feet Lot
    $403,900 Zestimate®
    $241/sqft
    $2,864 Estimated rent

    Home value

    $403,900

    $359,000 - $452,000

    $2,864/mo

    Zestimate® history
    Loading
    Loading...

    Owner options

    List your home for rent

    $2,864/mo

    Rent Zestimate®

    Find your next renter with Zillow Rental Manager. Plus, with online applications, you can quickly screen prospective tenants – for free.

    Learn more

    $2,864/mo

    Rent Zestimate®

    Refinance and save

    $2,532/mo

    Est. payment

    Refinancing to a lower rate could help reduce your monthly payments and save thousands over the life of the loan.

    See today's rates

    $2,532/mo

    Est. payment

    Explore your selling options

    Work with a Zillow partner agent

    Leverage their expertise and Zillow's premium Showcase listings to get your home seen by more buyers.

    Get started

    List with your own agent

    Get your home in front of millions of buyers by listing it on Zillow.

    Learn how to do it

    Sell it yourself

    Take full control of how buyers see your home on Zillow by listing For Sale by Owner (FSBO).

    List your home

    What's special

    Home officeFully updated kitchenFresh modern paintStainless steel appliancesGuest spaceNewly installed roofWater heater
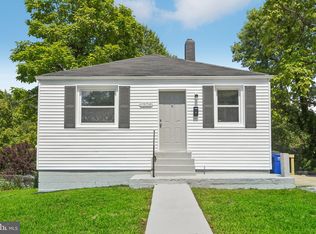
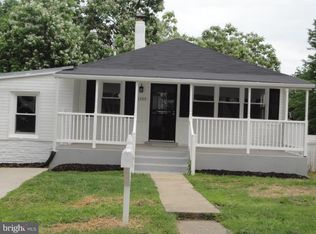
    ***** OPEN HOUSE - SATURDAY JULY 26th FROM 1PM TO 3PM ***** Welcome to 1307 Oates Street, a beautifully renovated 3-bedroom, 3-bath single-family home. This spacious and modern home offers an ideal blend of style, functionality, and comfort, with upgrades that make it truly move-in ready. The entire house features sleek and durable luxury vinyl plank flooring, providing a clean and contemporary feel throughout. The main level includes a bright and open layout anchored by a fully updated kitchen with crisp white cabinets, striking quartz countertops, stainless steel appliances, and a center island—perfect for cooking, dining, or gathering with family and friends. Fresh modern paint throughout the home creates a light, inviting atmosphere. The upper level features three well-sized bedrooms, including a primary suite with its own private full bath and walk in closet while a second hallway bathroom serves the remaining bedrooms. Convenient upper-level laundry adds ease to everyday living. Downstairs, the fully finished lower level expands the home’s versatility with a family room, two additional flex rooms that can serve as a home office, gym, or guest space, and a third full bathroom. A rough-in for a future wet bar and an additional washer and dryer hook-up offer further potential for customization. The home offers a concrete driveway and a newly installed roof, HVAC system, and water heater. The lot provides outdoor space for entertaining, relaxing, or gardening. This home delivers space, modern updates, and location. Don’t miss your chance to call it yours!

    Zillow last checked:

    Listing updated:

    Listed by:

    Miguel Jubiz 703-862-9005,

    EXP Realty, LLC

    Bought with:

    Elmer Hernandez, 671581

    Fairfax Realty Premier

    Source: Bright MLS,MLS#: MDPG2157166MLS Logo

    Facts & features

    Interior

    Bedrooms & bathrooms
    • Bedrooms: 3
    • Bathrooms: 3
    • Full bathrooms: 3
    • Main level bathrooms: 2
    • Main level bedrooms: 3
    Basement
    • Area: 700
    Heating
    • Central, Natural Gas
    Cooling
    • Central Air, Electric
    Appliances
    • Included: Electric Water Heater
    Features
    • Basement: Connecting Stairway
    • Has fireplace: No
    Interior area
    • Total structure area: 1,680
    • Total interior livable area: 1,680 sqft
    • Finished area above ground: 980
    • Finished area below ground: 700

    Property

    Parking
    • Parking features: Driveway
    • Has uncovered spaces: Yes
    Accessibility
    • Accessibility features: None
    Features
    • Levels: Two
    • Stories: 2
    • Pool features: None
    Lot
    • Size: 5,995 sqft
    Details
    • Additional structures: Above Grade, Below Grade
    • Parcel number: 17182001212
    • Zoning: RSF65
    • Special conditions: Standard

    Construction

    Type & style
    • Home type: SingleFamily
    • Architectural style: Ranch/Rambler
    • Property subtype: Single Family Residence
    Materials
    • Other
    • Foundation: Block
    Condition
    • New construction: No
    • Year built: 1944

    Utilities & green energy

    • Sewer: Public Sewer
    • Water: Public

    Community & neighborhood

    Location
    • Region: Capitol Heights
    • Subdivision: Chapel Oaks

    Other

    Other facts
    • Listing agreement: Exclusive Right To Sell
    • Ownership: Fee Simple

    Price history

    DateEventPrice
    9/9/2025Sold$405,000+1.3%$241/sqft
    Source: Bright MLS #MDPG2157166 Report a problem
    8/9/2025Contingent$400,000$238/sqft
    Source: Bright MLS #MDPG2157166 Report a problem
    7/22/2025Listed for sale$400,000+86%$238/sqft
    Source: Bright MLS #MDPG2157166 Report a problem
    4/21/2025Sold$215,000+59.3%$128/sqft
    Source: Public Record Report a problem
    3/2/2012Sold$135,000+246.2%$80/sqft
    Source: Public Record Report a problem
    7/12/2011Sold$39,000-27.8%$23/sqft
    Source: Public Record Report a problem
    4/11/2011Listing removed$54,000$32/sqft
    Source: Vflyer #PG7483115 Report a problem
    3/24/2011Price change$54,000-10%$32/sqft
    Source: Vflyer #PG7483115 Report a problem
    11/21/2010Listed for sale$60,000-73.9%$36/sqft
    Source: Vflyer #PG7483115 Report a problem
    3/24/2009Sold$230,000+253.8%$137/sqft
    Source: Public Record Report a problem
    8/19/2008Sold$65,000$39/sqft
    Source: Public Record Report a problem

    Public tax history

    YearProperty taxesTax assessment
    2025$4,290 +60.4%$261,767 +8.8%
    2024$2,675 +9.7%$240,533 +9.7%
    2023$2,439 $219,300
    2022$2,439 +16.3%$219,300 +16.3%
    2021$2,098 +8.8%$188,633 +8.8%
    2020$1,927 -15.9%$173,300 +12.4%
    2019$2,292 $154,233
    2018$2,292 +6.6%$154,233 +6.6%
    2017$2,150 -32.7%$144,700 +5.4%
    2016$3,197 $137,333 +5.7%
    2015$3,197 $129,967 +6%
    2014$3,197 $122,600
    2013-- $122,600
    2012-- $122,600 -38.4%
    2011-- $199,170 +4.7%
    2010-- $190,222 +4.9%
    2009-- $181,276 +5.2%
    2008-- $172,330 +15.7%
    2007-- $148,936 +18.6%
    2006-- $125,543 +22.9%
    2005-- $102,150 +9.7%
    2004-- $93,116
    2003-- $93,116 +24.1%
    2002-- $75,050
    2001-- $75,050

    Find assessor info on the county website

    Neighborhood: 20743

    Nearby schools

    GreatSchools rating
    Schools provided by the listing agent
    • District: Prince George's County Public Schools

    Source: Bright MLS. This data may not be complete. We recommend contacting the local school district to confirm school assignments for this home.

    Get pre-qualified for a loan
    At Zillow Home Loans, we can pre-qualify you in as little as 5 minutes with no impact to your credit score.

    An equal housing lender. NMLS #10287.