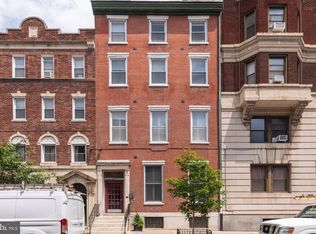
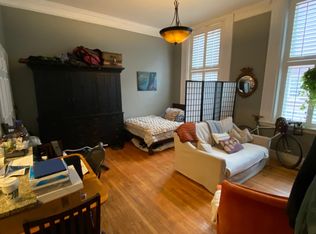
Special art opening- Works on display featuring abstract and figurative work by Kevin Broad, by appointment. Here you will find a unique balance of convenience and privacy in this townhouse-style studio condo associated with the Lenox Condominium building. Open floor plan design with high ceilings and plantation shutters facing Spruce Street. Have you ever heard of a studio with a truly FULL-SIZED kitchen? Everything you need: granite countertops, stainless appliances with microwave and dishwasher, wood cabinets and a work island with breakfast bar seating. Granite tiled bath. Large closet in the unit with additional storage and private laundry in the basement. This is a first floor residence, for easy access and convenience. The condo association helps with package delivery and security personnel via the main desk. On site maintenance staff are available for emergency repairs. For your added peace of mind there are security cameras near the building entrances. Best of all the location is vibrant and inspiring with hundreds of boutique shops, critically acclaimed restaurants, cultural institutions, and your everyday needs within a couple blocks. The Walkscore of 99 means the city is at your doorstep! Quick access to Jefferson University Hospital, Kimmel Center, Avenue of the Arts, City Hall, and everything Center City life offers, Perfect pied-à-terre for patrons of the arts, recent graduates launching their careers in Center City, downsizers seeking simplicity, or perhaps even a savvy investor requiring a proven rental track record. All artwork on display is for sale, please inquire for more details and appointments!
Sold for $185,000
$185,000
1305 Spruce St #Townhouse 1a, Philadelphia, PA 19107
0beds
400sqft
Condominium
Built in 1900
-- sqft lot
$173,200 Zestimate®
$463/sqft
$1,341 Estimated rent
Home value
$173,200
$158,000 - $191,000
$1,341/mo
Zestimate® history
Owner options
List your home for rent
$1,341/mo
Rent Zestimate®
Find your next renter with Zillow Rental Manager. Plus, with online applications, you can quickly screen prospective tenants – for free.
$1,341/mo
Rent Zestimate®
Refinance and save
$1,226/mo
Est. payment
Refinancing to a lower rate could help reduce your monthly payments and save thousands over the life of the loan.
$1,226/mo
Est. payment
Explore your selling options
Work with a Zillow partner agent
Leverage their expertise and Zillow's premium Showcase listings to get your home seen by more buyers.
Get startedList with your own agent
Get your home in front of millions of buyers by listing it on Zillow.
Learn how to do itSell it yourself
Take full control of how buyers see your home on Zillow by listing For Sale by Owner (FSBO).
List your homeWhat's special
Zillow last checked:
Listing updated:
Listed by:
Kevin McGillicuddy 267-968-5577,
BHHS Fox & Roach-Center City Walnut,
Listing Team: Kevin Mcgillicuddy Team
Bought with:
Kevin McGillicuddy
BHHS Fox & Roach-Center City Walnut
Source: Bright MLS,MLS#: PAPH2341884
Facts & features
Interior
Bedrooms & bathrooms
- Bedrooms: 0
- Bathrooms: 1
- Full bathrooms: 1
- Main level bathrooms: 1
Rooms
- Room types: Kitchen
Basement
- Area: 0
Heating
- Forced Air, Natural Gas
Cooling
- Central Air, Electric
Appliances
- Included: Microwave, Electric Water Heater
- Laundry: In Basement, Has Laundry, In Unit
Features
- Crown Molding, Efficiency, Open Floorplan, Flat, Kitchen Island, Bathroom - Stall Shower
- Flooring: Hardwood, Tile/Brick
- Basement: Full,Shelving,Unfinished
- Has fireplace: No
- Common walls with other units/homes: 2+ Common Walls
Interior area
- Total structure area: 400
- Total interior livable area: 400 sqft
- Finished area above ground: 400
- Finished area below ground: 0
Property
Parking
- Parking features: None
Accessibility
- Accessibility features: None
Features
- Levels: One
- Stories: 1
- Pool features: None
- Has view: Yes
- View description: City
Lot
- Features: Urban
Details
- Additional structures: Above Grade, Below Grade
- Parcel number: 888072312
- Zoning: CMX5
- Special conditions: Standard
Construction
Type & style
- Home type: Condo
- Architectural style: Contemporary
- Property subtype: Condominium
- Attached to another structure: Yes
Materials
- Masonry
Condition
- Very Good
- New construction: No
- Year built: 1900
Utilities & green energy
- Sewer: Public Sewer
- Water: Public
Community & HOA
Community
- Security: 24 Hour Security, Desk in Lobby, Security Guard, Exterior Cameras, Monitored
- Condo and coop fee: $291 monthly
- Subdivision: Washington Sq West
HOA
- Has HOA: No
- Amenities included: Security, Storage Bin
- Services included: Sewer, Water, Trash, Snow Removal
- HOA name: Camco
Location
- Region: Philadelphia
- Municipality: PHILADELPHIA
Financial & listing details
- Price per square foot: $463/sqft
- Tax assessed value: $175,600
- Annual tax amount: $2,458
- Date on market: 4/11/2024
- Listing agreement: Exclusive Right To Sell
- Inclusions: Washer / Dryer, Refrigerator
- Ownership: Condominium
Price history
| Date | Event | Price |
|---|---|---|
| 7/3/2024 | Sold | $185,000-2.1%$463/sqft |
Source:  Bright MLS #PAPH2341884 Report a problem Bright MLS #PAPH2341884 Report a problem | ||
| 5/24/2024 | Pending sale | $189,000$473/sqft |
Source: Bright MLS #PAPH2341884 Report a problem | ||
| 5/10/2024 | Price change | $189,000-3.1%$473/sqft |
Source: Bright MLS #PAPH2341884 Report a problem | ||
| 4/11/2024 | Listed for sale | $195,000-11%$488/sqft |
Source: Bright MLS #PAPH2341884 Report a problem | ||
| 6/5/2021 | Listing removed | $219,000$548/sqft |
Source: Bright MLS #PAPH1011110 Report a problem | ||
| 4/27/2021 | Listed for sale | $219,000$548/sqft |
Source: Bright MLS #PAPH1011110 Report a problem | ||
| 4/11/2021 | Listing removed | $219,000$548/sqft |
Source: Bright MLS #PAPH975674 Report a problem | ||
| 3/29/2021 | Price change | $219,000-4.4%$548/sqft |
Source: Bright MLS #PAPH975674 Report a problem | ||
| 2/26/2021 | Price change | $229,000-4.2%$573/sqft |
Source: Bright MLS #PAPH975674 Report a problem | ||
| 1/31/2021 | Listed for sale | $239,000+13.8%$598/sqft |
Source: Bright MLS #PAPH975674 Report a problem | ||
| 4/22/2009 | Sold | $210,000+23.7%$525/sqft |
Source: Public Record Report a problem | ||
| 11/28/2006 | Sold | $169,823$425/sqft |
Source: Public Record Report a problem | ||
Public tax history
| Year | Property taxes | Tax assessment |
|---|---|---|
| 2025 | $2,531 +3% | $180,800 +3% |
| 2024 | $2,458 | $175,600 |
| 2023 | $2,458 +3% | $175,600 |
| 2022 | $2,387 | -- |
| 2021 | $2,387 +4% | -- |
| 2018 | $2,296 | -- |
| 2017 | $2,296 +5% | -- |
| 2016 | $2,186 | -- |
| 2015 | $2,186 | -- |
| 2014 | $2,186 +348.2% | $131,500 +367% |
| 2012 | $488 | $28,160 |
| 2011 | -- | $28,160 |
| 2010 | -- | $28,160 |
| 2009 | -- | $28,160 |
| 2008 | -- | $28,160 +298.2% |
| 2007 | -- | $7,072 +7.3% |
| 2006 | -- | $6,592 |
Find assessor info on the county website
Neighborhood: Washington Square
Nearby homes
- $275,0003 bd3 ba1.1k sqft1305 Spruce St #TOWNHOUSE 1C, Philadelphia, PA 19107For Sale
- $500,0002 bd2 ba1.4k sqft250 S 13th St APT 7F, Philadelphia, PA 19107Sold

- $131,5001 bd1 ba450 sqft1305 Spruce St TOWNHOUSE 1A, Philadelphia, PA 19107Off Market
- $149,200-- bd-- ba391 sqft1305 Spruce St TOWNHOUSE 1B, Philadelphia, PA 19107Off Market
- $447,5003 bd3 ba1.1k sqft1305 Spruce St APT 1C, Philadelphia, PA 19107Off Market
- $432,0002 bd2 ba1k sqft1305 Spruce St APT 2A, Philadelphia, PA 19107Off Market
- $255,8001 bd1 ba732 sqft1305 Spruce St APT 2B, Philadelphia, PA 19107Off Market
- $390,2002 bd2 ba1k sqft1305 Spruce St APT 3A, Philadelphia, PA 19107Off Market
Nearby schools
GreatSchools rating
- 10/10McCall Gen George A SchoolGrades: K-8Distance: 0.6 mi
- 2/10Franklin Benjamin High SchoolGrades: 9-12Distance: 1.2 mi
Schools provided by the listing agent
- District: The School District Of Philadelphia
Source: Bright MLS. This data may not be complete. We recommend contacting the local school district to confirm school assignments for this home.
Get a cash offer in 3 minutes
Find out how much your home could sell for in as little as 3 minutes with a no-obligation cash offer.
Estimated market value
$173,200
Get a cash offer in 3 minutes
Find out how much your home could sell for in as little as 3 minutes with a no-obligation cash offer.
Estimated market value
$173,200
- Pennsylvania
- Philadelphia County
- Philadelphia
- 19107
- Washington Square
- 1305 Spruce St Unit Townhouse 1a
Nearby cities
Nearby neighborhoods
Nearby zip codes
Other Philadelphia Topics
