Welcome to 1305 Tranquil Lane! First time to market from original owners. Spacious home featuring 4BR/2.5BA, living room with vaulted ceilings and formal dining area, separate family room with vaulted ceilings and fireplace. Excellent floor-plan. Kitchen with tile counters, all built-in appliances, dining nook, and breakfast bar. Updated main hall bath with tile floors and nice tile shower with glass doors. Good-sized Master BR with vaulted ceiling and large closet with mirrored doors. Master bath with dual sinks, and oversized tub with shower with glass doors. 3 additional bedrooms are average sized. This plan features the additional 1/2 hall bathroom too (builder option)! Nice sized backyard with builder-optional full-length covered concrete patio area. Great covered front porch area for relaxing. Oversized 3-CAR garage with optional DRIVE-THRU door so you could easily store your trailer or boat! Garage has 220V plugs for compressors or Tesla/EV charging. Property features a tile roof and dual-pane windows. Excellent location close to neighborhood parks, excellent schools, shopping, and dining. Needs some loving TLC, so bring your tools and your imagination. Ready to shine!
Sold for $370,000
Listed by: Keller Williams Property Team Turlock • Chris Macdonald • Contact: 209-410-9650
Bought with: GNN Real Estate & Mortgage, Inc.
$370,000
1305 Tranquil Ln, Ceres, CA 95307
4beds
1,630sqft
Single Family Residence
Built in 1996
6,198 Square Feet Lot
$375,900 Zestimate®
$227/sqft
$2,530 Estimated rent
Home value
$375,900
$338,000 - $417,000
$2,530/mo
Zestimate® history
Owner options
List your home for rent
$2,530/mo
Rent Zestimate®
Find your next renter with Zillow Rental Manager. Plus, with online applications, you can quickly screen prospective tenants – for free.
$2,530/mo
Rent Zestimate®
Refinance and save
$2,470/mo
Est. payment
Refinancing to a lower rate could help reduce your monthly payments and save thousands over the life of the loan.
$2,470/mo
Est. payment
Explore your selling options
Work with a Zillow partner agent
Leverage their expertise and Zillow's premium Showcase listings to get your home seen by more buyers.
Get startedList with your own agent
Get your home in front of millions of buyers by listing it on Zillow.
Learn how to do itSell it yourself
Take full control of how buyers see your home on Zillow by listing For Sale by Owner (FSBO).
List your homeWhat's special
Covered front porchOptional drive-thru doorBreakfast barUpdated main hall bathTile floorsSeparate family roomFormal dining area
Zillow last checked:
Listing updated:
Listed by:
Chris Macdonald DRE #01945870 209-410-9650,
Keller Williams Property Team Turlock
Bought with:
Herman Bhatti, DRE #01965788
GNN Real Estate & Mortgage, Inc.
Jashanpreet Sidhu, DRE #02145001
NONMEMBER MRML
Source: CRMLS,MLS#: MC25257690 Originating MLS: California Regional MLS
Originating MLS: California Regional MLSFacts & features
Interior
Bedrooms & bathrooms
- Bedrooms: 4
- Bathrooms: 3
- Full bathrooms: 2
- 1/2 bathrooms: 1
- Main level bathrooms: 3
- Main level bedrooms: 4
Rooms
- Room types: Entry/Foyer, Family Room, Kitchen, Living Room, Primary Bathroom, Primary Bedroom
Bathroom
- Features: Dual Sinks, Low Flow Plumbing Fixtures, Separate Shower, Tub Shower, Vanity
Family room
- Features: Separate Family Room
Kitchen
- Features: Kitchen Island, Tile Counters
Kitchen
- Features: Galley Kitchen
Heating
- Central, Natural Gas
Cooling
- Central Air, Electric, Wall/Window Unit(s)
Appliances
- Included: Dishwasher, Electric Range, Gas Range, Microwave, Water To Refrigerator, Water Heater
- Laundry: Washer Hookup, Electric Dryer Hookup, In Garage
Features
- Breakfast Bar, Ceiling Fan(s), Cathedral Ceiling(s), Eat-in Kitchen, Tile Counters, Galley Kitchen
- Flooring: Carpet, Tile, Vinyl
- Doors: Mirrored Closet Door(s), Sliding Doors
- Windows: Blinds, Double Pane Windows, Drapes, Screens
- Has fireplace: Yes
- Fireplace features: Family Room, Gas Starter, Wood Burning, Zero Clearance
- Common walls with other units/homes: No Common Walls
Interior area
- Total interior livable area: 1,630 sqft
Property
Parking
- Total spaces: 6
- Parking features: Concrete, Driveway, Garage Faces Front, Garage, Garage Door Opener, Pull-through
- Attached garage spaces: 3
- Uncovered spaces: 3
Features
- Levels: One
- Stories: 1
- Entry location: Ground Level
- Patio & porch: Concrete, Covered, Front Porch, Patio
- Exterior features: Rain Gutters
- Pool features: None
- Spa features: None
- Fencing: Wood
- View description: None
Lot
- Size: 6,198 Square Feet
- Features: Back Yard, Front Yard, Sprinklers In Rear, Sprinklers In Front, Landscaped, Level, Near Park, Near Public Transit, Rectangular Lot
Details
- Parcel number: 053057025000
- Special conditions: Notice Of Default
Construction
Type & style
- Home type: SingleFamily
- Architectural style: Contemporary
- Property subtype: Single Family Residence
Materials
- Drywall, Frame, Stucco
- Foundation: Slab
- Roof: Tile
Condition
- Repairs Cosmetic
- New construction: No
- Year built: 1996
Utilities & green energy
- Electric: 220 Volts in Garage, 220 Volts in Kitchen, 220 Volts in Laundry
- Sewer: Public Sewer
- Water: Public
- Utilities for property: Cable Available, Electricity Connected, Natural Gas Connected, Phone Available, Sewer Connected, Underground Utilities, Water Connected
Community & HOA
Community
- Features: Curbs, Gutter(s), Street Lights, Sidewalks, Park
- Security: Carbon Monoxide Detector(s), Smoke Detector(s)
Location
- Region: Ceres
- Elevation: 84 Feet
Financial & listing details
- Price per square foot: $227/sqft
- Tax assessed value: $424,500
- Date on market: 11/10/2025
- Cumulative days on market: 16 days
- Listing terms: Cash,Conventional,FHA,Submit
- Road surface type: Paved
Price history
| Date | Event | Price |
|---|---|---|
| 12/26/2025 | Sold | $370,000+193.7%$227/sqft |
Source:  CRMLS #MC25257690 Report a problem CRMLS #MC25257690 Report a problem | ||
| 5/14/1996 | Sold | $126,000$77/sqft |
Source: Public Record Report a problem | ||
Public tax history
| Year | Property taxes | Tax assessment |
|---|---|---|
| 2026 | -- | $424,500 +102.8% |
| 2025 | $2,491 +6.6% | $209,302 +2% |
| 2024 | $2,336 +2.8% | $205,199 +2% |
| 2023 | $2,273 +0.9% | $201,177 +2% |
| 2022 | $2,253 +1% | $197,234 +2% |
| 2021 | $2,230 +3.2% | $193,367 +1% |
| 2020 | $2,161 +0.7% | $191,385 +2% |
| 2019 | $2,147 +2.1% | $187,633 +2% |
| 2018 | $2,103 +0.8% | $183,955 +2% |
| 2017 | $2,086 +2.1% | $180,349 +2% |
| 2016 | $2,043 +3.4% | $176,813 +1.5% |
| 2015 | $1,976 | $174,158 +2% |
| 2014 | $1,976 | $170,747 +26% |
| 2012 | -- | $135,500 -5.6% |
| 2011 | -- | $143,500 -3.4% |
| 2010 | -- | $148,500 -8.6% |
| 2009 | -- | $162,543 +2% |
| 2008 | -- | $159,357 +2% |
| 2007 | -- | $156,233 +2% |
| 2006 | -- | $153,170 +2% |
| 2005 | -- | $150,168 +2% |
| 2004 | $1,565 +1% | $147,225 +1.9% |
| 2003 | $1,550 | $144,527 +2% |
| 2002 | -- | $141,693 +2% |
| 2001 | $1,415 +5.9% | $138,914 +6% |
| 2000 | $1,335 | $131,000 |
Find assessor info on the county website
Neighborhood: 95307
Nearby homes
- $438,9003 bd2 ba1.2k sqft1301 Tranquil Ln, Ceres, CA 95307Off Market
- $442,9003 bd2 ba1.5k sqft1309 Tranquil Ln, Ceres, CA 95307Off Market
- $446,3004 bd2 ba1.6k sqft1304 Serene Ln, Ceres, CA 95307Off Market
- $439,5004 bd2 ba1.5k sqft1300 Serene Ln, Ceres, CA 95307Off Market
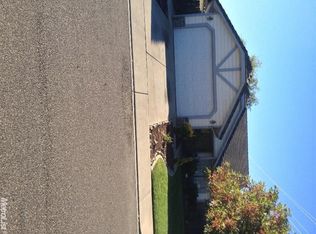
- $436,2003 bd2 ba1.5k sqft1308 Serene Ln, Ceres, CA 95307Off Market
- $474,9003 bd2 ba1.3k sqft1313 Tranquil Ln, Ceres, CA 95307For Sale
- $444,3003 bd2 ba1.4k sqft1304 Tranquil Ln, Ceres, CA 95307Off Market
- $444,0003 bd2 ba1.2k sqft1312 Serene Ln, Ceres, CA 95307Pending
Nearby schools
GreatSchools rating
- 5/10Joel J. Hidahl Elementary SchoolGrades: K-6Distance: 1.2 mi
- 6/10Blaker-Kinser Junior High SchoolGrades: 7-8Distance: 0.8 mi
- 5/10Central Valley High SchoolGrades: 9-12Distance: 0.8 mi
Get a cash offer in 3 minutes
Find out how much your home could sell for in as little as 3 minutes with a no-obligation cash offer.
Estimated market value
$375,900
Get a cash offer in 3 minutes
Find out how much your home could sell for in as little as 3 minutes with a no-obligation cash offer.
Estimated market value
$375,900
- California
- Stanislaus County
- Ceres
- 95307
- 1305 Tranquil Ln
