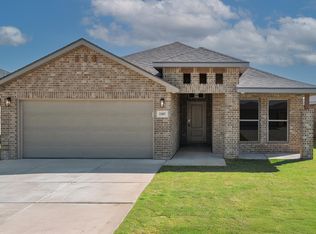
Buy now and get $8k flex cash!! The 1,350 square-foot Tanya floor plan is a smart, functional layout with open living and storage where it counts. This home has a beautiful brick and vinyl exterior with covered entry. Luxury vinyl plank flooring in living areas and carpet in the bedrooms. Open-concept kitchen, and living area. The home has granite countertops throughout. The kitchen is a staple of the home with a kitchen island with bar seating, stainless steel appliances, and an enclosed pantry. The home also features a private primary suite with a walk-in closet. Call today to schedule your tour!
Pending
Price cut: $5K (10/2)
$219,000
1305 Trenton Ave, Lubbock, TX 79416
3beds
1,350sqft
Single Family Residence, Residential
Built in 2026
5,227 Square Feet Lot
$217,200 Zestimate®
$162/sqft
$-- HOA
What's special
Brick and vinyl exteriorCarpet in the bedroomsStainless steel appliancesCovered entryGranite countertops throughoutEnclosed pantry
- 38 days
- 28
- 12
Zillow last checked:
Listing updated:
Listed by:
Rachel Smith TREC #0779879 806-392-6839,
Keller Williams Realty
Source: LBMLS,MLS#: 202613625
Facts & features
Interior
Bedrooms & bathrooms
- Bedrooms: 3
- Bathrooms: 2
- Full bathrooms: 2
Primary bedroom
- Area: 169.58 Square Feet
- Dimensions: 12.20 x 13.90
Bedroom 2
- Area: 91.1 Square Feet
- Dimensions: 9.11 x 10.00
Bedroom 3
- Area: 102.03 Square Feet
- Dimensions: 9.11 x 11.20
Dining room
- Area: 52.02 Square Feet
- Dimensions: 5.10 x 10.20
Kitchen
- Area: 157.62 Square Feet
- Dimensions: 14.20 x 11.10
Laundry
- Area: 32.94 Square Feet
- Dimensions: 5.40 x 6.10
Living room
- Area: 172.36 Square Feet
- Dimensions: 13.90 x 12.40
Heating
- Central, Natural Gas
Cooling
- Ceiling Fan(s), Central Air, Electric
Appliances
- Included: Dishwasher, Disposal, Electric Range, Exhaust Fan, Free-Standing Electric Range, Microwave
- Laundry: Electric Dryer Hookup, Laundry Room, Washer Hookup
Features
- Ceiling Fan(s), Granite Counters, Kitchen Island, Open Floorplan, Pantry, Smart Thermostat, Storage, Walk-In Closet(s)
- Flooring: Carpet, Luxury Vinyl
- Has basement: No
- Has fireplace: No
Interior area
- Total structure area: 1,350
- Total interior livable area: 1,350 sqft
- Finished area above ground: 1,350
Video & virtual tour
Property
Parking
- Total spaces: 1
- Parking features: Attached, Concrete, Driveway, Garage, Garage Door Opener, On Street
- Attached garage spaces: 1
- Has uncovered spaces: Yes
Features
- Patio & porch: Covered, Front Porch, Rear Porch
- Exterior features: Awning(s), Lighting, Private Yard
- Fencing: Back Yard,Wood
Lot
- Size: 5,227 Square Feet
- Features: Back Yard, Front Yard, Sprinklers In Front, Sprinklers In Rear
Details
- Parcel number: R353876
- Special conditions: Standard
Construction
Type & style
- Home type: SingleFamily
- Architectural style: Traditional
- Property subtype: Single Family Residence, Residential
Materials
- Brick, Vinyl Siding
- Foundation: Slab
- Roof: Composition
Condition
- New Construction
- New construction: Yes
- Year built: 2026
Utilities & green energy
- Sewer: Public Sewer
- Water: Public
- Utilities for property: Electricity Available, Natural Gas Available, Sewer Available, Water Available
Community & HOA
Community
- Features: Curbs, Sidewalks
- Security: Carbon Monoxide Detector(s), Smoke Detector(s)
Location
- Region: Lubbock
Financial & listing details
- Price per square foot: $162/sqft
- Tax assessed value: $24,500
- Annual tax amount: $4,509
- Date on market: 10/4/2026
- Cumulative days on market: 31 days
- Listing terms: Cash,Conventional,FHA,VA Loan
- Electric utility on property: Yes
- Road surface type: Paved
Estimated market value
$217,200
$206,000 - $228,000
$1,653/mo
Price history
| Date | Event | Price |
|---|---|---|
| 10/28/2026 | Pending sale | $219,000$162/sqft |
Source:  LBMLS #202613625 Report a problem | ||
| 10/2/2026 | Price change | $219,000-2.2%$162/sqft |
Source: Betenbough Homes Report a problem | ||
| 9/21/2026 | Price change | $224,000-3.4%$166/sqft |
Source: Betenbough Homes Report a problem | ||
| 9/12/2026 | Price change | $231,945-2.9%$172/sqft |
Source: Betenbough Homes Report a problem | ||
| 5/21/2026 | Listed for sale | $238,945$177/sqft |
Source: Betenbough Homes Report a problem | ||
Public tax history
| Year | Property taxes | Tax assessment |
|---|---|---|
| 2026 | -- | $24,500 -30% |
| 2025 | $721 | $35,000 |
Find assessor info on the county website
Monthly payment
Est. payment
Payment breakdown
Explore the cost of this home by adjusting the details. Changes won't be saved.Climate risks
Neighborhood: 79416
Nearby schools
Schools provided by the listing agent
- Elementary: North Ridge
- Middle: Terra Vista
- High: Memorial
Source: LBMLS. This data may not be complete. We recommend contacting the local school district to confirm school assignments for this home.
Similar homes
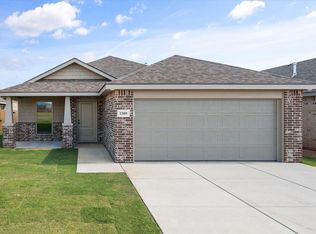
- $214,0003 bd2 ba1.5k sqft7217 14th St, Lubbock, TX 79416New Construction
 LBMLS
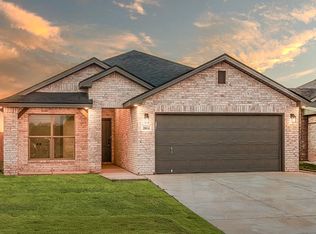
- $239,0003 bd2 ba1.6k sqft1316 Trenton Ave, Lubbock, TX 79416New Construction
 LBMLS
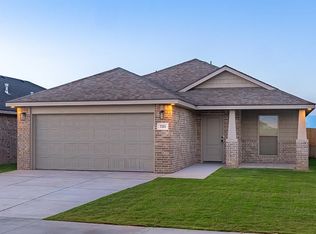
- $239,0553 bd2 ba1.4k sqft1311 Turner Ave, Lubbock, TX 79416New Construction
 Betenbough Homes
- $216,5303 bd2 ba1.3k sqft5644 Queens St, Lubbock, TX 79416New Construction
 Betenbough Homes
