Experience luxury living in this stunning 6-bedroom, 5.5-bath Drees-built home located in the award-winning Viridian community of Arlington. This two-story residence combines elegance and comfort with rich hardwood floors, plantation shutters, tall ceilings, and an abundance of natural light. The open-concept living area features a fireplace, surround sound, and a wall of windows overlooking the backyard oasis with a sparkling pool and covered patio perfect for entertaining. The gourmet kitchen offers granite countertops, a large island with seating, custom cabinetry, a 6-burner gas cooktop, double convection ovens, a dry bar with built-in wine fridge and racks, and a walk-in pantry with frosted glass door. The primary suite on the first floor is a true retreat with separate vanities, a jetted soaking tub, and an oversized walk-in shower with dual showerheads. A second bedroom with an en-suite bath, private office with French doors, and safe room add convenience and versatility. Upstairs includes a spacious game room with a full wet bar, dedicated media room with an overhead projector, and multiple secondary bedrooms—both with a private bath. Additional highlights include beautiful spiral staircase and a hidden safe room, ethernet wiring throughout, upgraded carpet padding, and ample storage.
Enjoy resort-style Viridian amenities including lakes, trails, pools, sailing center, tennis and volleyball courts, parks, and year-round community events. Conveniently located near shopping, dining, and the Arlington Entertainment District, this beautifully maintained home delivers unmatched quality, space, and lifestyle in one of DFW’s most desirable neighborhoods.
Sold
Price Unknown
1305 Viridian Park Ln, Arlington, TX 76005
6beds
4,928sqft
Single Family Residence
Built in 2020
0.38 Acres Lot
$1,221,700 Zestimate®
$--/sqft
$7,992 Estimated rent
Home value
$1,221,700
$1.14M - $1.32M
$7,992/mo
Zestimate® history
Owner options
List your home for rent
$7,992/mo
Rent Zestimate®
Find your next renter with Zillow Rental Manager. Plus, with online applications, you can quickly screen prospective tenants – for free.
$7,992/mo
Rent Zestimate®
Refinance and save
$330/mo
Est. payment
Refinancing to a lower rate could help reduce your monthly payments and save thousands over the life of the loan.
$330/mo
Est. payment
Explore your selling options
Work with a Zillow partner agent
Leverage their expertise and Zillow's premium Showcase listings to get your home seen by more buyers.
Get startedList with your own agent
Get your home in front of millions of buyers by listing it on Zillow.
Learn how to do itSell it yourself
Take full control of how buyers see your home on Zillow by listing For Sale by Owner (FSBO).
List your homeWhat's special
Wall of windowsHardwood floorsAbundance of natural lightGranite countertopsCovered patioFull wet barOversized walk-in shower
Zillow last checked:
Listing updated:
Listed by:
Phillip Varrichio 0625923,
VarTex Realty, LLC 817-881-4452,
Mike Varrichio 0624096 817-509-5200,
VarTex Realty, LLC
Bought with:
Non-NTREIS MLS Licensee
NON MLS
Source: NTREIS,MLS#: 21081672
Facts & features
Interior
Bedrooms & bathrooms
- Bedrooms: 6
- Bathrooms: 6
- Full bathrooms: 5
- 1/2 bathrooms: 1
Primary bedroom
- Features: Ceiling Fan(s)
- Level: First
- Dimensions: 22 x 14
Primary bedroom
- Features: Ceiling Fan(s)
- Level: First
- Dimensions: 17 x 11
Bedroom
- Features: Ceiling Fan(s)
- Level: First
- Dimensions: 20 x 15
Bedroom
- Features: Ceiling Fan(s), Walk-In Closet(s)
- Level: Second
- Dimensions: 22 x 13
Bedroom
- Features: Ceiling Fan(s)
- Level: Second
- Dimensions: 17 x 12
Bedroom
- Features: Ceiling Fan(s), En Suite Bathroom
- Level: Second
- Dimensions: 12 x 11
Primary bathroom
- Features: Dual Sinks, Granite Counters, Multiple Shower Heads
- Level: First
- Dimensions: 21 x 12
Dining room
- Level: First
- Dimensions: 14 x 10
Game room
- Features: Ceiling Fan(s), Other
- Level: Second
- Dimensions: 22 x 15
Kitchen
- Features: Breakfast Bar, Built-in Features, Eat-in Kitchen, Granite Counters, Kitchen Island, Pantry
- Level: First
- Dimensions: 20 x 14
Laundry
- Features: Built-in Features, Granite Counters, Utility Sink
- Level: First
- Dimensions: 14 x 7
Living room
- Features: Ceiling Fan(s), Fireplace
- Level: First
- Dimensions: 20 x 19
Media room
- Features: Ceiling Fan(s)
- Level: Second
- Dimensions: 17 x 17
Office
- Features: Ceiling Fan(s)
- Level: First
- Dimensions: 15 x 13
Heating
- Central, Natural Gas
Cooling
- Central Air, Ceiling Fan(s), Electric
Appliances
- Included: Double Oven, Dishwasher, Gas Cooktop, Disposal, Gas Water Heater, Microwave, Range, Some Commercial Grade
- Laundry: Washer Hookup, Gas Dryer Hookup, Laundry in Utility Room
Features
- Wet Bar, Decorative/Designer Lighting Fixtures, Eat-in Kitchen, Granite Counters, High Speed Internet, Kitchen Island, Multiple Master Suites, Cable TV, Vaulted Ceiling(s), Wired for Sound
- Flooring: Carpet, Ceramic Tile, Luxury Vinyl Plank
- Windows: Shutters
- Has basement: No
- Number of fireplaces: 1
- Fireplace features: Living Room, Stone
Interior area
- Total interior livable area: 4,928 sqft
Property
Parking
- Total spaces: 3
- Parking features: Alley Access, Circular Driveway, Concrete, Door-Multi, Garage, Garage Door Opener, Gated, Garage Faces Rear
- Attached garage spaces: 3
- Has uncovered spaces: Yes
Features
- Levels: Two
- Stories: 2
- Patio & porch: Covered
- Exterior features: Outdoor Grill, Outdoor Kitchen
- Pool features: Cabana, Fenced, Gunite, Heated, In Ground, Pool, Pool/Spa Combo, Waterfall
- Fencing: Privacy,Wood,Wrought Iron
- On waterfront: Yes
Lot
- Size: 0.38 Acres
Details
- Parcel number: 42195886
Construction
Type & style
- Home type: SingleFamily
- Architectural style: Traditional,Detached
- Property subtype: Single Family Residence
Materials
- Rock, Stone, Stucco
- Foundation: Slab
- Roof: Tile
Condition
- Year built: 2020
Utilities & green energy
- Sewer: Public Sewer
- Water: Public
- Utilities for property: Natural Gas Available, Sewer Available, Underground Utilities, Water Available, Cable Available
Community & HOA
Community
- Features: Dock, Fishing, Playground, Park, Pickleball, Sidewalks, Curbs, Gated, Lake
- Security: Security System, Carbon Monoxide Detector(s), Gated Community, Smoke Detector(s)
- Subdivision: Viridian Village 1d
HOA
- Has HOA: Yes
- Services included: Association Management
- HOA fee: $330 quarterly
- HOA name: Viridian Residential Association
- HOA phone: 817-494-8598
Location
- Region: Arlington
Financial & listing details
- Tax assessed value: $1,291,000
- Annual tax amount: $32,457
- Date on market: 10/14/2025
- Cumulative days on market: 2 days
- Listing terms: Cash,Conventional
Price history
| Date | Event | Price |
|---|---|---|
| 11/12/2025 | Sold | -- |
Source: NTREIS #21081672 Report a problem | ||
| 10/26/2025 | Pending sale | $1,290,000$262/sqft |
Source: NTREIS #21081672 Report a problem | ||
| 10/16/2025 | Contingent | $1,290,000$262/sqft |
Source: NTREIS #21081672 Report a problem | ||
| 10/14/2025 | Listed for sale | $1,290,000$262/sqft |
Source: NTREIS #21081672 Report a problem | ||
Public tax history
| Year | Property taxes | Tax assessment |
|---|---|---|
| 2025 | $35,902 +4.6% | $1,291,000 |
| 2024 | $34,313 -1.2% | $1,291,000 -3.3% |
| 2023 | $34,715 -8% | $1,335,503 +1.9% |
| 2022 | $37,731 +8.9% | $1,310,848 +12.5% |
| 2021 | $34,636 +545.3% | $1,165,294 +851.3% |
| 2020 | $5,368 -4.2% | $122,500 -5.4% |
| 2019 | $5,601 | $129,500 |
Find assessor info on the county website
Neighborhood: North
Nearby homes
- $1,560,600-- bd-- ba5.5k sqft1303 Viridian Park Ln, Arlington, TX 76005Off Market
- $--0.429 Acres1307 Viridian Park Ln, Arlington, TX 76005Sold
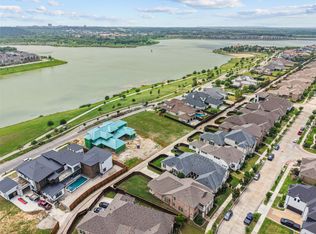
- $--4 bd5 ba3.2k sqft3590 Plum Vista Pl, Arlington, TX 76005Sold
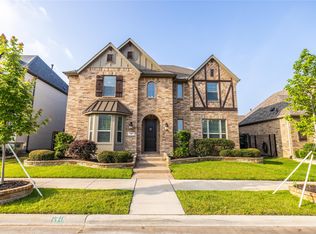
- $701,300-- bd-- ba3.1k sqft3592 Plum Vista Pl, Arlington, TX 76005Off Market
- $1,001,500-- bd-- ba4.6k sqft3588 Plum Vista Pl, Arlington, TX 76005Off Market
- $566,600-- bd-- ba2.3k sqft3594 Plum Vista Pl, Arlington, TX 76005Off Market
- $1,251,800-- bd-- ba4.6k sqft1301 Viridian Park Ln, Arlington, TX 76005Off Market
- $2,299,0004 bd6 ba5.6k sqft1309 Viridian Park Ln, Arlington, TX 76005Pending
Nearby schools
GreatSchools rating
- 10/10Viridian Elementary SchoolGrades: PK-6Distance: 0.7 mi
- 9/10Harwood Junior High SchoolGrades: 7-9Distance: 4.5 mi
- 6/10Trinity High SchoolGrades: 10-12Distance: 3.4 mi
Schools provided by the listing agent
- Elementary: Viridian
- High: Trinity
- District: Hurst-Euless-Bedford ISD
Source: NTREIS. This data may not be complete. We recommend contacting the local school district to confirm school assignments for this home.
Get a cash offer in 3 minutes
Find out how much your home could sell for in as little as 3 minutes with a no-obligation cash offer.
Estimated market value
$1,221,700
Get a cash offer in 3 minutes
Find out how much your home could sell for in as little as 3 minutes with a no-obligation cash offer.
Estimated market value
$1,221,700
- Texas
- Tarrant County
- Arlington
- 76005
- North
- 1305 Viridian Park Ln
Nearby cities
Nearby neighborhoods
Nearby zip codes
Other Arlington Topics
