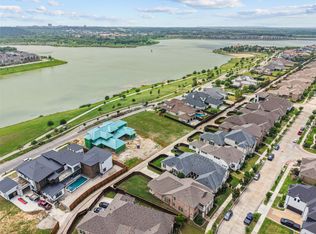
An exceptional luxury residence currently under construction, offering a rare opportunity to secure a premier home before completion. Thoughtfully designed with expansive living spaces, soaring ceilings, and a seamless indoor-outdoor flow, this home showcases the craftsmanship and scale expected at this price point. While finishing details are yet to be installed, the architectural vision and structural integrity are already evident—providing a unique chance for buyers to envision the final product or potentially personalize select finishes. Estimated completion and specifications available upon request.
Pending
$2,299,000
1309 Viridian Park Ln, Arlington, TX 76005
4beds
5,614sqft
:
Get pre-qualified$16,297/mo
Single Family Residence
Built in 2025
0.41 Acres Lot
$2,184,500 Zestimate®
$410/sqft
$115/mo HOA
What's special
- 85 days |
- 515 |
- 19 |
Zillow last checked:
Listing updated:
Listed by:
David DeVries 0322474,
RE/MAX Trinity 817-310-5200
Source: NTREIS,MLS#: 21273849
Facts & features
Interior
Bedrooms & bathrooms
- Bedrooms: 4
- Bathrooms: 6
- Full bathrooms: 5
- 1/2 bathrooms: 1
Primary bedroom
- Level: First
- Dimensions: 16 x 15
Primary bedroom
- Level: First
- Dimensions: 15 x 12
Bedroom
- Level: Second
- Dimensions: 14 x 12
Bedroom
- Level: Second
- Dimensions: 14 x 12
Bonus room
- Level: First
- Dimensions: 10 x 4
Dining room
- Level: First
- Dimensions: 18 x 11
Exercise room
- Level: Second
- Dimensions: 13 x 12
Game room
- Level: Second
- Dimensions: 19 x 19
Kitchen
- Level: First
- Dimensions: 22 x 12
Living room
- Level: First
- Dimensions: 22 x 21
Media room
- Level: Second
- Dimensions: 24 x 14
Office
- Level: First
- Dimensions: 13 x 12
Utility room
- Level: First
- Dimensions: 12 x 10
Heating
- Central, Natural Gas, Zoned
Cooling
- Central Air, Ceiling Fan(s), Electric, Multi Units, Zoned
Appliances
- Laundry: Laundry in Utility Room
Features
- Wet Bar, Built-in Features, Double Vanity, High Speed Internet, Open Floorplan, Pantry, Walk-In Closet(s), Wired for Sound
- Has basement: No
- Has fireplace: No
Interior area
- Total interior livable area: 5,614 sqft
Video & virtual tour
Property
Parking
- Total spaces: 3
- Parking features: Garage, Garage Door Opener
- Attached garage spaces: 3
Features
- Levels: Two
- Stories: 2
- Patio & porch: Balcony, Covered
- Exterior features: Balcony, Fire Pit, Outdoor Grill, Outdoor Kitchen, Private Yard
- Pool features: None, Community
- Fencing: Wood,Wrought Iron
- Has view: Yes
- View description: Park/Greenbelt, Water
- Has water view: Yes
Lot
- Size: 0.41 Acres
- Features: Interior Lot, Subdivision, Sprinkler System
Details
- Parcel number: 42195860
- Other equipment: Irrigation Equipment
Construction
Type & style
- Home type: SingleFamily
- Architectural style: Contemporary/Modern,Detached
- Property subtype: Single Family Residence
Materials
- Foundation: Slab
Condition
- New construction: Yes
- Year built: 2025
Utilities & green energy
- Sewer: Public Sewer
- Water: Public
- Utilities for property: Sewer Available, Underground Utilities, Water Available
Community & HOA
Community
- Features: Playground, Park, Pickleball, Pool, Tennis Court(s), Trails/Paths, Lake, Sidewalks
- Subdivision: Viridian Village 1d
HOA
- Has HOA: Yes
- Services included: All Facilities, Association Management, Maintenance Grounds
- HOA fee: $345 quarterly
- HOA name: Ccmc Viridian Hoa
- HOA phone: 817-494-8598
Location
- Region: Arlington
Financial & listing details
- Price per square foot: $410/sqft
- Tax assessed value: $117,373
- Annual tax amount: $3,096
- Date on market: 5/20/2026
- Cumulative days on market: 87 days
- Listing terms: Cash,Conventional
Estimated market value
$2,184,500
$2.08M - $2.29M
$7,732/mo
Price history
| Date | Event | Price |
|---|---|---|
| 8/7/2026 | Pending sale | $2,299,000$410/sqft |
Source: NTREIS #21273849 Report a problem | ||
| 5/20/2026 | Listed for sale | $2,299,000-4.2%$410/sqft |
Source: NTREIS #21273849 Report a problem | ||
| 4/5/2025 | Listing removed | $2,400,000$428/sqft |
Source: NTREIS #20578383 Report a problem | ||
| 4/5/2024 | Listed for sale | $2,400,000$428/sqft |
Source: NTREIS #20578383 Report a problem | ||
Public tax history
| Year | Property taxes | Tax assessment |
|---|---|---|
| 2025 | $5,180 +2.8% | $117,373 |
| 2024 | $5,039 +1.2% | $117,373 |
| 2023 | $4,979 -6.1% | $117,373 +0% |
| 2022 | $5,305 -4.3% | $117,331 -4.2% |
| 2021 | $5,543 -1% | $122,500 |
| 2020 | $5,601 -4% | $122,500 -5.4% |
| 2019 | $5,834 | $129,500 |
Find assessor info on the county website
Monthly payment
Est. payment
Payment breakdown
Explore the cost of this home by adjusting the details. Changes won't be saved.Climate risks
Neighborhood: North
Nearby schools
GreatSchools rating
- 10/10Viridian Elementary SchoolGrades: PK-6Distance: 0.7 mi
- 9/10Harwood Junior High SchoolGrades: 7-9Distance: 4.6 mi
- 6/10Trinity High SchoolGrades: 10-12Distance: 3.4 mi
Schools provided by the listing agent
- Elementary: Viridian
- Middle: Harwood
- High: Trinity
- District: Hurst-Euless-Bedford ISD
Source: NTREIS. This data may not be complete. We recommend contacting the local school district to confirm school assignments for this home.
- $--0.43 acres1307 Viridian Park Ln, Arlington, TX 76005Sold
- $3,396,9008 bd10 ba11k sqft1311 Viridian Park Ln, Arlington, TX 76006Off Market
- $666,500-- bd-- ba2.9k sqft3582 Plum Vista Pl, Arlington, TX 76005Off Market
- $741,0003 bd4 ba3.3k sqft3584 Plum Vista Pl, Arlington, TX 76005Off Market

- $775,600-- bd-- ba3k sqft3580 Plum Vista Pl, Arlington, TX 76005Off Market
- $--6 bd6 ba4.9k sqft1305 Viridian Park Ln, Arlington, TX 76005Sold
- $1,018,000-- bd-- ba4.6k sqft3588 Plum Vista Pl, Arlington, TX 76005Off Market
- $--4 bd5 ba3.2k sqft3590 Plum Vista Pl, Arlington, TX 76005Sold
A local agent can set up tours, give advice and negotiate with sellers.
Similar homes
- $2,395,0004 bd6 ba4.1k sqft315 Regal Ln, Irving, TX 75309For Sale
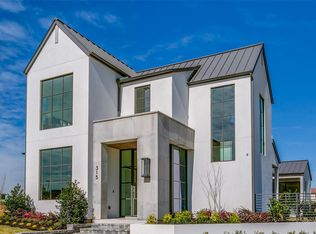 MLS ID #21349096, Michelle Daniel. NTREIS
 - $2,390,0005 bd5 ba4.9k sqft4708 Summerhill Ct, Flower Mound, TX 75022For Sale
 MLS ID #21282207, Lindsay McDaniel. NTREIS
 - $1,891,7505 bd7 ba5.4k sqft5 Suhana Dr, Irving, TX 75063New Construction
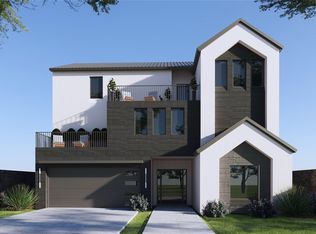 MLS ID #21230065, Victor Vo. NTREIS
 - $1,842,0254 bd6 ba5.2k sqft2 Suhana Dr, Irving, TX 75063New Construction
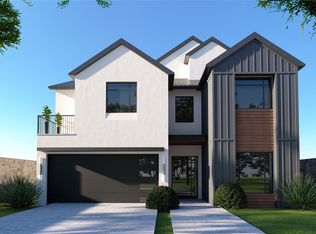 MLS ID #21230055, Victor Vo. NTREIS
 - $2,250,0004 bd6 ba4.6k sqft1095 Westpark Cir S, Southlake, TX 76092New ConstructionMLS ID #21191866, Jodi Gaines. NTREIS
- $2,194,0005 bd8 ba4.9k sqft3316 Princess Ln, Dallas, TX 75229New ConstructionMLS ID #21305679, Noemi Hernandez. NTREIS
- $1,661,6004 bd5 ba4.8k sqft6 Suhana Dr, Irving, TX 75063New ConstructionMLS ID #21230060, Victor Vo. NTREIS
- $2,150,0005 bd7 ba4.8k sqft10419 Cromwell Dr, Dallas, TX 75229New ConstructionMLS ID #21305701, Angela Nguyen. NTREIS
- $2,395,0004 bd6 ba4.1k sqft315 Regal Ln, Irving, TX 75039New ConstructionAlexander Hunt Distinct Homes
- $1,636,0504 bd5 ba4.5k sqft1 Suhana Dr, Irving, TX 75063New ConstructionMLS ID #21230048, Victor Vo. NTREIS
- from $2,250,0004 bd6 ba4.4k sqftNapa Valley Modern Plan, AVADENE at Las Colinas, Irving, TX 75039New ConstructionAlexander Hunt Distinct Homes
- $2,145,5755 bd6 ba4.5k sqft2477 Lonesome Dove Rd, Southlake, TX 76092New ConstructionMLS ID #21180741, Sierra Maykus. NTREIS
- $2,895,0004 bd6 ba5k sqft4624 Willow Ln, Dallas, TX 75244For SaleMLS ID #21250101, Noé De Leon. NTREIS
- $2,495,0005 bd5 ba4.7k sqft4032 Echo Glen Dr, Dallas, TX 75244New ConstructionMLS ID #21288615, Jill Wiese. NTREIS
- $1,899,9995 bd6 ba5.3k sqft2158 Rohne Dr, Cedar Hill, TX 75104For SaleMLS ID #21323211, LESTON Eustache. NTREIS
- $1,675,0005 bd5 ba5.4k sqft1032 Parview Cir, Cedar Hill, TX 75104For SaleMLS ID #21348929, Michelle Baltz. NTREIS
- $1,950,0006 bd7 ba6.4k sqft6449 Royalton Dr, Dallas, TX 75230For SaleMLS ID #21234900, Frank Ward. NTREIS
- $2,799,0005 bd6 ba5.5k sqft1401 Samantha Way, Keller, TX 76262New ConstructionMLS ID #21209801, Dona Robinson. NTREIS
- from $2,250,0004 bd5 ba4.9k sqftMiami Plan, Highland Park Luxury Estates, Dallas, TX 75209New ConstructionAbaee Custom Homes
- $1,995,0005 bd5 ba4.4k sqft9327 Midway Rd, Dallas, TX 75220For SaleMLS ID #21208099, Yvonne Cardenas. NTREIS
