**Returning to Market Soon, call listing agent.** An exceptional opportunity to secure a bespoke modern luxury estate, ideally positioned on a .25-acre corner homesite at T.W. King and Westpark Circle South in Southlake. Permits attained with estimated completion in January-February 2027. This architecturally striking residence offers a rare opportunity for the buyer to personalize interior materials and finishes prior to completion while preserving the integrity of the approved elevation and floor plan. Spanning 4,668 square feet, this modern showpiece is defined by clean architectural lines and thoughtfully curated living spaces. It's elevated entertainment and simultaneously cozy. The open-concept main level is anchored by a dramatic two-story great room that connects the living, dining, and kitchen areas, complemented by a dedicated bar and wine room for the refined host. A fully appointed prep kitchen enhances functionality and adds storage.
The residence features four spacious bedrooms, each with a private ensuite bath, along with two additional powder baths for guests. A private front office offers an ideal executive workspace, while the second level is designed for recreation with a game room and media room. Dual laundry rooms on both levels provide added convenience, and the three-car garage offers safe storage.
Outdoor living is equally impressive, featuring a resort-style pool, hot tub, 327-square-foot covered patio with fireplace, and outdoor kitchen—creating a true year-round luxury retreat.
With no HOA and zoning to Northwest ISD, plus open enrollment opportunities to Carroll ISD, this property is a rare breed. Opportunities to secure a new construction modern estate of this caliber, in this location, and with the ability to influence interior design selections are exceedingly uncommon.
Secure this extraordinary residence early to bring your personal touch. Exclusive private tours are offered with Listing Agent, Jodi Gaines.
New construction
$2,250,000
1095 Westpark Cir S, Southlake, TX 76092
4beds
4,668sqft
Single Family Residence
Built in 2026
0.26 Acres Lot
$2,171,400 Zestimate®
$482/sqft
$-- HOA
What's special
Clean architectural linesHot tubOutdoor kitchenResort-style poolDramatic two-story great roomFully appointed prep kitchenOpen-concept main level
- 152 days |
- 233 |
- 3 |
Zillow last checked:
Listing updated:
Listed by:
Jodi Gaines 0752701 817-865-6400,
Randy White Real Estate Svcs 817-865-6400
Source: NTREIS,MLS#: 21191866
Facts & features
Interior
Bedrooms & bathrooms
- Bedrooms: 4
- Bathrooms: 6
- Full bathrooms: 4
- 1/2 bathrooms: 2
Primary bedroom
- Features: Ceiling Fan(s), En Suite Bathroom, Fireplace, Sitting Area in Primary, Walk-In Closet(s)
- Level: First
- Dimensions: 0 x 0
Bedroom
- Features: Ceiling Fan(s), En Suite Bathroom, Split Bedrooms, Walk-In Closet(s)
- Level: Second
- Dimensions: 0 x 0
Bedroom
- Features: Ceiling Fan(s), En Suite Bathroom, Split Bedrooms, Walk-In Closet(s)
- Level: Second
- Dimensions: 0 x 0
Bedroom
- Features: Ceiling Fan(s), En Suite Bathroom, Split Bedrooms, Walk-In Closet(s)
- Level: Second
- Dimensions: 0 x 0
Primary bathroom
- Features: Built-in Features, Double Vanity, Stone Counters, Separate Shower
- Level: First
- Dimensions: 0 x 0
Dining room
- Level: First
- Dimensions: 0 x 0
Other
- Level: Second
- Dimensions: 0 x 0
Other
- Level: Second
- Dimensions: 0 x 0
Other
- Features: Built-in Features, Dual Sinks
- Level: Second
- Dimensions: 0 x 0
Game room
- Features: Ceiling Fan(s)
- Level: Second
- Dimensions: 0 x 0
Half bath
- Level: First
- Dimensions: 0 x 0
Half bath
- Level: Second
- Dimensions: 0 x 0
Kitchen
- Features: Breakfast Bar, Built-in Features, Butler's Pantry, Kitchen Island, Stone Counters, Walk-In Pantry
- Level: First
- Dimensions: 0 x 0
Laundry
- Features: Built-in Features, Utility Room, Utility Sink
- Level: First
- Dimensions: 0 x 0
Laundry
- Level: Second
- Dimensions: 0 x 0
Living room
- Features: Fireplace
- Level: First
- Dimensions: 0 x 0
Media room
- Features: Ceiling Fan(s)
- Level: Second
- Dimensions: 0 x 0
Office
- Features: Ceiling Fan(s), Other
- Level: First
- Dimensions: 0 x 0
Heating
- Central, Fireplace(s), Natural Gas
Cooling
- Central Air, Ceiling Fan(s), Electric
Appliances
- Included: Some Gas Appliances, Double Oven, Dishwasher, Gas Cooktop, Disposal, Microwave, Plumbed For Gas, Vented Exhaust Fan, Wine Cooler
- Laundry: Common Area, Washer Hookup, Electric Dryer Hookup, Laundry in Utility Room, In Hall
Features
- Wet Bar, Built-in Features, Chandelier, Decorative/Designer Lighting Fixtures, Double Vanity, High Speed Internet, Kitchen Island, Open Floorplan, Vaulted Ceiling(s), Walk-In Closet(s), Wired for Sound
- Flooring: Hardwood, Tile
- Has basement: No
- Number of fireplaces: 3
- Fireplace features: Decorative, Living Room, Primary Bedroom, Outside
Interior area
- Total interior livable area: 4,668 sqft
Property
Parking
- Total spaces: 3
- Parking features: Concrete, Door-Multi, Door-Single, Driveway, Enclosed, Garage Faces Front, Garage, Garage Door Opener, Kitchen Level, Oversized
- Attached garage spaces: 3
Features
- Levels: Two
- Stories: 2
- Patio & porch: Front Porch, Patio, Covered
- Exterior features: Awning(s), Lighting, Outdoor Grill, Outdoor Kitchen, Rain Gutters
- Pool features: Gunite, In Ground, Outdoor Pool, Pool, Pool Sweep
- Fencing: Back Yard,Fenced
Lot
- Size: 0.26 Acres
- Features: Back Yard, Corner Lot, Lawn, Landscaped, Level, Sprinkler System, Few Trees
- Residential vegetation: Cleared, Grassed
Details
- Parcel number: R149946
Construction
Type & style
- Home type: SingleFamily
- Architectural style: Contemporary/Modern,Other,Detached
- Property subtype: Single Family Residence
Materials
- Brick, Cedar, Fiber Cement, Stone Veneer, Stucco, Wood Siding
- Foundation: Slab
- Roof: Asphalt,Shingle
Condition
- New construction: Yes
- Year built: 2026
Utilities & green energy
- Sewer: Public Sewer
- Water: Public
- Utilities for property: Electricity Available, Electricity Connected, Sewer Available, Separate Meters, Water Available
Community & HOA
Community
- Security: Prewired, Security System, Carbon Monoxide Detector(s), Smoke Detector(s)
- Subdivision: I G Belcher
HOA
- Has HOA: No
Location
- Region: Southlake
Financial & listing details
- Price per square foot: $482/sqft
- Tax assessed value: $297,584
- Annual tax amount: $3,779
- Date on market: 3/28/2026
- Cumulative days on market: 152 days
- Listing terms: Cash,Conventional,VA Loan
Estimated market value
$2,171,400
$2.06M - $2.28M
$6,548/mo
Price history
| Date | Event | Price |
|---|---|---|
| 3/28/2026 | Listed for sale | $2,250,000+400%$482/sqft |
Source: NTREIS #21191866 Report a problem | ||
| 2/20/2025 | Sold | -- |
Source: NTREIS #20777605 Report a problem | ||
| 1/23/2025 | Pending sale | $450,000$96/sqft |
Source: NTREIS #20777605 Report a problem | ||
| 11/26/2024 | Price change | $450,000-5.3%$96/sqft |
Source: NTREIS #20777605 Report a problem | ||
| 11/14/2024 | Listed for sale | $475,000$102/sqft |
Source: NTREIS #20777605 Report a problem | ||
| 6/28/2022 | Sold | -- |
Source: Agent Provided Report a problem | ||
Public tax history
| Year | Property taxes | Tax assessment |
|---|---|---|
| 2025 | $3,779 +617.1% | $297,584 +134.9% |
| 2024 | $527 +40.8% | $126,696 +10% |
| 2023 | $374 -64.1% | $115,178 +10% |
| 2022 | $1,042 -6.7% | $104,707 +10% |
| 2021 | $1,117 -2.3% | $95,188 -0.2% |
| 2020 | $1,144 +6.7% | $95,360 -1.3% |
| 2019 | $1,071 +9.3% | $96,636 +22.6% |
| 2018 | $980 -1.8% | $78,810 +10% |
| 2017 | $997 | $71,645 +10% |
| 2016 | $997 -19.3% | $65,132 -1.6% |
| 2015 | $1,236 | $66,202 -2% |
| 2014 | $1,236 | $67,529 +4.2% |
| 2013 | $1,236 | $64,786 +10% |
| 2012 | -- | $58,896 -4.9% |
| 2011 | -- | $61,908 -2.1% |
| 2010 | -- | $63,253 -2.7% |
| 2009 | -- | $64,992 -1.3% |
| 2007 | $904 +4% | $65,852 +19.1% |
| 2006 | $869 -6.2% | $55,269 -4.4% |
| 2005 | $926 | $57,800 |
Find assessor info on the county website
Monthly payment
Est. payment
Payment breakdown
Explore the cost of this home by adjusting the details. Changes won't be saved.Climate risks
Neighborhood: 76092
Nearby schools
GreatSchools rating
- 10/10Samuel Beck Elementary SchoolGrades: PK-5Distance: 2.4 mi
- 9/10Medlin Middle SchoolGrades: 6-8Distance: 2.4 mi
- 8/10Byron Nelson High SchoolGrades: 9-12Distance: 2.4 mi
Schools provided by the listing agent
- Elementary: Beck
- Middle: Medlin
- High: Byron Nelson
- District: Northwest ISD
Source: NTREIS. This data may not be complete. We recommend contacting the local school district to confirm school assignments for this home.
- $266,800-- bd-- ba960 sqft4601 T W King Rd TRLR E5, Southlake, TX 76092Off Market
- $256,100-- bd-- ba960 sqft4601 T W King Rd TRAILER D6, Southlake, TX 76092Off Market
- $5,5221 bd1 ba-- sqft4601 T W King Rd TRLR F3, Southlake, TX 76092Off Market

- $264,700-- bd-- ba1.9k sqft4601 T W King Rd TRAILER B4, Southlake, TX 76092Off Market
- $257,200-- bd-- ba1.1k sqft4601 T W King Rd TRAILER E2, Southlake, TX 76092Off Market
- $265,100-- bd-- ba1.1k sqft4601 T W King Rd TRAILER A5, Southlake, TX 76092Off Market
- $428,500-- bd-- ba728 sqft4601 T W King Rd TRLR B1, Southlake, TX 76092Off Market
- $1,4002 bd2 ba1k sqft4601 T W King Rd TRAILER C2, Southlake, TX 76092Off Market
A local agent can set up tours, give advice and negotiate with sellers.
Similar homes
- $2,145,5755 bd6 ba4.5k sqft2477 Lonesome Dove Rd, Southlake, TX 76092New Construction
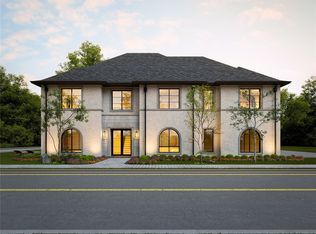 MLS ID #21180741, Sierra Maykus. NTREIS
 - $2,750,0004 bd6 ba5.3k sqft1709 Oakbrook Dr, Keller, TX 76262New Construction
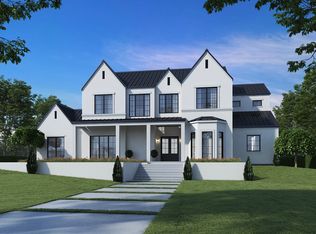 MLS ID #21369377, Kayson Smith. NTREIS
 - $2,643,0734 bd6 ba4.1k sqft221 La Rambla Ct, Southlake, TX 76092For Sale
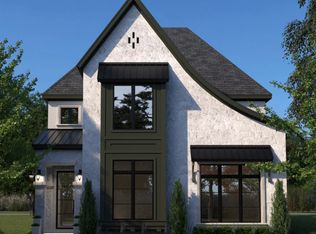 MLS ID #20861288, Rene Jensen. NTREIS
 - $2,682,8014 bd6 ba4.4k sqft1841 Cannes Cir, Southlake, TX 76092For Sale
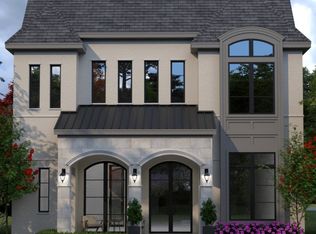 MLS ID #20859995, Rene Jensen. NTREIS
 - $2,699,1544 bd6 ba4.5k sqft108 La Rambla Ct, Southlake, TX 76092New ConstructionMLS ID #20848321, Rene Jensen. NTREIS
- $2,694,8884 bd5 ba4.4k sqft1813 Cannes Cir, Southlake, TX 76092For SaleMLS ID #20867242, Rene Jensen. NTREIS
- $2,722,2285 bd7 ba4.5k sqft105 Murano Pl, Southlake, TX 76092New ConstructionMLS ID #20867277, Rene Jensen. NTREIS
- $2,925,0004 bd6 ba4.8k sqft200 Murano Pl, Southlake, TX 76092For SaleMLS ID #21136267, Lucy Noonan Noonan. NTREIS
- $3,300,0005 bd7 ba5.9k sqft2205 Wheeler Dr, Southlake, TX 76092New ConstructionMLS ID #21324011, Kelly Ongena. NTREIS
- $3,160,0004 bd5 ba4.2k sqft1712 Riviera Ln, Southlake, TX 76092New ConstructionMLS ID #21250882, Megan Humphrey. NTREIS
- $2,352,0005 bd6 ba5.1k sqft3512 Fairway Dr, Argyle, TX 76226New ConstructionMLS ID #21313535, Shannon Johnson. NTREIS
- $1,995,0004 bd5 ba5.2k sqft3425 W Croslin St, Austin, TX 78752For SaleMLS ID #21266695, Lisa Marie Perkins. NTREIS
- $3,150,0005 bd6 ba5.2k sqft209 La Rambla Ct, Southlake, TX 76092New ConstructionMLS ID #21136282, Lucy Noonan Noonan. NTREIS
- from $1,816,9004 bd5 ba3.5k sqft617A Plan, Adkins Park 70', Hurst, TX 76054New ConstructionPerry Homes
- from $1,725,9955 bd7 ba5.5k sqftMiramare Plan, Town Lake at Flower Mound, Flower Mound, TX 75022New ConstructionToll Brothers Inc.
- $1,922,9195 bd7 ba5.6k sqft4205 Sullivan Ln, Flower Mound, TX 75022New ConstructionToll Brothers Inc.
- $1,749,7504 bd3 ba3.5k sqft3316 Cambridge Dr, Justin, TX 76247For SaleMLS ID #21333720, Libby Severance. NTREIS
- from $2,049,0004 bd5 ba3.7k sqftThe Sienna Plan, The Villas at Lakeside, Flower Mound, TX 75022New ConstructionHomebound Technologies
- $2,799,0005 bd6 ba5.5k sqft1401 Samantha Way, Keller, TX 76262New ConstructionMLS ID #21209801, Dona Robinson. NTREIS
- $1,450,0005 bd5 ba3.6k sqft502 Reed St, Roanoke, TX 76262New ConstructionMLS ID #21271737, Prince Whiting IV. NTREIS
