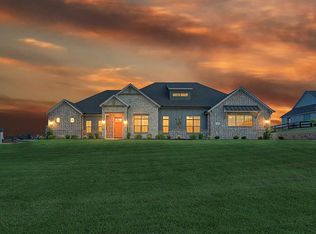
CORNER LOT ~ Nestled on 1.04 acres of pristine land, this stunning residence epitomizes the pinnacle of modern luxury, offering an expansive living space of over 5,200 square feet. Meticulously designed with an eye for sophistication, this custom-built home features four spacious bedrooms and 4.5 elegantly appointed bathrooms, ensuring ample room for both relaxation and entertainment.
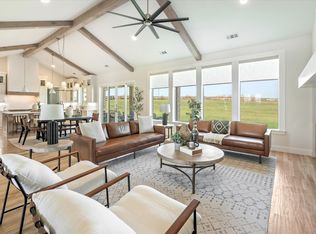
Step into a world of opulence as you enter the expansive media room, thoughtfully equipped with a state-of-the-art surround sound system for an immersive cinematic experience. The property boasts two distinct living areas, each providing a unique ambiance for gatherings and quiet evenings alike. A dedicated study or office space allows for productivity in a serene environment, perfect for those who work from home.
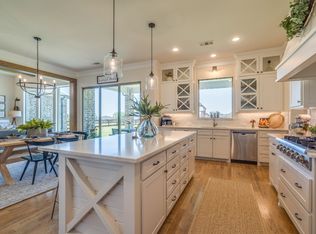
Culinary enthusiasts will be delighted by the commercial-grade, stainless steel kitchen, showcasing top-of-the-line appliances that redefine gourmet cooking. The kitchen is a chef's dream, featuring dual dishwashers, six powerful gas burners, and a convenient pot filler faucet, complemented by luxurious, imported hardware that adds a touch of elegance. The oversized island provides an impressive centerpiece for meal preparation and casual dining, while an abundance of cabinetry ensures that storage is never a concern.
Enhancing the allure of this magnificent home are the exquisite marble floors that flow fluently throughout the property, reflecting light and lending an air of sophistication to every corner.
Info provided is deemed reliable, but is not guaranteed & should be independently verified. Buyer or Buyer's Agent to verify measurements, schools, & tax, etc.
For sale
Price cut: $105K (6/18)
$1,995,000
3425 W Croslin St, Austin, TX 78752
4beds
5,214sqft
Single Family Residence
Built in 2023
1.04 Acres Lot
$1,910,000 Zestimate®
$383/sqft
$117/mo HOA
What's special
Four spacious bedroomsSix powerful gas burnersDual dishwashersExquisite marble floorsCorner lotExpansive media roomOversized island
- 85 days
- 217
- 10
Zillow last checked:
Listing updated:
Listed by:
Lisa Marie Perkins 0744580,
Christie's Lone Star 214-821-3336
Source: NTREIS,MLS#: 21266695
Facts & features
Interior
Bedrooms & bathrooms
- Bedrooms: 4
- Bathrooms: 5
- Full bathrooms: 4
- 1/2 bathrooms: 1
Primary bedroom
- Features: Closet Cabinetry, En Suite Bathroom, Garden Tub/Roman Tub, Separate Shower, Walk-In Closet(s)
- Level: First
- Dimensions: 25 x 17
Bedroom
- Features: En Suite Bathroom
- Level: First
- Dimensions: 15 x 14
Bedroom
- Features: Ceiling Fan(s)
- Level: First
- Dimensions: 20 x 11
Bedroom
- Features: En Suite Bathroom
- Level: First
- Dimensions: 17 x 18
Primary bathroom
- Features: Closet Cabinetry, Dual Sinks, En Suite Bathroom, Separate Shower, Walk-In Closet(s)
- Level: First
- Dimensions: 17 x 15
Dining room
- Features: Built-in Features
- Level: First
- Dimensions: 23 x 23
Family room
- Features: Built-in Features, Fireplace
- Level: First
- Dimensions: 32 x 30
Other
- Level: First
- Dimensions: 10 x 5
Kitchen
- Features: Breakfast Bar, Built-in Features, Eat-in Kitchen, Kitchen Island, Pantry, Walk-In Pantry
- Level: First
- Dimensions: 23 x 18
Laundry
- Level: First
- Dimensions: 17 x 7
Living room
- Features: Built-in Features
- Level: First
- Dimensions: 16 x 16
Media room
- Level: First
- Dimensions: 14 x 21
Heating
- Central, Fireplace(s), Natural Gas
Cooling
- Central Air, Ceiling Fan(s), Electric
Appliances
- Included: Built-In Refrigerator, Double Oven, Dishwasher, Gas Cooktop, Disposal, Gas Water Heater, Microwave, Range, Refrigerator, Some Commercial Grade, Wine Cooler
- Laundry: Washer Hookup, Laundry in Utility Room
Features
- Wet Bar, Dry Bar, Decorative/Designer Lighting Fixtures, Double Vanity, Eat-in Kitchen, High Speed Internet, Kitchen Island, Open Floorplan, Pantry, Smart Home, Cable TV, Vaulted Ceiling(s), Walk-In Closet(s), Wired for Sound
- Flooring: Marble
- Has basement: No
- Number of fireplaces: 1
- Fireplace features: Glass Doors, Living Room
Interior area
- Total interior livable area: 5,214 sqft
Video & virtual tour
Property
Parking
- Total spaces: 3
- Parking features: Additional Parking, Converted Garage, Epoxy Flooring, Garage, Garage Door Opener, Garage Faces Side, Storage
- Attached garage spaces: 3
Features
- Levels: One
- Stories: 1
- Patio & porch: Covered
- Exterior features: Lighting, Private Yard
- Pool features: None
- Fencing: Back Yard,Wood
Lot
- Size: 1.04 Acres
- Features: Acreage, Corner Lot, Landscaped
Details
- Parcel number: R768949
- Other equipment: Home Theater
Construction
Type & style
- Home type: SingleFamily
- Architectural style: Contemporary/Modern,Detached
- Property subtype: Single Family Residence
Materials
- Rock, Stone, Stucco
- Foundation: Slab
- Roof: Slate,Tile
Condition
- Resale
- Year built: 2023
Utilities & green energy
- Sewer: Septic Tank
- Water: Public
- Utilities for property: Natural Gas Available, Septic Available, Water Available, Cable Available
Community & HOA
Community
- Security: Security Lights
- Subdivision: Highlands Ph Ii
HOA
- Has HOA: Yes
- Services included: All Facilities
- HOA fee: $1,400 annually
- HOA name: Highlands Of Northlake Hoa, Inc
- HOA phone: 866-473-2573
Location
- Region: Austin
Financial & listing details
- Price per square foot: $383/sqft
- Annual tax amount: $23,064
- Date on market: 6/4/2026
- Cumulative days on market: 85 days
- Listing terms: Cash,Conventional
Estimated market value
$1,910,000
$1.81M - $2.01M
$6,474/mo
Price history
| Date | Event | Price |
|---|---|---|
| 6/18/2026 | Price change | $1,995,000-5%$383/sqft |
Source: NTREIS #21266695 Report a problem | ||
| 6/4/2026 | Listed for sale | $2,100,000$403/sqft |
Source: NTREIS #21266695 Report a problem | ||
Public tax history
Tax history is unavailable.
Monthly payment
Est. payment
Payment breakdown
Explore the cost of this home by adjusting the details. Changes won't be saved.Climate risks
Neighborhood: 78752
Nearby schools
Schools provided by the listing agent
- Elementary: Lance Thompson
- Middle: Pike
- High: Northwest
- District: Northwest ISD
Source: NTREIS. This data may not be complete. We recommend contacting the local school district to confirm school assignments for this home.

Similar homes
- $1,979,0005 bd7 ba5.1k sqft9100 Florance Way, Northlake, TX 76247New Construction
 MLS ID #21159110, Christina Danner. NTREIS
 - $2,200,0005 bd6 ba5.4k sqft3308 Wellington Ln, Northlake, TX 76247For Sale
 MLS ID #21328476, Prince Whiting IV. NTREIS
 - $1,175,0004 bd3 ba3.5k sqft3249 Glenmore Ave, Northlake, TX 76247For Sale
 MLS ID #21355844, Carrah O'Riley. NTREIS
 - $1,849,0004 bd5 ba3.7k sqft3008 Creek Meadow Ln, Northlake, TX 76226New Construction
 NTREIS
