Skip main navigation
Off market
  • $908,600

    3401 Nw Xing, Northlake, TX 76247

    4beds
    3,375sqft
    Farm, Single Family Residence
    Built in 2020
    1.05 Acres Lot
    $908,600 Zestimate®
    $269/sqft
    $3,841 Estimated rent

    Home value

    $908,600

    $809,000 - $1.03M

    $3,841/mo

    Zestimate® history
    Loading
    Loading...

    Owner options

    List your home for rent

    $3,841/mo

    Rent Zestimate®

    Find your next renter with Zillow Rental Manager. Plus, with online applications, you can quickly screen prospective tenants – for free.

    Learn more

    $3,841/mo

    Rent Zestimate®

    Refinance and save

    $6,967/mo

    Est. payment

    Refinancing to a lower rate could help reduce your monthly payments and save thousands over the life of the loan.

    See today's rates

    $6,967/mo

    Est. payment

    Explore your selling options

    Work with a Zillow partner agent

    Leverage their expertise and Zillow's premium Showcase listings to get your home seen by more buyers.

    Get started

    List with your own agent

    Get your home in front of millions of buyers by listing it on Zillow.

    Learn how to do it

    Sell it yourself

    Take full control of how buyers see your home on Zillow by listing For Sale by Owner (FSBO).

    List your home

    What's special

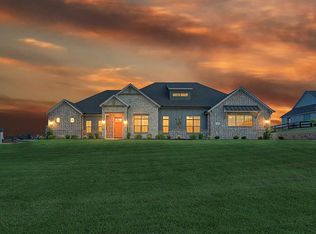
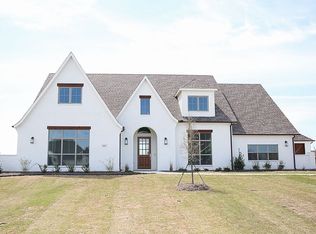
    Beautifully crafted by Independence Custom Homes*One step inside and you will feel the charm and character this home offers*Plantation shutters and beautiful White Oak floors throughout the main living areas sets the stage for an amazing home*Upon entry to the left is a spacious flex room w an accent wall for texture*Entry opens into a large living w a beautiful, coffered ceiling and huge picture glass windows for view of the expansive backyard*Gourmet kitchen has white cabinets, quartz countertops, six burner gas cooktop, dbl ovens, large island that will please any chef*Natural lighting floods the living, dining and kitchen but also includes electric blinds that are hidden until needed for privacy*Luxurious master ste is separate from other bedrooms. Spa like master bath w dbl vanities, free standing tub, separate shower and custom walk in closet*All other bedrooms on main floor w second living or game room upstairs*Covered patio over looking huge yard w room for whatever you desire!

    This property is off market, which means it's not currently listed for sale or rent on Zillow. This may be different from what's available on other websites or public sources.
    Zillow last checked:

    Listing updated:

    Listed by:

    Linda Walker 0482200,

    The Walkers Realty Team 940-453-8383

    Bought with:

    Brandi Allison

    Alliance Properties

    Source: NTREIS,MLS#: 20100246

    Facts & features

    Interior

    Bedrooms & bathrooms
    • Bedrooms: 4
    • Bathrooms: 3
    • Full bathrooms: 3
    Primary bedroom
    • Features: Double Vanity, Garden Tub/Roman Tub, Sitting Area in Primary, Separate Shower, Walk-In Closet(s)
    • Level: First
    • Dimensions: 20 x 17
    Primary bedroom
    • Features: Sitting Area in Primary, Walk-In Closet(s)
    • Level: First
    • Dimensions: 18 x 17
    Bedroom
    • Features: Split Bedrooms, Walk-In Closet(s)
    • Level: First
    • Dimensions: 13 x 12
    Bedroom
    • Features: Split Bedrooms, Walk-In Closet(s)
    • Level: First
    • Dimensions: 16 x 12
    Dining room
    • Level: First
    • Dimensions: 17 x 13
    Game room
    • Level: Second
    • Dimensions: 17 x 13
    Kitchen
    • Features: Kitchen Island, Stone Counters
    • Level: First
    • Dimensions: 19 x 12
    Living room
    • Features: Fireplace
    • Level: First
    • Dimensions: 19 x 11
    Office
    • Level: First
    • Dimensions: 13 x 11
    Utility room
    • Features: Built-in Features, Utility Sink
    • Level: First
    • Dimensions: 11 x 6
    Heating
    • Central, ENERGY STAR Qualified Equipment, Natural Gas
    Cooling
    • Central Air, Ceiling Fan(s), ENERGY STAR Qualified Equipment
    Appliances
    • Included: Double Oven, Dishwasher, Electric Oven, Gas Cooktop, Disposal, Gas Water Heater, Microwave
    • Laundry: Washer Hookup, Electric Dryer Hookup
    Features
    • Chandelier, Decorative/Designer Lighting Fixtures, Granite Counters, Kitchen Island, Open Floorplan, Pantry, Walk-In Closet(s)
    • Flooring: Carpet, Ceramic Tile, Wood
    • Windows: Plantation Shutters, Window Coverings
    • Has basement: No
    • Number of fireplaces: 1
    • Fireplace features: Gas Log
    Interior area
    • Total interior livable area: 3,375 sqft

    Property

    Parking
    • Total spaces: 3
    • Parking features: Additional Parking, Door-Multi, Garage Faces Front, Garage, Garage Door Opener, Garage Faces Side
    • Attached garage spaces: 3
    Features
    • Levels: One and One Half
    • Stories: 1.5
    • Patio & porch: Covered
    • Exterior features: Garden, Rain Gutters
    • Pool features: None
    • Fencing: Back Yard,Wood
    Lot
    • Size: 1.05 Acres
    • Features: Back Yard, Lawn, Landscaped
    Details
    • Parcel number: R669982

    Construction

    Type & style
    • Home type: SingleFamily
    • Architectural style: Farmhouse,Modern,Detached
    • Property subtype: Farm, Single Family Residence
    Materials
    • Brick, Rock, Stone
    • Foundation: Slab
    • Roof: Composition
    Condition
    • Year built: 2020

    Utilities & green energy

    • Sewer: Aerobic Septic
    • Water: Public
    • Utilities for property: Septic Available, Underground Utilities, Water Available
    Green energy
    • Energy efficient items: Insulation

    Community & HOA

    Community
    • Subdivision: The Highlands Ph I
    HOA
    • Has HOA: Yes
    • Services included: Association Management
    • HOA fee: $960 annually
    • HOA name: Highlands of Northlake
    • HOA phone: 469-533-4100
    Location
    • Region: Northlake

    Financial & listing details

    • Price per square foot: $269/sqft
    • Annual tax amount: $13,379
    • Date on market: 7/7/2022
    • Cumulative days on market: 42 days
    • Listing terms: Cash,Conventional,VA Loan
    • Exclusions: Continued description*Be sure and check out the attic off of the upstairs living, it's amazing and insulated w foam radiant barrier*Tons of room!

    Price history

    DateEventPrice
    9/26/2022Sold--
    Source: NTREIS #20100246 Report a problem
    8/22/2022Pending sale$1,090,000$323/sqft
    Source: NTREIS #20100246 Report a problem
    8/18/2022Contingent$1,090,000$323/sqft
    Source: NTREIS #20100246 Report a problem
    7/7/2022Listed for sale$1,090,000$323/sqft
    Source: NTREIS #20100246 Report a problem

    Public tax history

    Tax history is unavailable.

    Neighborhood: 76247

    Nearby schools

    GreatSchools rating
    Schools provided by the listing agent
    • Elementary: Justin
    • Middle: Pike
    • High: Northwest
    • District: Northwest ISD

    Source: NTREIS. This data may not be complete. We recommend contacting the local school district to confirm school assignments for this home.

    Get a cash offer in 3 minutes
    Find out how much your home could sell for in as little as 3 minutes with a no-obligation cash offer.
    Estimated market value
    $908,600
    Get a cash offer in 3 minutes
    Find out how much your home could sell for in as little as 3 minutes with a no-obligation cash offer.
    Estimated market value
    $908,600