One of the largest lots in The Highlands of Northlake, positioned at the Top on 1.6 acres, this modern farmhouse delivers fewer neighbors, more privacy, and some of the best elevated sunset views in the area with true topography and space to create your dream backyard without limitations. Built in 2022 by a meticulous custom builder, every inch of this home was designed with intention and craftsmanship; no shortcuts, no compromises. Over 4,500 square feet with four bedrooms, four full baths, and three versatile bonus rooms ready to become whatever your life demands: media room, studio, playroom, or office. Three bedrooms feature private ensuite baths, while the fourth bedroom sits near a full bath off the media room, creating flexibility for guests or multi-use living. One secondary suite can function as a second primary with space for its own living area and exterior access, ideal for multigenerational living or long-term guests. Soaring ceilings anchored by exposed white oak beams set the tone the moment you walk in. The kitchen is a showpiece with quartz countertops, custom cabinetry, top-of-the-line appliances, and a layout that flows seamlessly into the main living space. Oversized picture windows flood the home with natural light. Remote-controlled shades, abundant storage, and thoughtful upgrades throughout make this home as functional as it is beautiful. The second story adds another 525 square feet, currently a hidden bonus space used as a second office and podcast studio, plus walk-in attic storage. The extended ranch-style front porch with twin swings and panoramic views is the kind of place you'll never want to leave. The backyard offers 1.6 acres of elevated privacy and potential, with pool plans available. Custom homes of this caliber take years to build, and this one is ready now. Zoned for Barksdale Middle School beginning 2026-2027. Private showings only. Contact the listing agent to schedule yours.
Sold
Price Unknown
3324 Castlehill Ct, Northlake, TX 76247
4beds
4,556sqft
Single Family Residence
Built in 2022
1.63 Acres Lot
$1,337,900 Zestimate®
$--/sqft
$5,424 Estimated rent
Home value
$1,337,900
$1.27M - $1.42M
$5,424/mo
Zestimate® history
Owner options
List your home for rent
$5,424/mo
Rent Zestimate®
Find your next renter with Zillow Rental Manager. Plus, with online applications, you can quickly screen prospective tenants – for free.
$5,424/mo
Rent Zestimate®
Refinance and save
$1,400/mo
Est. payment
Refinancing to a lower rate could help reduce your monthly payments and save thousands over the life of the loan.
$1,400/mo
Est. payment
Explore your selling options
Work with a Zillow partner agent
Leverage their expertise and Zillow's premium Showcase listings to get your home seen by more buyers.
Get startedList with your own agent
Get your home in front of millions of buyers by listing it on Zillow.
Learn how to do itSell it yourself
Take full control of how buyers see your home on Zillow by listing For Sale by Owner (FSBO).
List your homeWhat's special
Three versatile bonus roomsFour bedroomsWalk-in attic storageAbundant storageTop-of-the-line appliancesCustom cabinetryRemote-controlled shades
Zillow last checked:
Listing updated:
Listed by:
Dani Hampton 0626808 682-564-6448,
Real Broker, LLC 855-450-0442
Bought with:
Jill Hartsell, 0532607
Keller Williams NO. Collin Cty
Source: NTREIS,MLS#: 21222098
Facts & features
Interior
Bedrooms & bathrooms
- Bedrooms: 4
- Bathrooms: 4
- Full bathrooms: 4
Primary bedroom
- Features: Ceiling Fan(s), Dual Sinks, En Suite Bathroom, Linen Closet, Separate Shower, Walk-In Closet(s)
- Level: First
- Dimensions: 22 x 16
Bedroom
- Features: Ceiling Fan(s), Walk-In Closet(s)
- Level: First
- Dimensions: 13 x 12
Bedroom
- Features: Ceiling Fan(s), En Suite Bathroom, Walk-In Closet(s)
- Level: First
- Dimensions: 12 x 11
Bedroom
- Features: Ceiling Fan(s), En Suite Bathroom, Walk-In Closet(s)
- Level: First
- Dimensions: 11 x 11
Family room
- Features: Ceiling Fan(s)
- Level: First
- Dimensions: 10 x 21
Game room
- Features: Ceiling Fan(s)
- Level: First
- Dimensions: 13 x 17
Kitchen
- Features: Built-in Features, Kitchen Island, Pantry, Stone Counters, Walk-In Pantry
- Level: First
- Dimensions: 12 x 18
Laundry
- Features: Built-in Features, Stone Counters, Utility Sink
- Level: First
- Dimensions: 17 x 10
Living room
- Features: Built-in Features, Ceiling Fan(s), Fireplace
- Level: First
- Dimensions: 16 x 18
Office
- Level: First
- Dimensions: 12 x 12
Office
- Features: Ceiling Fan(s)
- Level: Second
- Dimensions: 22 x 21
Heating
- Central, ENERGY STAR Qualified Equipment, Fireplace(s), Heat Pump, Natural Gas
Cooling
- Central Air, Ceiling Fan(s), Electric, ENERGY STAR Qualified Equipment, Wall Unit(s)
Appliances
- Included: Built-In Refrigerator, Double Oven, Dishwasher, Gas Cooktop, Gas Oven, Gas Water Heater, Microwave, Water Purifier
- Laundry: Washer Hookup, Dryer Hookup, ElectricDryer Hookup, Laundry in Utility Room
Features
- Decorative/Designer Lighting Fixtures, Double Vanity, High Speed Internet, In-Law Floorplan, Kitchen Island, Multiple Master Suites, Open Floorplan, Pantry, Paneling/Wainscoting, Vaulted Ceiling(s), Walk-In Closet(s), Wired for Sound
- Flooring: Carpet, Tile, Wood
- Windows: Window Coverings
- Has basement: No
- Number of fireplaces: 1
- Fireplace features: Insert, Gas, Living Room
Interior area
- Total interior livable area: 4,556 sqft
Property
Parking
- Total spaces: 3
- Parking features: Concrete, Door-Multi, Door-Single, Driveway, Epoxy Flooring, Garage, Garage Door Opener, Garage Faces Side
- Attached garage spaces: 3
Features
- Levels: One and One Half
- Patio & porch: Covered
- Exterior features: Rain Gutters
- Pool features: None
- Fencing: Wood
Lot
- Size: 1.63 Acres
- Features: Acreage, Back Yard, Cul-De-Sac, Irregular Lot, Lawn, Subdivision, Sprinkler System
Details
- Parcel number: R768905
Construction
Type & style
- Home type: SingleFamily
- Architectural style: Farmhouse,Modern,Traditional,Detached
- Property subtype: Single Family Residence
Materials
- Brick, Rock, Stone
- Foundation: Slab
- Roof: Composition
Condition
- Year built: 2022
Utilities & green energy
- Sewer: Aerobic Septic
- Water: Public
- Utilities for property: Electricity Available, Natural Gas Available, Septic Available, Separate Meters, Underground Utilities, Water Available
Green energy
- Energy efficient items: Appliances, HVAC, Insulation, Rain/Freeze Sensors, Thermostat
- Water conservation: Efficient Hot Water Distribution, Low-Flow Fixtures
Community & HOA
Community
- Features: Community Mailbox
- Security: Prewired, Security System, Carbon Monoxide Detector(s), Smoke Detector(s)
- Subdivision: Highlands Ph Ii
HOA
- Has HOA: Yes
- Services included: Association Management, Internet, Maintenance Grounds
- HOA fee: $1,400 annually
- HOA name: First Service Residential
- HOA phone: 877-378-2388
Location
- Region: Northlake
Financial & listing details
- Tax assessed value: $1,314,000
- Annual tax amount: $21,260
- Date on market: 4/8/2026
- Cumulative days on market: 29 days
- Listing terms: Cash,Conventional,VA Loan
- Exclusions: See Offer Instructions
Price history
| Date | Event | Price |
|---|---|---|
| 6/10/2026 | Sold | -- |
Source: NTREIS #21222098 Report a problem | ||
| 5/14/2026 | Pending sale | $1,375,000$302/sqft |
Source: NTREIS #21222098 Report a problem | ||
| 5/7/2026 | Contingent | $1,375,000$302/sqft |
Source: NTREIS #21222098 Report a problem | ||
| 4/8/2026 | Listed for sale | $1,375,000-3.5%$302/sqft |
Source: NTREIS #21222098 Report a problem | ||
| 3/29/2025 | Listing removed | $1,425,000$313/sqft |
Source: NTREIS #20845454 Report a problem | ||
| 2/21/2025 | Listed for sale | $1,425,000+2.5%$313/sqft |
Source: NTREIS #20845454 Report a problem | ||
| 2/17/2023 | Sold | -- |
Source: NTREIS #20181586 Report a problem | ||
| 1/7/2023 | Contingent | $1,390,000$305/sqft |
Source: NTREIS #20181586 Report a problem | ||
| 11/22/2022 | Price change | $1,390,000-7%$305/sqft |
Source: NTREIS #20181586 Report a problem | ||
| 10/7/2022 | Listed for sale | $1,495,000-9.4%$328/sqft |
Source: NTREIS #20181586 Report a problem | ||
| 8/17/2022 | Listing removed | $1,650,000$362/sqft |
Source: NTREIS #20103783 Report a problem | ||
| 7/4/2022 | Listed for sale | $1,650,000$362/sqft |
Source: NTREIS #20103783 Report a problem | ||
Public tax history
| Year | Property taxes | Tax assessment |
|---|---|---|
| 2025 | $22,469 +8.8% | $1,314,000 +2.6% |
| 2024 | $20,643 -4.8% | $1,280,144 |
| 2023 | $21,694 +215.4% | $1,280,144 +407.8% |
| 2022 | $6,879 +10.6% | $252,104 +17.6% |
| 2021 | $6,218 +22.1% | $214,288 +41.7% |
| 2020 | $5,092 | $151,262 |
Find assessor info on the county website
Neighborhood: 76247
Nearby homes
- $2,043,9005 bd5 ba4.8k sqft3316 Castlehill Ct, Northlake, TX 76247Off Market
- $523,442-- bd4 ba4.9k sqft3333 Castlehill Ct, Northlake, TX 76247Off Market
- $1,995,0004 bd5 ba5.2k sqft3425 W Croslin St, Austin, TX 78752For Sale
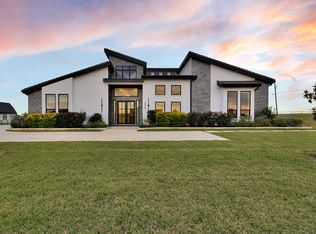
- $1,101,5004 bd3 ba3.3k sqft3308 Castlehill Ct, Northlake, TX 76247Off Market
- $--5 bd4 ba3.7k sqft3409 Northwest Xing, Northlake, TX 76247Sold
- $2,003,0004 bd3 ba5.3k sqft3325 Castlehill Ct, Northlake, TX 76247Off Market
- $1,296,7004 bd3 ba3.2k sqft3300 Castlehill Ct, Northlake, TX 76247Off Market
- $1,930,3005 bd6 ba5.1k sqft3317 Castlehill Ct, Northlake, TX 76247Off Market
Nearby schools
GreatSchools rating
- 8/10Johnie R Daniel Elementary SchoolGrades: PK-5Distance: 1.5 mi
- 7/10Gene Pike Middle SchoolGrades: 6-8Distance: 5.6 mi
- 5/10Northwest High SchoolGrades: 9-12Distance: 5.5 mi
Schools provided by the listing agent
- Elementary: Johnie Daniel
- Middle: Pike
- High: Northwest
- District: Northwest ISD
Source: NTREIS. This data may not be complete. We recommend contacting the local school district to confirm school assignments for this home.
Get a cash offer in 3 minutes
Find out how much your home could sell for in as little as 3 minutes with a no-obligation cash offer.
Estimated market value
$1,337,900
Get a cash offer in 3 minutes
Find out how much your home could sell for in as little as 3 minutes with a no-obligation cash offer.
Estimated market value
$1,337,900
- Texas
- Denton County
- Northlake
- 76247
- 3324 Castlehill Ct
Nearby cities
Nearby zip codes
Other Northlake Topics
