This unique 3 bed/3 bath Lincoln Park triplex has its own entrance with a private elevator and attached 2 car garage. A generous setback from Diversey Parkway introduces the property through a courtyard-an impressive entry defined by clean architecture, timeless materiality, and convenience. Inside espresso-hued hardwood floors, designer lighting, and curated wallcoverings establish a polished aesthetic. The ground floor seamlessly connects the front door, elevator, and the garage. The main level is anchored by a striking, open-concept living and dining space framed by floor-to-ceiling windows and a 16' x 5' balcony. A sculptural fireplace defines the living room while keeping the space visually open, flowing naturally toward the dining area and the impeccably designed kitchen. The floor-to-ceiling custom cabinetry, Sub-Zero and Wolf appliances-including a six-burner range-pair with marble countertops and backsplash. A matching dry bar with floating shelves elevates the room, offering both function and visual impact. This level also includes a full porcelain bath and a spacious bedroom that's currently styled as a home office. The top floor has a generous primary suite featuring two walk-in closets and an indulgent, marble bath with a dual vanity, a makeup station, an oversized tub, heated floors, and a glass steam shower. A second en-suite bedroom with two closets and a 19' x 10' terrace complete the top level. Additional callouts include Lutron-controlled lighting and window treatments, a laundry room on the main level, and the security of a gated driveway. Located in Lincoln Park-one of Chicago's most coveted neighborhoods-this property is close to refined dining, local boutiques, and parks offering a lifestyle as distinguished as the home itself.
Closed
$1,340,000
1305 W Diversey Pkwy #2, Chicago, IL 60614
3beds
--sqft
Condominium, Single Family Residence
Built in 2011
-- sqft lot
$1,224,300 Zestimate®
$--/sqft
$5,542 Estimated rent
Home value
$1,224,300
$1.07M - $1.43M
$5,542/mo
Zestimate® history
Owner options
List your home for rent
$5,542/mo
Rent Zestimate®
Find your next renter with Zillow Rental Manager. Plus, with online applications, you can quickly screen prospective tenants – for free.
$5,542/mo
Rent Zestimate®
Refinance and save
$8,159/mo
Est. payment
Refinancing to a lower rate could help reduce your monthly payments and save thousands over the life of the loan.
$8,159/mo
Est. payment
Explore your selling options
Work with a Zillow partner agent
Leverage their expertise and Zillow's premium Showcase listings to get your home seen by more buyers.
Get startedList with your own agent
Get your home in front of millions of buyers by listing it on Zillow.
Learn how to do itSell it yourself
Take full control of how buyers see your home on Zillow by listing For Sale by Owner (FSBO).
List your homeWhat's special
Zillow last checked:
Listing updated:
Listed by:
Ryan Preuett 312-371-5951,
Jameson Sotheby's Intl Realty
Bought with:
Carolyn Durocher
Coldwell Banker Realty
Source: MRED as distributed by MLS GRID,MLS#: 12605910
Facts & features
Interior
Bedrooms & bathrooms
- Bedrooms: 3
- Bathrooms: 3
- Full bathrooms: 3
Rooms
- Room types: Foyer, Balcony/Porch/Lanai, Terrace, Walk In Closet
Primary bedroom
- Features: Flooring (Hardwood), Bathroom (Full)
- Level: Second
- Area: 221 Square Feet
- Dimensions: 13X17
Bedroom 2
- Features: Flooring (Hardwood)
- Level: Second
- Area: 156 Square Feet
- Dimensions: 12X13
Bedroom 3
- Features: Flooring (Hardwood)
- Level: Main
- Area: 180 Square Feet
- Dimensions: 12X15
Balcony porch lanai
- Level: Main
- Area: 80 Square Feet
- Dimensions: 16X5
Dining room
- Features: Flooring (Hardwood)
- Level: Main
- Area: 135 Square Feet
- Dimensions: 15X9
Foyer
- Level: Lower
- Area: 140 Square Feet
- Dimensions: 7X20
Kitchen
- Features: Kitchen (Eating Area-Table Space, Island, Pantry-Closet), Flooring (Hardwood)
- Level: Main
- Area: 210 Square Feet
- Dimensions: 15X14
Laundry
- Level: Main
- Area: 30 Square Feet
- Dimensions: 5X6
Living room
- Features: Flooring (Hardwood)
- Level: Main
- Area: 210 Square Feet
- Dimensions: 15X14
Other
- Level: Second
- Area: 190 Square Feet
- Dimensions: 19X10
Walk in closet
- Level: Second
- Area: 40 Square Feet
- Dimensions: 8X5
Walk in closet
- Level: Second
- Area: 30 Square Feet
- Dimensions: 6X5
Heating
- Natural Gas, Electric, Forced Air, Radiant, Radiant Floor
Cooling
- Central Air
Appliances
- Included: Range, Microwave, Dishwasher, Refrigerator, Washer, Dryer, Disposal
- Laundry: Washer Hookup
Features
- Elevator, Storage, Built-in Features, Walk-In Closet(s)
- Flooring: Hardwood
- Windows: Screens
- Basement: None
- Number of fireplaces: 1
- Fireplace features: Double Sided, Family Room
Interior area
- Total structure area: 0
Property
Parking
- Total spaces: 2
- Parking features: Garage Door Opener, Yes, Garage Owned, Attached, Garage
- Attached garage spaces: 2
- Has uncovered spaces: Yes
Accessibility
- Accessibility features: No Disability Access
Features
- Patio & porch: Deck
- Exterior features: Balcony
Details
- Parcel number: 14293040681002
- Special conditions: None
Construction
Type & style
- Home type: Condo
- Property subtype: Condominium, Single Family Residence
Materials
- Brick, Glass, Other
Condition
- New construction: No
- Year built: 2011
Utilities & green energy
- Sewer: Public Sewer
- Water: Public
Community & HOA
HOA
- Has HOA: Yes
- Services included: Water, Parking, Insurance, Exterior Maintenance, Lawn Care, Scavenger
- HOA fee: $272 monthly
Location
- Region: Chicago
Financial & listing details
- Annual tax amount: $18,869
- Date on market: 3/31/2026
- Listing terms: Cash
- Ownership: Condo
Price history
| Date | Event | Price |
|---|---|---|
| 5/15/2026 | Sold | $1,340,000-3.9% |
Source:  MRED as distributed by MLS GRID #12605910 Report a problem MRED as distributed by MLS GRID #12605910 Report a problem | ||
| 5/4/2026 | Pending sale | $1,395,000 |
Source: MRED as distributed by MLS GRID #12605910 Report a problem | ||
| 4/13/2026 | Contingent | $1,395,000 |
Source: MRED as distributed by MLS GRID #12605910 Report a problem | ||
| 3/31/2026 | Listed for sale | $1,395,000 |
Source: MRED as distributed by MLS GRID #12605910 Report a problem | ||
Public tax history
Tax history is unavailable.
Neighborhood: Lincoln Park
Nearby homes
- $990,2003 bd2 ba4.9k sqft1305 W Diversey Pkwy #A, Chicago, IL 60614Off Market
- $1,340,0003 bd3 ba3.1k sqft1305 W Diversey Pkwy #B, Chicago, IL 60614Sold
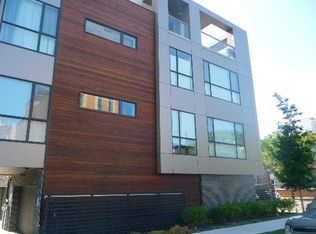
- $910,6003 bd3 ba1.6k sqft1305 W Diversey Pkwy #1, Chicago, IL 60614Off Market

- $1,825,0004 bd5 ba3.5k sqft1303 W Diversey Pkwy, Chicago, IL 60614Pending
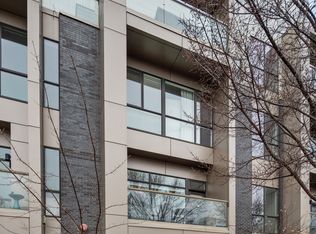
- $1,949,9004 bd5 ba4k sqft2734 N Lakewood Ave, Chicago, IL 60614Off Market
- $1,918,0004 bd4 ba3k sqft2734 N Lakewood Ave, Chicago, IL 60614Off Market
- $3,306,0004 bd4 ba3.6k sqft2734 N Lakewood Ave, Chicago, IL 60614Off Market
- $2,369,8005 bd7 ba5.3k sqft1301 W Diversey Pkwy, Chicago, IL 60614Off Market
Nearby schools
GreatSchools rating
- 10/10Prescott Elementary SchoolGrades: K-8Distance: 0.5 mi
- 7/10Lincoln Park High SchoolGrades: 9-12Distance: 1.2 mi
Schools provided by the listing agent
- District: 299
Source: MRED as distributed by MLS GRID. This data may not be complete. We recommend contacting the local school district to confirm school assignments for this home.
Get a cash offer in 3 minutes
Find out how much your home could sell for in as little as 3 minutes with a no-obligation cash offer.
Estimated market value
$1,224,300
Get a cash offer in 3 minutes
Find out how much your home could sell for in as little as 3 minutes with a no-obligation cash offer.
Estimated market value
$1,224,300
- Illinois
- Cook County
- Chicago
- 60614
- Lincoln Park
- 1305 W Diversey Pkwy Unit 2
Nearby cities
Nearby neighborhoods
Nearby zip codes
Other Chicago Topics
