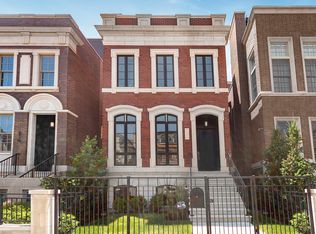
Sleek, stylish and extra wide 4 bedroom, 4.1 bath Lincoln Park row home with a 2 car attached heated garage and 4 outdoor spaces including a custom roof deck terrace with high-end finishes, landscaping, and stunning skyline views - all in one of the city's best locations. Attention to detail exudes throughout this LG Development home. You enter the home through a private gated entrance that opens into your front yard/patio space and leads into the home foyer. On this level is a large multipurpose space/mudroom with ample storage, closet space, and a full bath - flexible as either a workout room or home office. The main living area on the second floor is an open light filled space with high ceilings, rich hardwood flooring, and lovely custom walnut cabinetry and accent walls. This floor is anchored by a beautiful kitchen space, with an expansive white statuary marble waterfall island, SubZero, Wolf, and Mielie appliances, ample built-in cabinet and storage space as well as a custom-built banquette/breakfast nook. This level also features a living room w/fireplace and dining room perfect for seamless entertaining. A half bath and a patio perfect for morning coffee or grilling complete this space. On the third level is the primary suite, a quiet and peaceful oasis featuring two separate walk-in closets and a spa-like bathroom with heated floors, soaking tub, a large walk-in steam shower with bench, and water closet. A second bedroom on this level comes with an en-suite bath perfect for child or guests. The top level of the home comes with 2 additional bedrooms, another full bath as well as a walk-in laundry room with side-by-side washer/dryer and storage. The top floor also features a family/media room with custom built-ins and a wet bar that opens directly to fabulous outdoor living space-perfect for seamless indoor-outdoor gatherings. This incredible home is capped off with a newly updated private roof deck space with spectacular city views. This enormous outdoor space boasts Italian porcelain pavers, Ipe wood accent floors, fire table, drip irrigation for landscaping, and a built-in grill, refrigerator, and countertop perfect for entertaining and relaxing. The attached, spacious, heated garage has epoxy floors and is located in the building's gated courtyard with an entrance on Lakewood, also has extra space perfect for storage. Located in one of Lincoln Park's best pockets, you'll have easy access to public transportation, bars and restaurants, grocery stores and shopping. This row home lives like a single family home and offers the best in City Living.
Pending
$1,825,000
1303 W Diversey Pkwy, Chicago, IL 60614
4beds
3,500sqft
:
Get pre-qualified$13,569/mo
Townhouse, Single Family Residence
Built in 2012
3,500 Square Feet Lot
$1,765,100 Zestimate®
$521/sqft
$301/mo HOA
What's special
Private gated entranceRich hardwood flooring
- 135 days |
- 61 |
- 1 |
Zillow last checked:
Listing updated:
Listed by:
Jeffrey Lowe 312-319-1168,
Compass
Source: MRED as distributed by MLS GRID,MLS#: 12588635
Facts & features
Interior
Bedrooms & bathrooms
- Bedrooms: 4
- Bathrooms: 5
- Full bathrooms: 4
- 1/2 bathrooms: 1
Rooms
- Room types: Breakfast Room, Balcony/Porch/Lanai, Deck, Terrace
Primary bedroom
- Features: Flooring (Hardwood), Window Treatments (Blinds), Bathroom (Full)
- Level: Third
- Area: 273 Square Feet
- Dimensions: 21X13
Bedroom 2
- Features: Flooring (Hardwood), Window Treatments (Blinds)
- Level: Third
- Area: 130 Square Feet
- Dimensions: 13X10
Bedroom 3
- Features: Flooring (Hardwood), Window Treatments (Blinds)
- Level: Fourth
- Area: 150 Square Feet
- Dimensions: 15X10
Bedroom 4
- Features: Flooring (Hardwood), Window Treatments (Blinds)
- Level: Fourth
- Area: 120 Square Feet
- Dimensions: 12X10
Balcony porch lanai
- Level: Second
- Area: 64 Square Feet
- Dimensions: 16X4
Breakfast room
- Features: Flooring (Hardwood)
- Level: Second
- Area: 150 Square Feet
- Dimensions: 15X10
Deck
- Level: Fourth
- Area: 168 Square Feet
- Dimensions: 21X8
Deck
- Level: Fourth
- Area: 567 Square Feet
- Dimensions: 27X21
Dining room
- Features: Flooring (Carpet)
- Level: Second
- Area: 198 Square Feet
- Dimensions: 18X11
Family room
- Features: Flooring (Hardwood), Window Treatments (Blinds)
- Level: Main
- Area: 441 Square Feet
- Dimensions: 21X21
Kitchen
- Features: Kitchen (Eating Area-Breakfast Bar, Eating Area-Table Space, Island, Pantry-Butler), Flooring (Hardwood), Window Treatments (Blinds)
- Level: Second
- Area: 150 Square Feet
- Dimensions: 15X10
Laundry
- Features: Flooring (Other)
- Level: Fourth
- Area: 42 Square Feet
- Dimensions: 7X6
Living room
- Features: Flooring (Hardwood), Window Treatments (Blinds)
- Level: Second
- Area: 315 Square Feet
- Dimensions: 21X15
Other
- Level: Main
- Area: 210 Square Feet
- Dimensions: 21X10
Heating
- Natural Gas, Forced Air, Radiant Floor
Cooling
- Central Air, Zoned
Appliances
- Included: Range, Microwave, Dishwasher, Refrigerator, Freezer, Washer, Dryer, Disposal
Features
- Wet Bar, 1st Floor Full Bath
- Flooring: Hardwood
- Basement: None
- Number of fireplaces: 1
- Fireplace features: Wood Burning, Gas Starter, Living Room
Interior area
- Total structure area: 0
- Total interior livable area: 3,500 sqft
Video & virtual tour
Property
Parking
- Total spaces: 2
- Parking features: Concrete, Garage Door Opener, Heated Garage, Yes, Garage Owned, Attached, Garage
- Attached garage spaces: 2
- Has uncovered spaces: Yes
Accessibility
- Accessibility features: No Disability Access
Features
- Patio & porch: Deck, Patio
- Exterior features: Balcony
- Fencing: Fenced
Lot
- Size: 3,500 Square Feet
Details
- Parcel number: 14293040610000
- Special conditions: List Broker Must Accompany
- Other equipment: Sump Pump
Construction
Type & style
- Home type: Townhouse
- Property subtype: Townhouse, Single Family Residence
Materials
- Brick, Glass, Other
- Foundation: Concrete Perimeter
- Roof: Rubber
Condition
- New construction: No
- Year built: 2012
Utilities & green energy
- Electric: Circuit Breakers, 200+ Amp Service
- Sewer: Public Sewer
- Water: Lake Michigan
Community & HOA
Community
- Security: Security System
HOA
- Has HOA: Yes
- Services included: Water, Insurance, Exterior Maintenance, Lawn Care, Snow Removal
- HOA fee: $301 monthly
Location
- Region: Chicago
Financial & listing details
- Price per square foot: $521/sqft
- Tax assessed value: $1,340,000
- Annual tax amount: $21,839
- Date on market: 3/18/2026
- Ownership: Fee Simple
Estimated market value
$1,765,100
$1.68M - $1.85M
$7,782/mo
Price history
| Date | Event | Price |
|---|---|---|
| 6/29/2026 | Pending sale | $1,825,000$521/sqft |
Source:  MRED as distributed by MLS GRID #12588635 Report a problem MRED as distributed by MLS GRID #12588635 Report a problem | ||
| 6/16/2026 | Contingent | $1,825,000$521/sqft |
Source: MRED as distributed by MLS GRID #12588635 Report a problem | ||
| 3/18/2026 | Listed for sale | $1,825,000+35.2%$521/sqft |
Source: MRED as distributed by MLS GRID #12588635 Report a problem | ||
| 5/12/2020 | Sold | $1,350,000-3.5%$386/sqft |
Source: MRED as distributed by MLS GRID #10653938 Report a problem | ||
| 3/12/2020 | Pending sale | $1,399,000$400/sqft |
Source: Jameson Sotheby's International Realty #10653938 Report a problem | ||
| 3/3/2020 | Listed for sale | $1,399,000-41.7%$400/sqft |
Source: Jameson Sothebys Intl Realty #10653938 Report a problem | ||
| 7/12/2019 | Sold | $2,400,000-4%$686/sqft |
Source:  MRED as distributed by MLS GRID #10172177 Report a problem MRED as distributed by MLS GRID #10172177 Report a problem | ||
| 5/22/2019 | Pending sale | $2,499,000$714/sqft |
Source: Engel & V�lkers Chicago #10172177 Report a problem | ||
| 5/21/2019 | Listed for sale | $2,499,000$714/sqft |
Source: Engel & V�lkers Chicago #10172177 Report a problem | ||
| 5/17/2019 | Pending sale | $2,499,000$714/sqft |
Source: Engel & V�lkers Chicago #10172177 Report a problem | ||
| 5/17/2019 | Listed for sale | $2,499,000+78.6%$714/sqft |
Source: Engel & V�lkers Chicago #10172177 Report a problem | ||
| 3/8/2017 | Sold | $1,399,000-52.6%$400/sqft |
Source: Public Record Report a problem | ||
| 6/14/2016 | Listing removed | $2,950,000$843/sqft |
Source: Coldwell Banker Residential Brokerage - Lincoln Park Plaza #09033334 Report a problem | ||
| 11/19/2015 | Listed for sale | $2,950,000+181%$843/sqft |
Source: Coldwell Banker Residential Brokerage - Lincoln Park Plaza #09033334 Report a problem | ||
| 1/13/2012 | Sold | $1,050,000$300/sqft |
Source: Public Record Report a problem | ||
Public tax history
| Year | Property taxes | Tax assessment |
|---|---|---|
| 2024 | $21,840 +1.8% | $134,000 +27.6% |
| 2023 | $21,455 +2.7% | $105,000 |
| 2022 | $20,893 +2.2% | $105,000 |
| 2021 | $20,445 -28.7% | $105,000 -18.5% |
| 2020 | $28,692 +2% | $128,798 -8% |
| 2019 | $28,127 +1.7% | $139,998 |
| 2018 | $27,654 +5.6% | $139,998 +11.9% |
| 2017 | $26,197 +6.7% | $125,070 |
| 2016 | $24,550 +9.4% | $125,070 |
| 2015 | $22,438 +75% | $125,070 +74.5% |
| 2014 | $12,821 -1.6% | $71,671 |
| 2013 | $13,035 +71.6% | $71,671 +69.3% |
| 2012 | $7,597 +108.3% | $42,334 +88.1% |
| 2011 | $3,646 | $22,502 |
Find assessor info on the county website
Monthly payment
Est. payment
Payment breakdown
Explore the cost of this home by adjusting the details. Changes won't be saved.Climate risks
Neighborhood: Lincoln Park
Nearby schools
GreatSchools rating
- 10/10Prescott Elementary SchoolGrades: K-8Distance: 0.5 mi
- 7/10Lincoln Park High SchoolGrades: 9-12Distance: 1.2 mi
Schools provided by the listing agent
- Elementary: Prescott Elementary School
- Middle: Prescott Elementary School
- High: Lincoln Park High School
- District: 299
Source: MRED as distributed by MLS GRID. This data may not be complete. We recommend contacting the local school district to confirm school assignments for this home.
- $1,941,1004 bd5 ba4k sqft2734 N Lakewood Ave, Chicago, IL 60614Off Market
- $2,347,6005 bd7 ba5.3k sqft1301 W Diversey Pkwy, Chicago, IL 60614Off Market

- $977,2003 bd2 ba4.9k sqft1305 W Diversey Pkwy #A, Chicago, IL 60614Off Market
- $1,340,0003 bd3 ba3.1k sqft1305 W Diversey Pkwy #B, Chicago, IL 60614Sold
- $1,340,0003 bd3 ba-- sqft1305 W Diversey Pkwy #2, Chicago, IL 60614Sold
- $896,6003 bd3 ba1.6k sqft1305 W Diversey Pkwy #1, Chicago, IL 60614Off Market
- $1,918,0004 bd4 ba3k sqft2734 N Lakewood Ave, Chicago, IL 60614Off Market
- $3,265,7004 bd4 ba3.6k sqft2734 N Lakewood Ave, Chicago, IL 60614Off Market
A local agent can set up tours, give advice and negotiate with sellers.
A local lender can help you make sure your offer is ready when you are.
Similar homes
- $1,775,0004 bd5 ba5k sqft930 W Wolfram St, Chicago, IL 60657Active
 MLS ID #12707136, David Mahoney, Jameson Sotheby's Intl Realty. MRED as distributed by MLS GRID
 - $2,000,0004 bd4 ba3.7k sqft461 N Clinton St, Chicago, IL 60654Active
 MLS ID #12684821, Harold Blum, @properties Christie's International Real Estate. MRED as distributed by MLS GRID
 - $1,899,9005 bd4 ba3.8k sqft2136 W Waveland Ave, Chicago, IL 60618New
 MLS ID #12717473, Leigh Marcus, @properties Christie's International Real Estate. MRED as distributed by MLS GRID
 - $1,865,0003 bd3 ba2.8k sqft118 E Erie St Unit 27G, Chicago, IL 60611New
 MLS ID #12718864, Jackie Luxem, @properties Christie's International Real Estate. MRED as distributed by MLS GRID
 - $1,885,0006 bd5 ba4.1k sqft1310 W Roscoe St, Chicago, IL 60657ActiveMLS ID #12711301, Christina Ring, Mark Allen Realty ERA Powered. MRED as distributed by MLS GRID
- $1,750,0003 bd3 ba3.5k sqft500 W Superior St Unit 2401, Chicago, IL 60654NewMLS ID #12720916, Danielle Dowell, Berkshire Hathaway HomeServices Chicago. MRED as distributed by MLS GRID
- $2,100,0004 bd4 ba2.9k sqft2329 N Cambridge Ave #C, Chicago, IL 60614ActiveMLS ID #12573026, Jeffrey Lowe, Compass. MRED as distributed by MLS GRID
- $1,775,0004 bd5 ba3.3k sqft2434 W Superior St, Chicago, IL 60612ActiveMLS ID #12692042, Patty Moran-Barocio, Berkshire Hathaway HomeServices Chicago. MRED as distributed by MLS GRID
- $1,599,9005 bd4 ba2.5k sqft1952 N Bissell St, Chicago, IL 60614ActiveMLS ID #12681328, Alexandre Stoykov, Compass. MRED as distributed by MLS GRID
- $1,999,9005 bd5 ba4.5k sqft1962 W Wilson Ave, Chicago, IL 60640NewMLS ID #12702183, Maria DelBoccio, @properties Christie's International Real Estate. MRED as distributed by MLS GRID
- $1,680,0002 bd3 ba2.2k sqft2329 N Cambridge Ave #A, Chicago, IL 60614ActiveMLS ID #12572894, Jeffrey Lowe, Compass. MRED as distributed by MLS GRID
- $1,600,0004 bd4 ba3.4k sqft1650 W Division St #G, Chicago, IL 60622ActiveMLS ID #12704403, Sarah Maxwell, @properties Christie's International Real Estate. MRED as distributed by MLS GRID
- $1,000,0003 bd2 ba1.9k sqft729 W Diversey Pkwy #2, Chicago, IL 60614ActiveMLS ID #12712822, Mehdi Mova, Compass. MRED as distributed by MLS GRID
- $2,200,0003 bd3 ba3.1k sqft401 N Aberdeen St Unit 4S, Chicago, IL 60642NewMLS ID #12719793, Jeffrey Lowe, Compass. MRED as distributed by MLS GRID
- $1,995,0003 bd4 ba3.2k sqft208 N Park Dr, Chicago, IL 60601ActiveMLS ID #12603067, Naomi Wilkinson, Magellan Marketing Group LLC. MRED as distributed by MLS GRID
- $1,450,0005 bd4 ba3.4k sqft481 N Clinton St, Chicago, IL 60654ActiveMLS ID #12567829, Joshua Mercer, Premier Chicago Real Estate. MRED as distributed by MLS GRID
- $1,699,0005 bd4 ba3.8k sqft5054 N Claremont Ave, Chicago, IL 60625ActiveMLS ID #12679038, Mike Musa, Keller Williams Preferred Rlty. MRED as distributed by MLS GRID
- $1,450,0004 bd4 ba2.3k sqft2334 N Oakley Ave, Chicago, IL 60647ActiveMLS ID #12709969, Matt Laricy, Americorp, Ltd. MRED as distributed by MLS GRID
- $2,450,0006 bd6 ba4.2k sqft3041 N Leavitt St, Chicago, IL 60618NewMLS ID #12720765, Danielle Dowell, Berkshire Hathaway HomeServices Chicago. MRED as distributed by MLS GRID
- $1,150,0003 bd2 ba2.1k sqft2800 N Lincoln Ave Unit 4N, Chicago, IL 60657ActiveMLS ID #12712857, Bari Mill, Coldwell Banker Realty. MRED as distributed by MLS GRID
