This beautiful 2-bedroom, 2-bathroom floor plan features a bright, open-concept layout with energy-efficient systems and a sleek modern kitchen that boasts gleaming stainless steel appliances, overhead cabinetry with a vented microwave, and ample prep space. Complete with a spacious, built-in carport for two cars to shield your vehicles from the desert sun, this home blends stylish suburban living with unbeatable affordability. Ideal for all stages of life, the friendly neighborhood grounds provide a fantastic setting to enjoy the Sonoran lifestyle.
For sale
$69,000
1305 W Prince Rd Unit 13, Tucson, AZ 85705
2beds
760sqft
Manufactured Home
Built in 2026
-- sqft lot
$68,600 Zestimate®
$91/sqft
$-- HOA
What's special
Bright open-concept layoutSleek modern kitchenAmple prep spaceGleaming stainless steel appliancesEnergy-efficient systemsFriendly neighborhood grounds
- 67 days
- 104
- 5
Zillow last checked:
Listing updated:
Listed by:
Mayra Virgen 520-833-9500,
Five Star
Source: My State MLS,MLS#: 11874846
Facts & features
Interior
Bedrooms & bathrooms
- Bedrooms: 2
- Bathrooms: 2
- Full bathrooms: 2
Rooms
- Room types: Dining Room, En Suite, Kitchen, Laundry Room, Living Room, Master Bedroom
Kitchen
- Features: Pass-Through
Basement
- Area: 0
Heating
- Natural Gas, Forced Air
Cooling
- Central
Appliances
- Included: Dishwasher, Refrigerator, Microwave, Oven, Water Heater, Stainless Steel Appliances
Features
- Flooring: Vinyl
- Has basement: No
- Has fireplace: No
Interior area
- Total structure area: 760
- Total interior livable area: 760 sqft
- Finished area above ground: 760
Property
Parking
- Parking features: Carport
- Has carport: Yes
Features
- Stories: 1
- Has view: Yes
- View description: Street
Details
- Additional structures: Carport
- On leased land: Yes
- Lease amount: $700
Construction
Type & style
- Home type: MobileManufactured
- Property subtype: Manufactured Home
Materials
- T-11 Siding
- Roof: Asphalt
Condition
- New construction: No
- Year built: 2026
Utilities & green energy
- Electric: Amps(50)
- Sewer: Municipal
- Water: Municipal
- Utilities for property: Naturl Gas Available
Community & HOA
Community
- Features: Pool, Clubhouse, Laundry, Playground, Recreation Room
- Subdivision: Flowing Wells
HOA
- Has HOA: No
- Amenities included: Pool, Clubhouse, Laundry, Pets Allowed, Playground, Recreation Room
Location
- Region: Tucson
Financial & listing details
- Price per square foot: $91/sqft
- Date on market: 7/8/2026
- Date available: 07/08/2026
Estimated market value
$68,600
$65,000 - $72,000
Not available
Price history
| Date | Event | Price |
|---|---|---|
| 7/8/2026 | Listed for sale | $69,000$91/sqft |
Source: My State MLS #11874846 Report a problem | ||
Public tax history
Tax history is unavailable.
Monthly payment
Climate risks
Neighborhood: Flowing Wells
Nearby schools
Schools provided by the listing agent
- District: Flowing Wells Unified District
Source: My State MLS. This data may not be complete. We recommend contacting the local school district to confirm school assignments for this home.
Similar homes
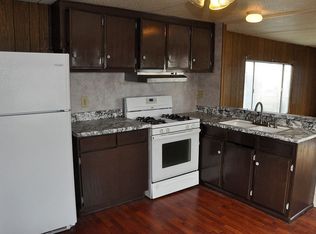
- $64,0002 bd1 ba768 sqft1305 W Prince Rd Unit 23, Tucson, AZ 85705New Construction
 MLS ID #11877667, Mayra Virgen, Five Star. My State MLS
 - $69,9002 bd2 ba896 sqft3833 N Fairview Ave #68, Tucson, AZ 85705New Construction
 MLS ID #11638210, Dan Ledwidge, Terra Vista. My State MLS
 - $69,9002 bd2 ba840 sqft4550 N Flowing Wells Rd Unit 155, Tucson, AZ 85705For Sale
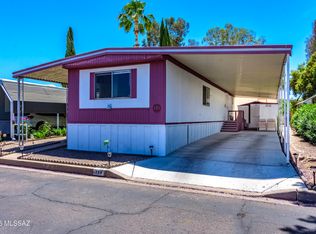
 MLS ID #22613193, Laura D Sisco, Imagine Realty Services. MLS of Southern Arizona
 - $59,9002 bd2 ba832 sqft3833 N Fairview Ave Unit 69, Tucson, AZ 85705New Construction
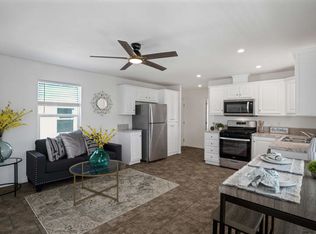 MLS ID #11638212, Dan Ledwidge, Terra Vista. My State MLS
 - $70,0002 bd2 ba900 sqft3411 S Camino Seco Unit 328, Tucson, AZ 85730For SaleMLS ID #22621661, Kayli Rose Carrillo, OMNI Homes International. MLS of Southern Arizona
- $69,0002 bd1 ba850 sqft1776 S Palo Verde Ave #C-112, Tucson, AZ 85713For SaleMLS ID #22619964, Colette A Barajas, Centra Realty. MLS of Southern Arizona
- $85,0002 bd2 ba980 sqft1655 W Ajo Way #373, Tucson, AZ 85713For SaleMLS ID #22616345, Mariano Pamplona, Realty Executives Arizona Territory. MLS of Southern Arizona
