Welcome to Carousel Ranch, where luxury meets active living in our premier 55+ community. This stunning 2-bedroom, 2-bathroom home is your gateway to a lifestyle of comfort, style, and adventure. Step into a sun-soaked interior featuring an open-concept living area with elegant wood-style flooring and large windows that bathe the space in natural light. The gourmet kitchen boasts stainless steel appliances and spacious countertops, perfect for culinary enthusiasts. Two well-appointed bathrooms offer both comfort and style.Beyond your private oasis, a world of amenities awaits. Dive into our resort-style swimming pool, socialize in the welcoming clubhouse, or stay active with our various recreational facilities. Golf enthusiasts will appreciate nearby courses, while nature lovers can enjoy the adjacent park and proximity to water for scenic views.This low-maintenance lifestyle leaves you free to explore new hobbies, make lasting friendships, and write the next exciting chapter of your life.At Carousel Ranch, we're not just offering a home; we're inviting you to be part of a vibrant community where every day brings new opportunities for joy and fulfillment. Don't miss this chance to elevate your lifestyle. Schedule your personal tour today and experience the perfect blend of modern comfort and active living!When you choose to call Carousel Ranch your home you will experience the essentials of good living. You will enjoy the friendly neighborhood atmosphere, beautiful landscaping, immaculate grounds and sparkling heated pool. It's a fabulous place to live and call home!
For sale
$53,999
4315 N Flowing Wells Rd #64, Tucson, AZ 85705
2beds
1,056sqft
Manufactured Home
Built in 2024
-- sqft lot
$-- Zestimate®
$51/sqft
$-- HOA
What's special
Sparkling heated poolResort-style swimming poolElegant wood-style flooringImmaculate groundsBeautiful landscapingSpacious countertopsGourmet kitchen
- 53 days
- 99
- 4
Zillow last checked:
Listing updated:
Listed by:
Sitraly Ruiz 520-844-2763,
Carousel Ranch
Source: My State MLS,MLS#: 11350121
Facts & features
Interior
Bedrooms & bathrooms
- Bedrooms: 2
- Bathrooms: 2
- Full bathrooms: 2
Rooms
- Room types: En Suite, Family Room, Kitchen, Living Room, Master Bedroom, Walk-in Closet
Basement
- Area: 0
Heating
- Has Heating (Unspecified Type)
Cooling
- Central
Appliances
- Included: Dishwasher, Disposal, Refrigerator, Oven, Water Heater, Stainless Steel Appliances
Features
- Flooring: Vinyl
- Has basement: No
- Has fireplace: No
Interior area
- Total structure area: 1,056
- Total interior livable area: 1,056 sqft
- Finished area above ground: 1,056
Property
Parking
- Parking features: Driveway
- Has uncovered spaces: Yes
Features
- Patio & porch: Patio
- Has view: Yes
- View description: Mountain
Lot
- Features: Corner
Details
- Additional structures: Shed(s)
- On leased land: Yes
- Lease amount: $710
Construction
Type & style
- Home type: MobileManufactured
- Property subtype: Manufactured Home
Condition
- New construction: No
- Year built: 2024
Utilities & green energy
- Electric: Amps(0)
Community & HOA
Community
- Features: 55 and Over
- Senior community: Yes
HOA
- Has HOA: No
- Amenities included: 55 and Over
Location
- Region: Tucson
Financial & listing details
- Price per square foot: $51/sqft
- Date on market: 9/1/2026
- Date available: 10/03/2024
- Listing agreement: Exclusive
Estimated market value
Not available
Estimated sales range
Not available
Not available
Price history
| Date | Event | Price |
|---|---|---|
| 9/1/2026 | Price change | $53,999-36.5%$51/sqft |
Source: My State MLS #11350121 Report a problem | ||
| 8/21/2025 | Listing removed | $1,100$1/sqft |
Source: My State MLS #11350121 Report a problem | ||
| 1/22/2025 | Listed for rent | $1,100$1/sqft |
Source: My State MLS #11350121 Report a problem | ||
| 12/19/2024 | Price change | $84,999-5.6%$80/sqft |
Source: My State MLS #11350121 Report a problem | ||
| 10/26/2024 | Listed for sale | $90,000$85/sqft |
Source: My State MLS #11350121 Report a problem | ||
| 10/26/2024 | Listing removed | $1,100$1/sqft |
Source: My State MLS #11350121 Report a problem | ||
| 10/4/2024 | Listed for rent | $1,100$1/sqft |
Source: My State MLS #11350121 Report a problem | ||
Public tax history
Tax history is unavailable.
Monthly payment
Climate risks
Neighborhood: Flowing Wells
Nearby schools
Schools provided by the listing agent
- District: 000000
Source: My State MLS. This data may not be complete. We recommend contacting the local school district to confirm school assignments for this home.
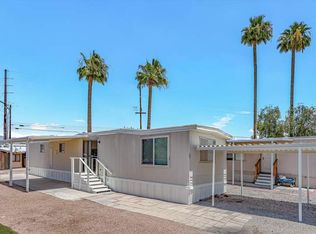
- $22,9992 bd2 ba720 sqft4315 N Flowing Wells Rd #37, Tucson, AZ 85705For Sale
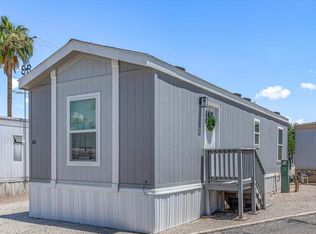
- $49,9991 bd1 ba528 sqft4315 N Flowing Wells Rd #61, Tucson, AZ 85705For Sale
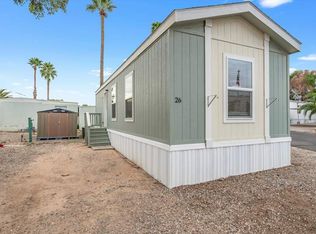
- $34,9991 bd1 ba526 sqft4315 N Flowing Wells Rd UNIT 26, Tucson, AZ 85705For Sale
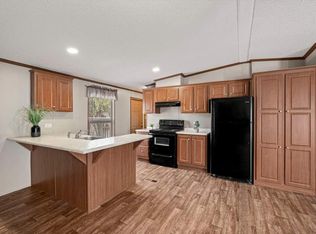
- $47,9993 bd2 ba1.1k sqft4315 N Flowing Wells Rd #66, Tucson, AZ 85705For Sale
Similar homes
- $56,9992 bd2 ba840 sqft4315 N Flowing Wells Rd #25, Tucson, AZ 85705For Sale
 MLS ID #11960644, Sitraly Ruiz, Carousel Ranch. My State MLS
 - $54,9003 bd2 ba1.4k sqft2305 W Ruthrauff Rd Unit A38, Tucson, AZ 85705For Sale
 MLS ID #11968837, Cyril Petrop, Bella Capri. My State MLS
 - $60,0003 bd2 ba900 sqft3810 N Romero Rd Lot 55, Tucson, AZ 85705For Sale
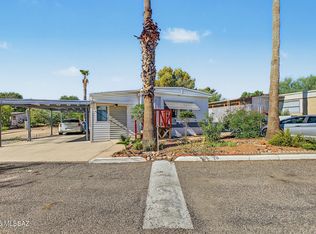
 MLS ID #22624276, Megan Ann Rendon, eXp Realty. MLS of Southern Arizona
 - $49,0002 bd2 ba1.4k sqft101 W River Rd Unit 222, Tucson, AZ 85704For Sale
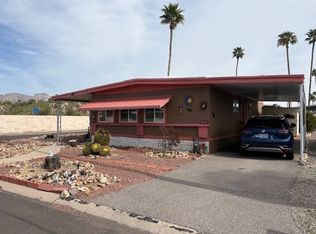 MLS ID #11658132, Harold Graham, Graham MH Sales. My State MLS
 - $63,9002 bd2 ba1.2k sqft4550 N Flowing Wells Rd Unit 189, Tucson, AZ 85705For SaleMLS ID #22605499, Russell James George Rutley, GS Benchmark Real Estate. MLS of Southern Arizona
- $69,9002 bd2 ba840 sqft4550 N Flowing Wells Rd Unit 155, Tucson, AZ 85705For SaleMLS ID #22613193, Laura D Sisco, Imagine Realty Services. MLS of Southern Arizona
