Step into this 2026 manufactured home offering a thoughtfully designed living space in the welcoming Acacia Gardens community. With three comfortable bedrooms and two full bathrooms, this home blends modern style with everyday functionality.The open living area flows seamlessly into a dedicated dining space. The kitchen comes fully equipped with stainless steel appliances including an oven, refrigerator, dishwasher, and garbage disposal-making it both stylish and practical.The primary suite features a walk-in closet, and additional conveniences such as washer/dryer hookups, a dryer, and hot water heater ensure easy day-to-day living. Outside, mature trees offer shade and a peaceful, natural setting that enhances the home's charm.Situated in Acacia Gardens in Tucson, this community is known for its quiet atmosphere, well-kept surroundings, and friendly feel. Residents enjoy tree-lined streets and convenient access to nearby shopping, dining, and local amenities, making it an excellent choice for comfortable and connected living.Whether you're looking for your first home, downsizing, or investing, this move-in-ready property offers a great opportunity to enjoy modern living in a serene setting. Contact to Schedule your tour today!!
New construction
$58,990
5505 N Shannon Rd Unit 33, Tucson, AZ 85705
3beds
840sqft
Manufactured Home
Built in 2025
-- sqft lot
$58,600 Zestimate®
$70/sqft
$-- HOA
What's special
Three comfortable bedroomsTree-lined streetsGarbage disposalHot water heater
- 91 days
- 194
- 25
Zillow last checked:
Listing updated:
Listed by:
Sitraly Ruiz 520-416-4951,
Acacia Gardens
Source: My State MLS,MLS#: 11737833
Facts & features
Interior
Bedrooms & bathrooms
- Bedrooms: 3
- Bathrooms: 2
- Full bathrooms: 2
Rooms
- Room types: Dining Room, Kitchen, Living Room, Master Bedroom, Walk-in Closet
Basement
- Area: 0
Heating
- Has Heating (Unspecified Type)
Cooling
- Central
Appliances
- Included: Dishwasher, Refrigerator, Oven, Water Heater, Stainless Steel Appliances
Features
- Flooring: Vinyl
- Has basement: No
- Has fireplace: No
Interior area
- Total structure area: 840
- Total interior livable area: 840 sqft
- Finished area above ground: 840
Property
Parking
- Parking features: Driveway
- Has uncovered spaces: Yes
Lot
- Features: Trees
Details
- On leased land: Yes
- Lease amount: $680
Construction
Type & style
- Home type: MobileManufactured
- Property subtype: Manufactured Home
Condition
- New Construction
- New construction: Yes
- Year built: 2025
Utilities & green energy
- Electric: Amps(0)
Community & HOA
Community
- Features: Pool
HOA
- Has HOA: No
- Amenities included: Pool
Location
- Region: Tucson
Financial & listing details
- Price per square foot: $70/sqft
- Date on market: 7/10/2026
- Date available: 04/28/2026
- Listing agreement: Exclusive
Estimated market value
$58,600
$56,000 - $62,000
Not available
Price history
| Date | Event | Price |
|---|---|---|
| 10/9/2026 | Listed for sale | $58,990$70/sqft |
Source: My State MLS #11737833 Report a problem | ||
| 9/29/2026 | Contingent | $58,990$70/sqft |
Source: My State MLS #11737833 Report a problem | ||
| 7/10/2026 | Listed for sale | $58,990$70/sqft |
Source: My State MLS #11737833 Report a problem | ||
| 7/2/2026 | Listing removed | $58,990$70/sqft |
Source: My State MLS #11737833 Report a problem | ||
| 5/1/2026 | Listed for sale | $58,990$70/sqft |
Source: My State MLS #11737833 Report a problem | ||
Public tax history
Tax history is unavailable.
Monthly payment
Climate risks
Neighborhood: Flowing Wells
Nearby schools
Schools provided by the listing agent
- District: 000000
Source: My State MLS. This data may not be complete. We recommend contacting the local school district to confirm school assignments for this home.
- $44,9953 bd1 ba960 sqft5505 N Shannon Rd UNIT 30, Tucson, AZ 85705For Sale
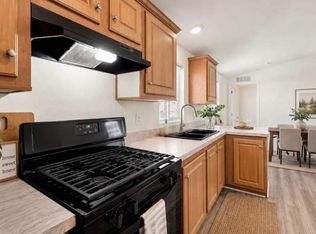
- $44,9993 bd1 ba928 sqft5505 N Shannon Rd #23, Tucson, AZ 85705For Sale
- $42,9993 bd2 ba1.1k sqft5505 N Shannon Rd UNIT 88, Tucson, AZ 85705For Sale
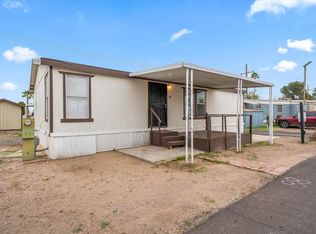
- $58,9903 bd2 ba896 sqft5505 N Shannon Rd UNIT 32, Tucson, AZ 85705New Construction
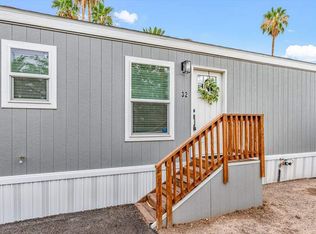
Similar homes
- $60,0003 bd2 ba900 sqft3810 N Romero Rd Lot 55, Tucson, AZ 85705For Sale
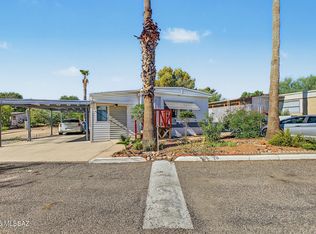
 MLS ID #22624276, Megan Ann Rendon, eXp Realty. MLS of Southern Arizona
 - $44,9993 bd1 ba714 sqft5505 N Shannon Rd #71, Tucson, AZ 85705For Sale
 MLS ID #11818599, Sitraly Ruiz, Acacia Gardens. My State MLS
 - $44,9993 bd1 ba928 sqft5505 N Shannon Rd #23, Tucson, AZ 85705For SaleMLS ID #11622205, Sitraly Ruiz, Acacia Gardens. My State MLS
- $44,9953 bd1 ba960 sqft5505 N Shannon Rd Unit 30, Tucson, AZ 85705For SaleMLS ID #11715407, Sitraly Ruiz, Acacia Gardens. My State MLS
- $63,9002 bd2 ba1.2k sqft4550 N Flowing Wells Rd Unit 189, Tucson, AZ 85705For SaleMLS ID #22605499, Russell James George Rutley, GS Benchmark Real Estate. MLS of Southern Arizona
- $69,9002 bd2 ba840 sqft4550 N Flowing Wells Rd Unit 155, Tucson, AZ 85705For SaleMLS ID #22613193, Laura D Sisco, Imagine Realty Services. MLS of Southern Arizona
- $59,5003 bd2 ba924 sqft1111 E Limberlost Dr Unit 253, Tucson, AZ 85719For SaleMLS ID #22602975, Teresa Lynn Zizak, Arizona Real Estate Profession. MLS of Southern Arizona
- $62,5002 bd2 ba980 sqft2121 S Pantano Rd Unit 108, Tucson, AZ 85710For SaleMLS ID #22606767, Kayli Rose Carrillo, OMNI Homes International. MLS of Southern Arizona
