This spacious Manufactured Home, built in 2019, offers a comfortable and modern living experience with 3 bedrooms and 2 bathrooms. The thoughtfully designed floor plan includes a welcoming living room, a separate dining room, and a cozy family room perfect for relaxation or entertaining guests. An office space provides a quiet area for work or study, while the bonus room adds versatile extra space to suit your needs. The kitchen is fully equipped with essential appliances including an oven, fridge, dishwasher, and garbage disposal, complemented by a convenient laundry room featuring washer/dryer hookups, a washer, and dryer. Central air conditioning ensures year-round comfort, and the master bedroom boasts an en suite bathroom for added privacy and convenience.Located in the desirable Carousel Ranch community in Tucson, AZ, this home benefits from a friendly and well-maintained environment. Residents enjoy the convenience of a carport and an additional shed for extra storage. Carousel Ranch offers a welcoming atmosphere with a range of amenities and a strong sense of community, making it an ideal place to call home. Its location provides easy access to local shopping, dining, and recreational opportunities, combining the tranquility of suburban living with the convenience of nearby urban amenities.
Under contract
Price cut: $10K (9/10)
$47,999
4315 N Flowing Wells Rd #66, Tucson, AZ 85705
3beds
1,152sqft
Manufactured Home
Built in 2019
-- sqft lot
$-- Zestimate®
$42/sqft
$-- HOA
What's special
Separate dining room
- 77 days
- 422
- 41
Zillow last checked:
Listing updated:
Listed by:
Sitraly Ruiz 520-844-2763,
Carousel Ranch
Source: My State MLS,MLS#: 11687599
Facts & features
Interior
Bedrooms & bathrooms
- Bedrooms: 3
- Bathrooms: 2
- Full bathrooms: 2
Rooms
- Room types: Bonus Room, Dining Room, En Suite, Family Room, Kitchen, Laundry Room, Living Room, Master Bedroom
Basement
- Area: 0
Heating
- Has Heating (Unspecified Type)
Cooling
- Central
Appliances
- Included: Dishwasher, Disposal, Dryer, Refrigerator, Oven, Washer, Water Heater
Features
- Flooring: Vinyl
- Has basement: No
- Has fireplace: No
Interior area
- Total structure area: 1,152
- Total interior livable area: 1,152 sqft
- Finished area above ground: 1,152
Property
Parking
- Parking features: Driveway
- Has carport: Yes
- Has uncovered spaces: Yes
Details
- Additional structures: Shed(s), Carport
- On leased land: Yes
- Lease amount: $710
Construction
Type & style
- Home type: MobileManufactured
- Property subtype: Manufactured Home
Condition
- New construction: No
- Year built: 2019
Utilities & green energy
- Electric: Amps(0)
Community & HOA
Community
- Features: 55 and Over
- Senior community: Yes
HOA
- Has HOA: No
- Amenities included: 55 and Over
Location
- Region: Tucson
Financial & listing details
- Price per square foot: $42/sqft
- Date on market: 7/10/2026
- Date available: 04/06/2026
- Listing agreement: Exclusive
Estimated market value
Not available
Estimated sales range
Not available
Not available
Price history
| Date | Event | Price |
|---|---|---|
| 9/26/2026 | Contingent | $47,999$42/sqft |
Source: My State MLS #11687599 Report a problem | ||
| 9/10/2026 | Price change | $47,999-17.2%$42/sqft |
Source: My State MLS #11687599 Report a problem | ||
| 7/10/2026 | Listed for sale | $57,999$50/sqft |
Source: My State MLS #11687599 Report a problem | ||
| 7/2/2026 | Listing removed | $57,999$50/sqft |
Source: My State MLS #11687599 Report a problem | ||
| 4/8/2026 | Listed for sale | $57,999$50/sqft |
Source: My State MLS #11687599 Report a problem | ||
Public tax history
Tax history is unavailable.
Monthly payment
Climate risks
Neighborhood: Flowing Wells
Nearby schools
Schools provided by the listing agent
- District: 000000
Source: My State MLS. This data may not be complete. We recommend contacting the local school district to confirm school assignments for this home.
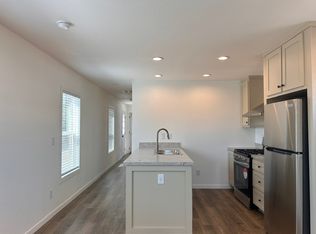
- $53,9992 bd2 ba1k sqft4315 N Flowing Wells Rd #64, Tucson, AZ 85705For Sale
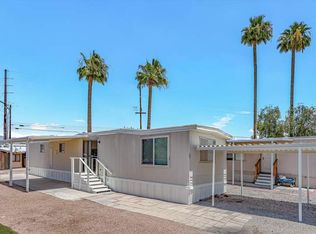
- $22,9992 bd2 ba720 sqft4315 N Flowing Wells Rd #37, Tucson, AZ 85705For Sale
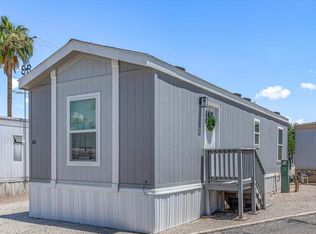
- $49,9991 bd1 ba528 sqft4315 N Flowing Wells Rd #61, Tucson, AZ 85705For Sale
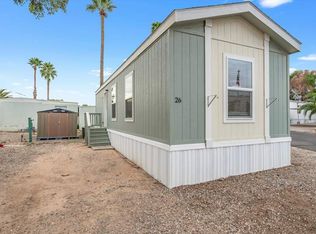
- $34,9991 bd1 ba526 sqft4315 N Flowing Wells Rd UNIT 26, Tucson, AZ 85705For Sale
Similar homes
- $44,9993 bd1 ba928 sqft5505 N Shannon Rd #23, Tucson, AZ 85705For Sale
 MLS ID #11622205, Isabel Vasquez, Acacia Gardens. My State MLS
 - $54,9003 bd2 ba1.4k sqft2305 W Ruthrauff Rd Unit A38, Tucson, AZ 85705For Sale
 MLS ID #11968837, Cyril Petrop, Bella Capri. My State MLS
 - $44,9993 bd1 ba714 sqft5505 N Shannon Rd #71, Tucson, AZ 85705For Sale
 MLS ID #11818599, Isabel Vasquez, Acacia Gardens. My State MLS
 - $45,0003 bd2 ba1.2k sqft5151 N Kain Ave Unit 21, Tucson, AZ 85705For Sale
 MLS ID #11950716, Paige Thurman, Graham MH Sales. My State MLS
 - $63,9002 bd2 ba1.2k sqft4550 N Flowing Wells Rd Unit 189, Tucson, AZ 85705For Sale
 MLS ID #22605499, Russell James George Rutley, GS Benchmark Real Estate. MLS of Southern Arizona
 - $34,1002 bd2 ba750 sqft540 W Limberlost Dr #E28, Tucson, AZ 85705For SaleMLS ID #22619971, Edgar M Huerta, Russ Lyon Sotheby's International Realty. MLS of Southern Arizona
- $69,9002 bd2 ba840 sqft4550 N Flowing Wells Rd Unit 155, Tucson, AZ 85705For SaleMLS ID #22613193, Laura D Sisco, Imagine Realty Services. MLS of Southern Arizona
