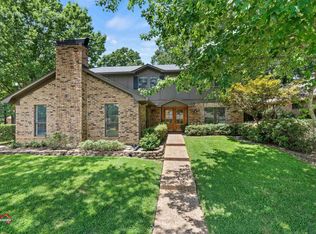
Come check out this spacious Wildwood home that has been lovingly cared for by the same owner for over 25 years. There are four large bedrooms and three full bathrooms. The primary bedroom has a nook with large windows that would make a cozy sitting area. The primary bathroom has separate vanities and separate walk-in closets. Down the hall from the primary bedroom are two more bedrooms that share a jack and jill bathroom between them. When you enter the living room, you will notice tall ceilings with extra-large picture windows that bring in lots of natural light and look out over the covered patio. The patio is very private and would be the perfect place to unwind after a busy day. Inside the house also features a den towards the back of the house that makes a great hangout space. Another unique feature is a partial brick wall at the front of the house that hides the garage door from the street and adds privacy for a covered side porch. This home has been well maintained over the years including the roof being replaced in 2018, and recently all of the exterior trim was repainted. In the garage, there is a transfer switch so that a portable generator can be connected to the house during a power outage to easily supply power to the lights and outlets in the house. Schedule a tour today so you can check out all of the unique features of this house in person!
Sold
Price Unknown
1305 Wisteria Ln, Longview, TX 75604
4beds
2,763sqft
Single Family Residence
Built in 1980
0.27 Acres Lot
$347,400 Zestimate®
$--/sqft
$2,871 Estimated rent
Home value
$347,400
$323,000 - $372,000
$2,871/mo
Zestimate® history
Owner options
List your home for rent
$2,871/mo
Rent Zestimate®
Find your next renter with Zillow Rental Manager. Plus, with online applications, you can quickly screen prospective tenants – for free.
$2,871/mo
Rent Zestimate®
Refinance and save
Refinancing to a lower rate could help reduce your monthly payments and save thousands over the life of the loan.
Explore your selling options
Work with a Zillow partner agent
Leverage their expertise and Zillow's premium Showcase listings to get your home seen by more buyers.
Get startedList with your own agent
Get your home in front of millions of buyers by listing it on Zillow.
Learn how to do itSell it yourself
Take full control of how buyers see your home on Zillow by listing For Sale by Owner (FSBO).
List your homeWhat's special
Garage doorPortable generatorTransfer switchLarge windowsExtra-large picture windowsNatural lightCovered patio
Zillow last checked:
Listing updated:
Listed by:
Virginia A Cammack 903-261-1145,
Keebaugh & Company
Bought with:
Virginia A Cammack
Keebaugh & Company
Source: LGVBOARD,MLS#: 20237135
Facts & features
Interior
Bedrooms & bathrooms
- Bedrooms: 4
- Bathrooms: 3
- Full bathrooms: 3
Rooms
- Room types: 2 Living Areas
Bedroom
- Features: Walk-In Closet(s)
Bathroom
- Features: Shower Only, Tub Only, Shower/Tub, Separate Lavatories, Double Vanity, Separate Walk-in Closets, Ceramic Tile, Carpet
Dining room
- Features: Breakfast Room, Separate Formal Dining
Heating
- Central Gas
Cooling
- Central Electric
Appliances
- Included: Double Oven, Electric Cooktop, Dishwasher, Gas Water Heater
- Laundry: Laundry Room
Features
- High Ceilings, Bookcases, Wet Bar, Ceiling Fan(s), Ceiling Fans
- Flooring: Carpet, Tile, Hardwood
- Windows: Partial Curtains, Shades/Blinds
- Number of fireplaces: 1
- Fireplace features: Wood Burning
Interior area
- Total structure area: 2,763
- Total interior livable area: 2,763 sqft
Property
Parking
- Total spaces: 2
- Parking features: Garage, Garage Faces Side, Garage Door Opener, Attached, Rear/Side Entry, Concrete
- Attached garage spaces: 2
- Has uncovered spaces: Yes
Features
- Levels: One
- Stories: 1
- Patio & porch: Covered
- Exterior features: Sprinkler System, Rain Gutters
- Pool features: None
- Fencing: Wood,Wrought Iron
Lot
- Size: 0.27 Acres
- Dimensions: 90 x 130
Details
- Parcel number: 71392
Construction
Type & style
- Home type: SingleFamily
- Property subtype: Single Family Residence
Materials
- Brick Veneer
- Foundation: Slab
- Roof: Composition
Condition
- Year built: 1980
Utilities & green energy
- Gas: Natural Gas
- Sewer: Public Sewer
- Water: City
- Utilities for property: Electricity Available, Natural Gas Available
Community & HOA
Community
- Security: Smoke Detector(s)
- Subdivision: Wildwood
HOA
- Has HOA: Yes
Location
- Region: Longview
Financial & listing details
- Tax assessed value: $353,620
- Annual tax amount: $6,083
- Date on market: 9/19/2025
- Listing terms: Cash,FHA,Conventional,VA Loan,Must Qualify
- Exclusions: none
- Road surface type: Asphalt
Price history
| Date | Event | Price |
|---|---|---|
| 1/26/2024 | Sold | -- |
Source:  LGVBOARD #20237135 Report a problem LGVBOARD #20237135 Report a problem | ||
| 12/8/2023 | Listed for sale | $300,000$109/sqft |
Source: LGVBOARD #20237135 Report a problem | ||
Public tax history
| Year | Property taxes | Tax assessment |
|---|---|---|
| 2025 | $3,063 +133.5% | $353,620 +12.6% |
| 2024 | $1,312 | $314,140 +10% |
| 2023 | $1,312 | $285,582 +10% |
| 2022 | $1,312 | $259,620 +6.5% |
| 2021 | $1,312 | $243,870 +2.3% |
| 2020 | $1,312 | $238,320 +2.3% |
| 2019 | $1,312 | $232,900 +0.4% |
| 2018 | $1,312 | $232,040 -1.6% |
| 2017 | $1,312 | $235,790 -2.4% |
| 2016 | $1,312 | $241,680 +0.9% |
| 2015 | $1,312 | $239,580 -0.9% |
| 2014 | -- | $241,720 +4.8% |
| 2013 | -- | $230,590 +0.8% |
| 2012 | -- | $228,730 +0.5% |
| 2011 | -- | $227,670 -0.8% |
| 2010 | -- | $229,470 -0.4% |
| 2009 | -- | $230,370 -0.3% |
| 2008 | -- | $231,120 +3.9% |
| 2007 | -- | $222,440 +3.3% |
| 2006 | -- | $215,370 +3% |
| 2005 | -- | $209,060 +2.5% |
| 2003 | -- | $203,870 +10.4% |
| 2002 | -- | $184,710 +2.3% |
| 2001 | -- | $180,550 -2.5% |
| 2000 | -- | $185,120 |
Find assessor info on the county website
Neighborhood: 75604
Nearby homes
- $--4 bd3 ba3.5k sqft1307 Wisteria Ln, Longview, TX 75604Sold
- $377,7004 bd3 ba2.7k sqft1303 Wisteria Ln, Longview, TX 75604Off Market
- $304,500-- bd2 ba2.1k sqft1310 Tiffany Ln, Longview, TX 75604Off Market
- $275,0003 bd2 ba2k sqft1308 Tiffany Ln, Longview, TX 75604Off Market
- $267,800-- bd3 ba1.9k sqft1312 Tiffany Ln, Longview, TX 75604Off Market
- $383,2003 bd3 ba2.5k sqft1305 Windsong Ln, Longview, TX 75604Off Market
- $288,700-- bd2 ba2.2k sqft1306 Tiffany Ln, Longview, TX 75604Off Market
- $424,7004 bd4 ba3k sqft1304 Wisteria Ln, Longview, TX 75604Off Market
Nearby schools
GreatSchools rating
- NAPine Tree Primary SchoolGrades: PK-KDistance: 2 mi
- 7/10Pine Tree Junior High SchoolGrades: 7-8Distance: 0.7 mi
- 5/10Pine Tree High SchoolGrades: 9-12Distance: 0.9 mi
Schools provided by the listing agent
- District: Pine Tree ISD
Source: LGVBOARD. This data may not be complete. We recommend contacting the local school district to confirm school assignments for this home.
- Texas
- Gregg County
- Longview
- 75604
- 1305 Wisteria Ln
