Skip main navigation
Sold
  • Price Unknown

    1307 Wisteria Ln, Longview, TX 75604

    4beds
    3,560sqft
    Single Family Residence
    Built in 1979
    0.3 Acres Lot
    $388,400 Zestimate®
    $--/sqft
    $2,773 Estimated rent

    Home value

    $388,400

    $353,000 - $427,000

    $2,773/mo

    Zestimate® history
    Loading
    Loading...

    Owner options

    List your home for rent

    $2,773/mo

    Rent Zestimate®

    Find your next renter with Zillow Rental Manager. Plus, with online applications, you can quickly screen prospective tenants – for free.

    Learn more

    $2,773/mo

    Rent Zestimate®

    Refinance and save

    $380/mo

    Est. payment

    Refinancing to a lower rate could help reduce your monthly payments and save thousands over the life of the loan.

    See today's rates

    $380/mo

    Est. payment

    Explore your selling options

    Work with a Zillow partner agent

    Leverage their expertise and Zillow's premium Showcase listings to get your home seen by more buyers.

    Get started

    List with your own agent

    Get your home in front of millions of buyers by listing it on Zillow.

    Learn how to do it

    Sell it yourself

    Take full control of how buyers see your home on Zillow by listing For Sale by Owner (FSBO).

    List your home

    What's special

    Spacious dining roomLarge flex spaceGranite countersCorner lotFive-burner gas cooktopDouble french doorsCozy breakfast nook
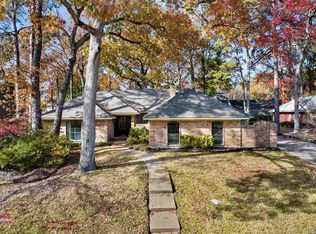
    Check out the gorgeous curb appeal on this four-bedroom, two-and-a-half-bathroom corner lot home located in the friendly Wildwood neighborhood! If space is what you need, then look no further. This home features two large living rooms, both downstairs. Guests can enter through the new double front doors into a welcoming entry way. Just off the entry is a convenient half bath. The front living room has been beautifully updated and showcases tall ceilings with wood beams. The living room opens to the spacious dining room that has been meticulously remodeled to reflect the latest designs. These two rooms look like something out of a magazine! In addition to the two living areas and the four bedrooms, there is also a large flex space off the front entry. It features double French doors so it can be closed off if needed. This room could be a perfect home office, guest room, or playroom--whatever is best to suit your needs. In the kitchen there is a five-burner gas cooktop, granite counters and lots of cabinet space. There is a cozy breakfast nook that overlooks the backyard and also opens into the second living room. This second living room is of ample size, yet also has a comfy feeling inviting you to curl up for a good movie night. The backyard is fully fenced and has shade for those sunny afternoons. All of the bedrooms are located together upstairs. Each bedroom has a large walk-in closet with the primary bedroom having two separate closets located in the en suite bathroom. The primary bathroom is very spacious with separate vanities, a large bathtub for soaking, and a walk-in shower. This home is located in the middle of Longview in a great friendly community. People are often out taking a stroll through the neighborhood or to the community lake. Schedule a tour to see this fantastic home in person!

    Zillow last checked:

    Listing updated:

    Listed by:

    Virginia A Cammack 903-261-1145,

    Keebaugh & Company

    Bought with:

    Sarah Johnston

    Julie Woods & Associate RE Firm

    Source: LGVBOARD,MLS#: 20247619MLS Logo

    Facts & features

    Interior

    Bedrooms & bathrooms
    • Bedrooms: 4
    • Bathrooms: 3
    • Full bathrooms: 2
    • 1/2 bathrooms: 1
    Rooms
    • Room types: Office, 2 Living Areas
    Bedroom
    • Features: Walk-In Closet(s), Separate walk-In Closets
    Bathroom
    • Features: Shower Only, Tub Only, Shower/Tub, Separate Lavatories, Double Vanity, Walk-In Closet(s), Separate Walk-in Closets, Tile Counters
    Dining room
    • Features: Separate Formal Dining
    Heating
    • Central Gas
    Cooling
    • Central Electric
    Appliances
    • Included: Electric Oven, Gas Cooktop, Microwave, Dishwasher, Gas Water Heater
    • Laundry: Laundry Room
    Features
    • High Ceilings, Ceiling Fan(s), Pantry, Granite Counters, Ceiling Fans, High Speed Internet, Eat-in Kitchen
    • Flooring: Carpet, Vinyl
    • Has fireplace: Yes
    • Fireplace features: Wood Burning, Gas Starter
    Interior area
    • Total structure area: 3,560
    • Total interior livable area: 3,560 sqft

    Property

    Parking
    • Total spaces: 2
    • Parking features: Garage, Garage Faces Side, Garage Door Opener, Attached, Rear/Side Entry, Concrete
    • Attached garage spaces: 2
    • Has uncovered spaces: Yes
    Features
    • Levels: Two,2 Story
    • Stories: 2
    • Patio & porch: Patio, Porch
    • Exterior features: Auto Sprinkler, Rain Gutters
    • Pool features: None
    • Fencing: Wood,Metal Fence
    Lot
    • Size: 0.3 Acres
    • Dimensions: 100 x 130
    • Features: Landscaped, Corner
    Details
    • Additional structures: None
    • Parcel number: 71391

    Construction

    Type & style
    • Home type: SingleFamily
    • Property subtype: Single Family Residence
    Materials
    • Siding, Brick
    • Foundation: Slab
    • Roof: Composition
    Condition
    • Year built: 1979

    Utilities & green energy

    • Gas: Natural Gas
    • Sewer: Public Sewer
    • Water: City
    • Utilities for property: Electricity Available, Natural Gas Available

    Community & HOA

    Community
    • Subdivision: Wildwood
    HOA
    • HOA fee: $380 annually
    Location
    • Region: Longview

    Financial & listing details

    • Tax assessed value: $387,100
    • Annual tax amount: $6,910
    • Date on market: 9/19/2025
    • Listing terms: Cash,FHA,Conventional,VA Loan,Must Qualify
    • Exclusions: none
    • Road surface type: Asphalt

    Price history

    DateEventPrice
    7/14/2025Sold--
    Source: LGVBOARD #20247619 Report a problem
    3/25/2025Price change$399,000-4.5%$112/sqft
    Source: LGVBOARD #20247619 Report a problem
    3/4/2025Price change$418,000-0.9%$117/sqft
    Source: LGVBOARD #20247619 Report a problem
    1/30/2025Price change$422,000-1.6%$119/sqft
    Source: LGVBOARD #20247619 Report a problem
    1/3/2025Price change$429,000-2.3%$121/sqft
    Source: LGVBOARD #20247619 Report a problem
    12/24/2024Price change$439,000-2.4%$123/sqft
    Source: LGVBOARD #20247619 Report a problem
    10/1/2024Price change$450,000-5.3%$126/sqft
    Source: LGVBOARD #20243889 Report a problem
    7/30/2024Price change$475,000-4.8%$133/sqft
    Source: LGVBOARD #20243889 Report a problem
    7/15/2024Price change$499,000-5.7%$140/sqft
    Source: LGVBOARD #20243889 Report a problem
    7/2/2024Price change$529,000-3.8%$149/sqft
    Source: LGVBOARD #20243889 Report a problem
    6/21/2024Listed for sale$549,900+44.7%$154/sqft
    Source: LGVBOARD #20243889 Report a problem
    3/2/2022Sold--
    Source: LGVBOARD #20220311 Report a problem
    1/30/2022Pending sale$379,900$107/sqft
    Source: LGVBOARD #20220311 Report a problem
    1/20/2022Listed for sale$379,900+43.4%$107/sqft
    Source: LGVBOARD #20220311 Report a problem
    5/11/2018Sold--
    Source: Agent Provided Report a problem
    2/1/2018Listed for sale$264,900-5.4%$74/sqft
    Source: SUZANNE COOK & COMPANY #20180521 Report a problem
    12/24/2017Listing removed$279,900$79/sqft
    Source: SUZANNE COOK & COMPANY #20171138 Report a problem
    10/27/2017Price change$279,900-2.5%$79/sqft
    Source: SUZANNE COOK & COMPANY #20171138 Report a problem
    8/28/2017Price change$287,000-0.7%$81/sqft
    Source: SUZANNE COOK & COMPANY #20171138 Report a problem
    6/28/2017Price change$289,000-0.3%$81/sqft
    Source: SUZANNE COOK & COMPANY #20171138 Report a problem
    6/22/2017Price change$289,900-1.7%$81/sqft
    Source: SUZANNE COOK & COMPANY #20171138 Report a problem
    4/10/2017Price change$294,900-1.7%$83/sqft
    Source: SUZANNE COOK & COMPANY #20171138 Report a problem
    3/9/2017Listed for sale$299,900$84/sqft
    Source: SUZANNE COOK & COMPANY #20171138 Report a problem

    Public tax history

    YearProperty taxesTax assessment
    2025$3,117 +1.6%$387,100 +1%
    2024$3,068 -35.5%$383,320 +9.7%
    2023$4,757 +100.4%$349,330 +16%
    2022$2,374 +8.9%$301,026 +10%
    2021$2,181 +6.2%$273,660 +2.4%
    2020$2,054 +2.4%$267,120 +2.4%
    2019$2,006 +2%$260,920 -4.5%
    2018$1,967 +6.3%$273,250 +6.3%
    2017$1,850 -1.1%$257,000 -1.1%
    2016$1,871 -0.1%$259,860 -0.1%
    2015$1,873 $260,250 +0.3%
    2014-- $259,390 +2.6%
    2013-- $252,940 +2.7%
    2012-- $246,390 -0.4%
    2011-- $247,490 +3.1%
    2010-- $239,980 -1.6%
    2009-- $243,970 +0.4%
    2008-- $242,890 +1.4%
    2007-- $239,630 +1.8%
    2006-- $235,370 +5%
    2005-- $224,200 +2.8%
    2004-- $218,130 -0.7%
    2003-- $219,690 +9.1%
    2002-- $201,420 +2.3%
    2001-- $196,800 -2.4%
    2000-- $201,650
    Find assessor info on the county website

    Neighborhood: 75604

    Nearby schools

    GreatSchools rating
    Schools provided by the listing agent
    • District: Pine Tree ISD

    Source: LGVBOARD. This data may not be complete. We recommend contacting the local school district to confirm school assignments for this home.