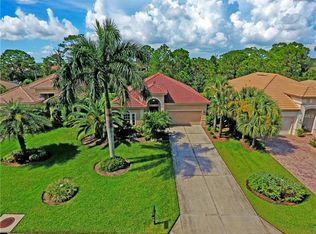
Welcome to this beautifully maintained and tastefully furnished 2-bedroom, 2-bathroom home with a den, located in the highly sought-after 24-hour gated community of Riverwood. Home is located at the end of the cul-de-sac surrounded by preserve. The long paver driveway leads you to this exceptional residence, offering outstanding curb appeal and a private preserve setting. Step inside to discover an inviting foyer and hallway accented with elegant crown molding. The guest bedroom features plantation shutters and crown molding. The adjacent guest bathroom offers a tub/shower combination and granite countertops. The den provides a quiet, private retreat and features plantation shutters, crown molding, recessed lighting, and double glass French doors leading to the main living area as well access to the guest bath hall. Use this as an office/extra TV room or guest room. The spacious living room features diagonal tile flooring, high-end crown molding, recessed lighting, and tasteful furnishings, including custom draperies. The well-appointed kitchen features granite countertops, upscale 42-inch cabinetry, a French-door refrigerator, solid-surface range, upgraded microwave and a generous pantry, along with reverse osmosis water filtration. The laundry room includes additional 42-cabinetry and an additional storage closet. Washer and dryer are included. The dining room is enhanced with crown molding and plantation shutters, creating an elegant setting for entertaining. The primary suite offers a tray ceiling with double crown molding, plantation shutters, and dual walk-in closets. The luxurious primary bath features a spacious shower, jetted soaking tub, dual granite vanities, a private water closet, and an additional utility/storage closet. Outdoor living is equally impressive with a covered lanai featuring a large electronic hurricane shutter, an oversized paver screened patio, and peaceful preserve views providing privacy on three sides. Additional storm protection includes upgraded accordion hurricane shutters throughout the home, and an additional electronic hurricane shutter for guest bedroom. Come discover Riverwood's vibrant lifestyle and exceptional amenities. Residents enjoy a 24-hour guarded gate, large state of the art fitness center w/classrooms and stretching room, resort-style community pool w/lap lanes and spa, tennis courts, separate pickleball courts, and a dog park. Optional memberships are available at Riverwood Golf Club (membership not required) and the exclusive Beach Club, subject to availability. This is a rare opportunity to own a beautifully maintained home with a traditional layout, private preserve views, and beautiful resort-style amenities. Ideally located between Sarasota and Fort Myers, Riverwood offers the perfect balance of tranquility and convenience, with easy access to Southwest Florida's beautiful beaches, shopping, dining, and entertainment. Surrounded by peaceful nature and offering exceptional privacy, this stunning home won't last long. Schedule your private showing today!
Sold for $330,000
$330,000
13051 PRESERVE COURT, PORT CHARLOTTE, FL 33953
2beds
1,823sqft
Single Family Residence
Built in 2007
0.4 Acres Lot
$323,700 Zestimate®
$181/sqft
$2,400 Estimated rent
Home value
$323,700
$308,000 - $340,000
$2,400/mo
Zestimate® history
Owner options
List your home for rent
$2,400/mo
Rent Zestimate®
Find your next renter with Zillow Rental Manager. Plus, with online applications, you can quickly screen prospective tenants – for free.
$2,400/mo
Rent Zestimate®
Refinance and save
$2,625/mo
Est. payment
Refinancing to a lower rate could help reduce your monthly payments and save thousands over the life of the loan.
$2,625/mo
Est. payment
Explore your selling options
Work with a Zillow partner agent
Leverage their expertise and Zillow's premium Showcase listings to get your home seen by more buyers.
Get startedList with your own agent
Get your home in front of millions of buyers by listing it on Zillow.
Learn how to do itSell it yourself
Take full control of how buyers see your home on Zillow by listing For Sale by Owner (FSBO).
List your homeWhat's special
Oversized paver screened patioLong paver drivewayPrivate preserve setting
Zillow last checked:
Listing updated:
Listed by:
Janice Fanstill 941-380-0341,
RIVERWOOD REALTY 941-743-9663,
Nancy Lambert Bollin 941-769-5466,
CENTURY 21 TROPICAL BREEZE
Bought with:
Erin Morey, 3635427
PARADISE EXCLUSIVE REAL ESTATE
Source: Stellar MLS,MLS#: D6147865 Originating MLS: Englewood
Originating MLS: Englewood
Facts & features
Interior
Bedrooms & bathrooms
- Bedrooms: 2
- Bathrooms: 2
- Full bathrooms: 2
Rooms
- Room types: Den/Library/Office
Primary bedroom
- Features: Walk-In Closet(s)
- Level: First
Bedroom 2
- Features: Built-in Closet
- Level: First
Primary bathroom
- Features: Bath With Whirlpool, Dual Sinks, En Suite Bathroom, Granite Counters, Tub with Separate Shower Stall, Water Closet/Priv Toilet, Linen Closet
- Level: First
Den
- Features: No Closet
- Level: First
Dining room
- Features: No Closet
- Level: First
Kitchen
- Features: Granite Counters, Built-in Closet
- Level: First
Laundry
- Features: Storage Closet
- Level: First
Living room
- Features: No Closet
- Level: First
Heating
- Electric
Cooling
- Central Air
Appliances
- Included: Dishwasher, Dryer, Microwave, Range, Refrigerator, Washer
- Laundry: Inside, Laundry Room
Features
- Ceiling Fan(s), Crown Molding, High Ceilings, Stone Counters, Walk-In Closet(s)
- Flooring: Carpet, Ceramic Tile, Other
- Windows: Window Treatments, Hurricane Shutters
- Has fireplace: No
- Furnished: Yes
Interior area
- Total structure area: 2,435
- Total interior livable area: 1,823 sqft
Property
Parking
- Total spaces: 2
- Parking features: Garage - Attached
- Attached garage spaces: 2
Features
- Levels: One
- Stories: 1
- Patio & porch: Enclosed, Patio, Rear Porch, Screened
- Has view: Yes
- View description: Trees/Woods
Lot
- Size: 0.4 Acres
- Features: Street Dead-End
- Residential vegetation: Trees/Landscaped
Details
- Parcel number: 402117329009
- Zoning: PD
- Special conditions: None
Construction
Type & style
- Home type: SingleFamily
- Property subtype: Single Family Residence
Materials
- Block, Stucco
- Foundation: Slab
- Roof: Tile
Condition
- Completed
- New construction: No
- Year built: 2007
Utilities & green energy
- Sewer: Public Sewer
- Water: Public
- Utilities for property: BB/HS Internet Available, Cable Connected, Electricity Connected, Sewer Connected, Sprinkler Recycled, Underground Utilities, Water Connected
Community & HOA
Community
- Features: Dog Park, Fitness Center, Golf Carts OK, Golf, Irrigation-Reclaimed Water, Pool, Sidewalks, Tennis Court(s)
- Security: Gated Community, Security Gate
- Pet fee: $0 monthly
- Subdivision: RIVERWOOD
HOA
- Has HOA: Yes
- Amenities included: Fitness Center, Gated, Pickleball Court(s), Security, Tennis Court(s)
- Services included: 24-Hour Guard, Community Pool, Private Road, Recreational Facilities, Security
- HOA fee: $424 monthly
- HOA name: Jim Freeman Manager
- HOA phone: 941-764-6663
Location
- Region: Pt Charlotte
Financial & listing details
- Price per square foot: $181/sqft
- Tax assessed value: $415,218
- Annual tax amount: $5,358
- Date on market: 6/24/2026
- Cumulative days on market: 6 days
- Listing terms: Cash,Conventional
- Ownership: Fee Simple
- Total actual rent: 0
- Electric utility on property: Yes
- Road surface type: Paved
Price history
| Date | Event | Price |
|---|---|---|
| 7/29/2026 | Sold | $330,000$181/sqft |
Source:  Stellar MLS #D6147865 Report a problem Stellar MLS #D6147865 Report a problem | ||
| 7/8/2026 | Contingent | $330,000$181/sqft |
Source: Stellar MLS #D6147865 Report a problem | ||
| 7/1/2026 | Pending sale | $330,000$181/sqft |
Source: Stellar MLS #D6147865 Report a problem | ||
| 6/24/2026 | Listed for sale | $330,000+10.9%$181/sqft |
Source: Stellar MLS #D6147865 Report a problem | ||
| 12/6/2007 | Sold | $297,600$163/sqft |
Source: Public Record Report a problem | ||
Public tax history
| Year | Property taxes | Tax assessment |
|---|---|---|
| 2025 | $5,359 -5.7% | $245,805 +2.9% |
| 2024 | $5,681 +1.5% | $238,878 +3% |
| 2023 | $5,596 +12.7% | $231,920 +3% |
| 2022 | $4,966 0% | $225,165 +3% |
| 2021 | $4,968 +1.2% | $218,607 +1.4% |
| 2020 | $4,908 +2.2% | $215,589 +2.3% |
| 2019 | $4,801 +5.7% | $210,742 +1.9% |
| 2018 | $4,543 | $206,813 +4.5% |
| 2017 | $4,543 +13.8% | $197,868 +2.1% |
| 2016 | $3,993 +5.8% | $193,798 +0.7% |
| 2015 | $3,774 -0.1% | $192,451 +0.8% |
| 2014 | $3,778 +46.3% | $190,924 +3.2% |
| 2013 | $2,582 +4.1% | $184,958 +3% |
| 2012 | $2,480 +4.8% | $179,571 |
| 2011 | $2,366 -0.1% | $179,571 +1.5% |
| 2010 | $2,369 +18.2% | $176,917 +7.7% |
| 2009 | $2,005 | $164,219 |
Find assessor info on the county website
Neighborhood: 33953
Nearby homes
- $406,9002 bd2 ba1.8k sqft13059 Preserve Ct, Pt Charlotte, FL 33953Off Market
- $369,1002 bd2 ba1.9k sqft13067 Preserve Ct, Pt Charlotte, FL 33953Off Market

- $382,0003 bd2 ba1.8k sqft13075 Preserve Ct, Pt Charlotte, FL 33953Off Market
- $360,0003 bd2 ba2k sqft13083 Preserve Ct, Pt Charlotte, FL 33953Off Market
- $499,0003 bd2 ba1.9k sqft13091 Preserve Ct, Pt Charlotte, FL 33953Pending
- $31,152361.645 Acres13090 Preserve Ct, Port Charlotte, FL 33953Off Market
- $351,3002 bd2 ba1.8k sqft13099 Preserve Ct, Pt Charlotte, FL 33953Off Market
- $900,0004 bd3 ba3k sqft2784 Mill Creek Rd, Pt Charlotte, FL 33953Sold
Nearby schools
GreatSchools rating
- 6/10Liberty Elementary SchoolGrades: PK-5Distance: 7.6 mi
- 5/10Murdock Middle SchoolGrades: 6-8Distance: 4.3 mi
- 2/10Port Charlotte High SchoolGrades: 9-12Distance: 5.1 mi
Get a cash offer in 3 minutes
Find out how much your home could sell for in as little as 3 minutes with a no-obligation cash offer.
Estimated market value
$323,700
Get a cash offer in 3 minutes
Find out how much your home could sell for in as little as 3 minutes with a no-obligation cash offer.
Estimated market value
$323,700
- Florida
- Charlotte County
- Port Charlotte
- 33953
- 13051 PRESERVE COURT
Nearby cities
Nearby zip codes
Other Port Charlotte Topics
