
Privacy and Nature can be yours when you live in Riverwood, an award-winning Florida community. Nestled within a picturesque nature preserve that will never be built upon, this Beautiful 2 Bedroom, 2 Bathroom, plus Den, 2-Car Garage Home with a Heated Saltwater Pool and Spa is perfectly situated on a highly sought-after cul-de-sac street offering scenic views from every door and window. Added Bonus: A coveted RIVERWOOD BEACH CLUB MEMBERSHIP ON MANASOTA KEY BEACH is transferable—ask the agent for details! Featuring a spacious and flowing open floor plan, this home is ideal for entertaining. Enjoy formal dining or casual breakfast room dining adjacent to the open family room and a well-appointed kitchen with granite countertops, stainless steel appliances, breakfast bar, and plenty of storage. The generous living and dining areas, lanai, and den provide comfortable spaces for family and friends to gather. The large den can easily serve as an office, hobby room, or an optional third guest bedroom. The oversized primary suite is carpeted and tranquil, with sliding glass doors leading to the lanai and a sparkling heated saltwater pool and spa. The primary bath features dual vanities, a walk-in shower, and a relaxing garden tub. After a round of golf on Riverwood’s Par 72 Championship Course—one of Southwest Florida’s finest—you’ll love coming home to your private retreat surrounded by natural beauty and wildlife. Notable upgrades and improvements include plantation shutters, stainless steel appliances, granite countertops, tray ceilings, rebuilt A/C system, storm shutters and so much more! Enjoy Riverwood’s resort-style amenities, including an activity center, fitness facility, tennis and pickleball courts, a community pool, and a dog park. Riverwood Golf Club offers an optional membership for those seeking a premier golf experience. Conveniently located near shopping, dining, airports, boating, cultural events, and some of the most beautiful Gulf beaches in Southwest Florida. Don’t miss your chance to own this exceptional home and experience the perfect blend of privacy, nature, and Florida lifestyle living.
Pending
$499,000
13091 PRESERVE COURT, PORT CHARLOTTE, FL 33953
3beds
1,930sqft
:
Get pre-qualified$3,631/mo
Single Family Residence
Built in 2008
8,839 Square Feet Lot
$475,300 Zestimate®
$259/sqft
$390/mo HOA
What's special
Breakfast barGranite countertopsActivity centerHighly sought-after cul-de-sac streetOpen family roomCommunity poolPicturesque nature preserve
- 263 days |
- 164 |
- 0 |
Zillow last checked:
Listing updated:
Listed by:
Janice Fanstill 941-380-0341,
RIVERWOOD REALTY 941-743-9663,
Anita Baltierra 941-626-4720,
RIVERWOOD REALTY
Source: Stellar MLS,MLS#: D6144614 Originating MLS: Englewood
Originating MLS: Englewood
Facts & features
Interior
Bedrooms & bathrooms
- Bedrooms: 3
- Bathrooms: 2
- Full bathrooms: 2
Rooms
- Room types: Dining Room, Great Room
Primary bedroom
- Features: Ceiling Fan(s), Walk-In Closet(s)
- Level: First
- Area: 224 Square Feet
- Dimensions: 14x16
Bedroom 2
- Features: Ceiling Fan(s), Built-in Closet
- Level: First
- Area: 143 Square Feet
- Dimensions: 13x11
Balcony porch lanai
- Features: Ceiling Fan(s)
- Level: First
- Area: 132 Square Feet
- Dimensions: 12x11
Dining room
- Level: First
- Area: 143 Square Feet
- Dimensions: 11x13
Great room
- Features: Ceiling Fan(s)
- Level: First
- Area: 352 Square Feet
- Dimensions: 16x22
Kitchen
- Features: Breakfast Bar, Pantry
- Level: First
- Area: 132 Square Feet
- Dimensions: 12x11
Office
- Features: Ceiling Fan(s)
- Level: First
- Area: 120 Square Feet
- Dimensions: 12x10
Heating
- Central, Electric
Cooling
- Central Air
Appliances
- Included: Dishwasher, Dryer, Electric Water Heater, Microwave, Range, Refrigerator, Washer
- Laundry: Laundry Room
Features
- Ceiling Fan(s), Crown Molding, High Ceilings, Living Room/Dining Room Combo, Open Floorplan, Primary Bedroom Main Floor, Solid Wood Cabinets, Split Bedroom, Walk-In Closet(s)
- Flooring: Carpet, Tile
- Windows: Blinds, Window Treatments
- Has fireplace: No
Interior area
- Total structure area: 2,634
- Total interior livable area: 1,930 sqft
Video & virtual tour
Property
Parking
- Total spaces: 2
- Parking features: Driveway, Garage Door Opener
- Attached garage spaces: 2
- Has uncovered spaces: Yes
Features
- Levels: One
- Stories: 1
- Patio & porch: Deck, Patio, Porch, Screened
- Exterior features: Gray Water System
- Has private pool: Yes
- Pool features: Heated, Indoor, Salt Water
- Has spa: Yes
- Spa features: Heated
- Has view: Yes
- View description: Park/Greenbelt, Trees/Woods
Lot
- Size: 8,839 Square Feet
- Features: Cul-De-Sac, Landscaped, Private
- Residential vegetation: Mature Landscaping, Trees/Landscaped
Details
- Parcel number: 402117329004
- Zoning: PD
- Special conditions: None
Construction
Type & style
- Home type: SingleFamily
- Architectural style: Florida
- Property subtype: Single Family Residence
Materials
- Block, Stucco
- Foundation: Slab
- Roof: Tile
Condition
- Completed
- New construction: No
- Year built: 2008
Utilities & green energy
- Sewer: Public Sewer
- Water: Public
- Utilities for property: Cable Connected, Electricity Connected, Public
Green energy
- Water conservation: Fl. Friendly/Native Landscape
Community & HOA
Community
- Features: Clubhouse, Deed Restrictions, Dog Park, Fitness Center, Gated Community - Guard, Golf Carts OK, Golf, Irrigation-Reclaimed Water, Park, Pool, Special Community Restrictions, Tennis Court(s)
- Security: Security System Owned
- Pet fee: $0 monthly
- Subdivision: RIVERWOOD
HOA
- Has HOA: Yes
- Amenities included: Clubhouse, Fitness Center, Gated, Optional Additional Fees, Park, Pickleball Court(s), Pool, Recreation Facilities, Security, Spa/Hot Tub, Tennis Court(s)
- Services included: Maintenance Grounds
- HOA fee: $390 monthly
- HOA name: Riverwood Community Association
- HOA phone: 941-743-6663
Location
- Region: Pt Charlotte
Financial & listing details
- Price per square foot: $259/sqft
- Tax assessed value: $426,020
- Annual tax amount: $2,149
- Date on market: 11/7/2025
- Cumulative days on market: 257 days
- Listing terms: Cash,Conventional
- Ownership: Fee Simple
- Total actual rent: 0
- Electric utility on property: Yes
- Road surface type: Paved
Estimated market value
$475,300
$452,000 - $499,000
$3,164/mo
Price history
| Date | Event | Price |
|---|---|---|
| 6/30/2026 | Pending sale | $499,000$259/sqft |
Source:  Stellar MLS #D6144614 Report a problem Stellar MLS #D6144614 Report a problem | ||
| 1/26/2026 | Price change | $499,000-2%$259/sqft |
Source: Stellar MLS #D6144614 Report a problem | ||
| 11/7/2025 | Listed for sale | $509,000+56.6%$264/sqft |
Source: Stellar MLS #D6144614 Report a problem | ||
| 9/4/2018 | Sold | $325,000-3%$168/sqft |
Source: Public Record Report a problem | ||
| 7/12/2018 | Pending sale | $335,000$174/sqft |
Source: RE/MAX ANCHOR REALTY #C7244948 Report a problem | ||
| 7/8/2018 | Listed for sale | $335,000$174/sqft |
Source: RE/MAX ANCHOR OF MARINA PARK #C7244948 Report a problem | ||
| 6/29/2018 | Pending sale | $335,000$174/sqft |
Source: RE/MAX ANCHOR REALTY #C7244948 Report a problem | ||
| 6/3/2018 | Price change | $335,000-2.6%$174/sqft |
Source: RE/MAX ANCHOR OF MARINA PARK #C7244948 Report a problem | ||
| 3/17/2018 | Price change | $344,000-1.4%$178/sqft |
Source: RE/MAX ANCHOR OF MARINA PARK #C7244948 Report a problem | ||
| 2/19/2018 | Price change | $349,000-1.7%$181/sqft |
Source: RE/MAX ANCHOR OF MARINA PARK #C7244948 Report a problem | ||
| 12/3/2017 | Price change | $355,000-4.1%$184/sqft |
Source: RE/MAX ANCHOR OF MARINA PARK #C7244948 Report a problem | ||
| 10/29/2017 | Listed for sale | $370,000-4.3%$192/sqft |
Source: RE/MAX ANCHOR OF MARINA PARK #C7244948 Report a problem | ||
| 9/3/2017 | Listing removed | $386,820$200/sqft |
Source: Coldwell Banker Sunstar Realty #D5918064 Report a problem | ||
| 8/2/2017 | Price change | $386,820-0.3%$200/sqft |
Source: Coldwell Banker Sunstar Realty #D5918064 Report a problem | ||
| 7/19/2017 | Price change | $387,900-0.3%$201/sqft |
Source: Coldwell Banker Sunstar Realty #D5918064 Report a problem | ||
| 5/10/2017 | Price change | $389,000-1.8%$202/sqft |
Source: Coldwell Banker Sunstar Realty #D5918064 Report a problem | ||
| 4/14/2017 | Listed for sale | $396,000+44.4%$205/sqft |
Source: BECKY BORCI REALTY LLC #D5918064 Report a problem | ||
| 9/23/2008 | Sold | $274,200$142/sqft |
Source: Public Record Report a problem | ||
Public tax history
| Year | Property taxes | Tax assessment |
|---|---|---|
| 2025 | $2,239 -14.9% | $319,251 +2.9% |
| 2024 | $2,633 +3.7% | $310,254 +3% |
| 2023 | $2,539 -50.7% | $301,217 +3% |
| 2022 | $5,147 -0.1% | $292,444 +3% |
| 2021 | $5,153 +1.1% | $283,926 +1.3% |
| 2020 | $5,097 -4.2% | $280,290 -6.1% |
| 2019 | $5,320 -20% | $298,519 +0.1% |
| 2018 | $6,654 | $298,242 +10% |
| 2017 | $6,654 +14.2% | $271,129 +2% |
| 2016 | $5,824 +3.7% | $265,718 +7.3% |
| 2015 | $5,617 +4.7% | $247,612 +5.2% |
| 2014 | $5,365 +44.7% | $235,407 +6.4% |
| 2013 | $3,708 -1.3% | $221,185 +6% |
| 2012 | $3,758 +7% | $208,583 |
| 2011 | $3,513 -6.5% | $208,583 -5% |
| 2010 | $3,759 +14.3% | $219,540 +6.4% |
| 2009 | $3,289 | $206,282 |
Find assessor info on the county website
Monthly payment
Est. payment
Payment breakdown
Explore the cost of this home by adjusting the details. Changes won't be saved.Climate risks
Neighborhood: 33953
Nearby schools
GreatSchools rating
- 6/10Liberty Elementary SchoolGrades: PK-5Distance: 7.5 mi
- 5/10Murdock Middle SchoolGrades: 6-8Distance: 4.2 mi
- 2/10Port Charlotte High SchoolGrades: 9-12Distance: 5 mi
Schools provided by the listing agent
- Elementary: Liberty Elementary
- Middle: Murdock Middle
- High: Port Charlotte High
Source: Stellar MLS. This data may not be complete. We recommend contacting the local school district to confirm school assignments for this home.
- $362,5003 bd2 ba2k sqft13083 Preserve Ct, Pt Charlotte, FL 33953Off Market
- $353,8002 bd2 ba1.8k sqft13099 Preserve Ct, Pt Charlotte, FL 33953Off Market

- $386,5003 bd2 ba1.8k sqft13075 Preserve Ct, Pt Charlotte, FL 33953Off Market
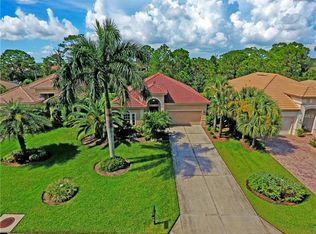
- $437,8003 bd2 ba2k sqft13107 Preserve Ct, Pt Charlotte, FL 33953Off Market
- $31,152361.645 Acres13090 Preserve Ct, Port Charlotte, FL 33953Off Market
- $371,7002 bd2 ba1.9k sqft13067 Preserve Ct, Pt Charlotte, FL 33953Off Market
- $540,0003 bd2 ba2.1k sqft13115 Preserve Ct, Pt Charlotte, FL 33953Sold
- $---- bd-- ba-- sqft13123 Preserve Ct, Pt Charlotte, FL 33953Off Market
A local agent can set up tours, give advice and negotiate with sellers.
Similar homes
- $449,0003 bd2 ba1.9k sqft13151 N MARSH DRIVE, PORT CHARLOTTE, FL 33953For Sale
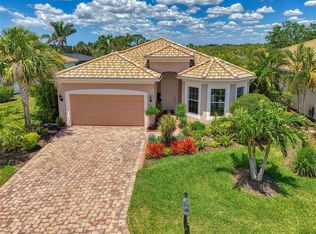
 MLS ID #D6143909, Janice Fanstill, RIVERWOOD REALTY. Stellar MLS
 - $569,9004 bd3 ba2.5k sqft13392 GOLF POINTE DRIVE, PORT CHARLOTTE, FL 33953For Sale
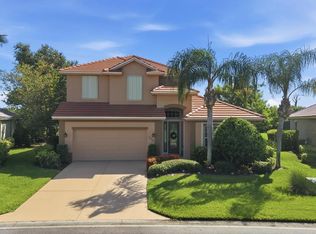 MLS ID #D6148124, Janice Fanstill, RIVERWOOD REALTY. Stellar MLS
 - $535,0003 bd2 ba2k sqft3230 BAY RIDGE WAY, PORT CHARLOTTE, FL 33953For Sale
 MLS ID #D6146027, Janice Fanstill, RIVERWOOD REALTY. Stellar MLS
 - $449,0003 bd2 ba1.7k sqft3401 BAY RIDGE WAY, PORT CHARLOTTE, FL 33953For Sale
 MLS ID #D6144020, Janice Fanstill, RIVERWOOD REALTY. Stellar MLS
 - $399,0002 bd2 ba2k sqft13139 PRESERVE COURT, PORT CHARLOTTE, FL 33953For SaleMLS ID #D6144444, Janice Fanstill, RIVERWOOD REALTY. Stellar MLS
- $548,0004 bd3 ba2.3k sqft4120 LAKES COURT, PORT CHARLOTTE, FL 33953For SaleMLS ID #D6146988, Janice Fanstill, RIVERWOOD REALTY. Stellar MLS
- $419,0002 bd2 ba2k sqft13217 SCRUB JAY COURT, PORT CHARLOTTE, FL 33953For SaleMLS ID #D6141827, Janice Fanstill, RIVERWOOD REALTY. Stellar MLS
- $579,9003 bd2 ba2.2k sqft3615 PENNYROYAL ROAD, PORT CHARLOTTE, FL 33953For SaleMLS ID #D6141195, Janice Fanstill, RIVERWOOD REALTY. Stellar MLS
- $424,0002 bd2 ba1.8k sqft13384 GOLF POINTE DRIVE, PORT CHARLOTTE, FL 33953For SaleMLS ID #D6143861, Janice Fanstill, RIVERWOOD REALTY. Stellar MLS
- $339,0003 bd2 ba1.9k sqft3175 VILLAGE LANE, PORT CHARLOTTE, FL 33953For SaleMLS ID #C7526835, Dawn Driver, COLDWELL BANKER SUNSTAR REALTY. Stellar MLS
- $500,0003 bd2 ba1.8k sqft3420 S SUMTER BOULEVARD, NORTH PORT, FL 34287For SaleMLS ID #N6144172, Keith Molkenthin, GULF SHORES REALTY ERA POWERED. Stellar MLS
- $495,0003 bd2 ba1.9k sqft827 ROTONDA CIRCLE, ROTONDA WEST, FL 33947For SaleMLS ID #D6146699, Laura Martinez, PARADISE EXCLUSIVE REAL ESTATE. Stellar MLS
- $479,9003 bd2 ba1.9k sqft4462 LA FRANCE AVENUE, NORTH PORT, FL 34286For SaleMLS ID #C7525891, Tricia DeClue, RE/MAX PALM REALTY. Stellar MLS
- $339,0003 bd2 ba1.6k sqft15896 HONEYSUCKLE STREET, PORT CHARLOTTE, FL 33953For SaleMLS ID #N6143361, Sheli Rodriguez, WELLEN REALTY. Stellar MLS
- $499,5003 bd2 ba2.1k sqft1185 ROTONDA CIRCLE, ROTONDA WEST, FL 33947For SaleMLS ID #D6144436, Lyz Roberts, RE/MAX ALLIANCE GROUP. Stellar MLS
- $469,9003 bd2 ba2.5k sqft1151 CREEK NINE DRIVE, NORTH PORT, FL 34291For SaleMLS ID #N6143356, Louise Clapp, POINTE OF PALMS REAL ESTATE. Stellar MLS
- $498,8004 bd2 ba2.1k sqft2443 LANCASTER LANE, NORTH PORT, FL 34286For SaleMLS ID #C7526980, Rhonda Gustitus, KW PEACE RIVER PARTNERS. Stellar MLS
- $649,9004 bd3 ba2.6k sqft1062 EAGLES FLIGHT WAY, NORTH PORT, FL 34287For SaleMLS ID #N6145158, Louise Clapp, POINTE OF PALMS REAL ESTATE. Stellar MLS
- $449,0003 bd2 ba2.1k sqft7411 SNOW DRIVE, ENGLEWOOD, FL 34224For SaleMLS ID #D6147654, Nicole Mantha, KELLER WILLIAMS ISLAND LIFE REAL ESTATE. Stellar MLS
- $269,9002 bd2 ba1.6k sqft14298 RESERVE COURT, PORT CHARLOTTE, FL 33953For SaleMLS ID #D6140970, Janice Fanstill, RIVERWOOD REALTY. Stellar MLS
