Open House Cancelled for Sunday April 12th. Welcome to 13052 Harvest Place, a beautifully updated townhome tucked within the desirable Rockpointe community in Clifton, Virginia. Offering 3 bedrooms and 3.5 baths, this inviting residence blends modern updates with timeless comfort. A classic brick-and-siding exterior, attached garage, custom deck, and fenced backyard create welcoming curb appeal, while thoughtful interior upgrades—including two fireplaces, designer finishes, and a renovated kitchen—enhance everyday living. Step inside to discover warm hardwood floors and a light-filled interior designed for both relaxation and entertaining. The main living level features a sunken living room centered around a charming wood-mantel, gas insert fireplace, creating a cozy gathering space. French doors open to a spacious custom deck overlooking the private, fenced yard framed by mature landscaping—perfect for outdoor dining, weekend gatherings, or simply unwinding at the end of the day. Just beyond, the formal dining room offers elegant moldings and refined lighting, setting the stage for memorable meals and celebrations. The adjacent gourmet kitchen combines beauty and function with granite countertops, shaker-style cabinetry, decorative tile backsplash, and quality appliances including a gas range. A tiered peninsula provides convenient breakfast-bar seating and connects to a bright breakfast nook with a bay window that fills the space with natural light. A stylish powder room completes the main level. Upstairs, the primary suite serves as a peaceful retreat with ample space for a sitting area, a walk-in closet, and a spa-inspired en suite bath featuring a dual-sink vanity, a soaking tub, a glass-enclosed shower, and elegant tile finishes. Two additional bedrooms, each with plush carpeting and generous closets, share a well-appointed hall bath. The walkout lower level adds exceptional flexibility to the home with a second, wood burning fireplace and a spacious recreation area ideal for movie nights, a playroom, home gym, or office. A full bath, laundry closet, and abundant storage enhance the functionality of this level, which can also easily accommodate a guest suite or private workspace. Life in Rockpointe offers the best of community living with scenic nature paths, an outdoor pool, tennis courts, playgrounds, and welcoming green spaces. Residents also enjoy convenient access to shopping and dining at The Colonnade at Union Mill, Fair Lakes, and surrounding retail destinations. Commuters benefit from easy access to I-66, the Express Lanes, Fairfax County Parkway, and Routes 28, 29, and 50, while outdoor enthusiasts will appreciate nearby recreation including the Virginia Golf Center and the athletic fields and open spaces of Braddock Road Park. Blending classic charm, thoughtful updates, and an exceptional location, 13052 Harvest Place offers a wonderful opportunity to enjoy comfortable living in vibrant Clifton. Welcome home!
Sold for $675,000
$675,000
13052 Harvest Pl, Clifton, VA 20124
3beds
2,186sqft
Townhouse
Built in 1993
1,892 Square Feet Lot
$678,600 Zestimate®
$309/sqft
$3,244 Estimated rent
Home value
$678,600
$638,000 - $719,000
$3,244/mo
Zestimate® history
Owner options
List your home for rent
$3,244/mo
Rent Zestimate®
Find your next renter with Zillow Rental Manager. Plus, with online applications, you can quickly screen prospective tenants – for free.
$3,244/mo
Rent Zestimate®
Refinance and save
$4,321/mo
Est. payment
Refinancing to a lower rate could help reduce your monthly payments and save thousands over the life of the loan.
$4,321/mo
Est. payment
Explore your selling options
Work with a Zillow partner agent
Leverage their expertise and Zillow's premium Showcase listings to get your home seen by more buyers.
Get startedList with your own agent
Get your home in front of millions of buyers by listing it on Zillow.
Learn how to do itSell it yourself
Take full control of how buyers see your home on Zillow by listing For Sale by Owner (FSBO).
List your homeWhat's special
Classic brick-and-siding exteriorWell-appointed hall bathWood-mantel gas insert fireplaceTwo fireplacesBeautifully updated townhomeFenced backyardAttached garage
Zillow last checked:
Listing updated:
Listed by:
John Astorino 703-503-1819,
Long & Foster Real Estate, Inc.
Bought with:
Vibs Bhushan
Samson Properties
Source: Bright MLS,MLS#: VAFX2298252
Facts & features
Interior
Bedrooms & bathrooms
- Bedrooms: 3
- Bathrooms: 4
- Full bathrooms: 3
- 1/2 bathrooms: 1
- Main level bathrooms: 1
Rooms
- Room types: Living Room, Dining Room, Primary Bedroom, Bedroom 2, Bedroom 3, Kitchen, Recreation Room, Bathroom 2, Bathroom 3, Primary Bathroom, Half Bath
Primary bedroom
- Features: Flooring - Carpet
- Level: Upper
- Area: 195 Square Feet
- Dimensions: 13 X 15
Bedroom 2
- Features: Flooring - Carpet
- Level: Upper
- Area: 168 Square Feet
- Dimensions: 12 X 14
Bedroom 3
- Features: Flooring - Carpet
- Level: Upper
- Area: 120 Square Feet
- Dimensions: 10 X 12
Primary bathroom
- Level: Upper
- Area: 104 Square Feet
- Dimensions: 8 X 13
Bathroom 2
- Level: Upper
Bathroom 3
- Level: Lower
- Area: 45 Square Feet
- Dimensions: 5 X 9
Dining room
- Features: Flooring - HardWood
- Level: Main
- Area: 198 Square Feet
- Dimensions: 11 X 18
Half bath
- Level: Main
- Area: 25 Square Feet
- Dimensions: 5 X 5
Kitchen
- Features: Flooring - HardWood
- Level: Main
- Area: 216 Square Feet
- Dimensions: 12 X 18
Living room
- Features: Flooring - Carpet
- Level: Main
- Area: 273 Square Feet
- Dimensions: 13 X 21
Recreation room
- Features: Flooring - Carpet
- Level: Lower
- Area: 273 Square Feet
- Dimensions: 13 X 21
Heating
- Forced Air, Natural Gas
Cooling
- Ceiling Fan(s), Central Air, Programmable Thermostat, Electric
Appliances
- Included: Microwave, Built-In Range, Dishwasher, Disposal, Dryer, Exhaust Fan, Self Cleaning Oven, Oven/Range - Gas, Refrigerator, Washer, Water Heater, Gas Water Heater
Features
- Bathroom - Stall Shower, Bathroom - Walk-In Shower, Breakfast Area, Ceiling Fan(s), Chair Railings, Crown Molding, Dining Area, Floor Plan - Traditional, Eat-in Kitchen, Kitchen - Gourmet, Kitchen - Table Space, Primary Bath(s), Recessed Lighting, Walk-In Closet(s)
- Flooring: Carpet, Ceramic Tile, Hardwood, Wood
- Windows: Window Treatments
- Basement: Full,Finished,Heated,Garage Access,Exterior Entry,Walk-Out Access,Windows
- Number of fireplaces: 2
Interior area
- Total structure area: 2,266
- Total interior livable area: 2,186 sqft
- Finished area above ground: 1,586
- Finished area below ground: 600
Property
Parking
- Total spaces: 1
- Parking features: Garage Door Opener, Inside Entrance, Asphalt, Driveway, Attached
- Attached garage spaces: 1
- Has uncovered spaces: Yes
Accessibility
- Accessibility features: None
Features
- Levels: Two
- Stories: 2
- Pool features: Community
- Fencing: Partial,Back Yard,Wood
Lot
- Size: 1,892 Square Feet
- Features: Front Yard, Rear Yard, Suburban
Details
- Additional structures: Above Grade, Below Grade
- Parcel number: 0553 09 0008
- Zoning: 302
- Special conditions: Standard
Construction
Type & style
- Home type: Townhouse
- Architectural style: Colonial
- Property subtype: Townhouse
Materials
- Aluminum Siding
- Foundation: Concrete Perimeter
- Roof: Architectural Shingle
Condition
- Excellent
- New construction: No
- Year built: 1993
Details
- Builder model: Rockpointe
Utilities & green energy
- Sewer: Public Sewer
- Water: Public
- Utilities for property: Electricity Available, Natural Gas Available, Phone Available, Sewer Available, Water Available, Cable Available, Cable, Fiber Optic
Community & HOA
Community
- Subdivision: Rockpointe
HOA
- Has HOA: Yes
- Amenities included: Basketball Court, Bike Trail, Common Grounds, Jogging Path, Pool, Tennis Court(s), Tot Lots/Playground
- Services included: Common Area Maintenance, Pool(s), Reserve Funds, Road Maintenance, Trash
- HOA fee: $135 monthly
- HOA name: HAYDEN VILLAGE
Location
- Region: Clifton
Financial & listing details
- Price per square foot: $309/sqft
- Tax assessed value: $645,050
- Annual tax amount: $7,210
- Date on market: 3/27/2026
- Listing agreement: Exclusive Right To Sell
- Listing terms: Cash,Conventional,FHA,Negotiable,VA Loan
- Ownership: Fee Simple
- Road surface type: Black Top
Price history
| Date | Event | Price |
|---|---|---|
| 5/6/2026 | Sold | $675,000-0.7%$309/sqft |
Source:  Bright MLS #VAFX2298252 Report a problem Bright MLS #VAFX2298252 Report a problem | ||
| 4/8/2026 | Contingent | $679,900$311/sqft |
Source: Bright MLS #VAFX2298252 Report a problem | ||
| 3/27/2026 | Listed for sale | $679,900+49.4%$311/sqft |
Source: Bright MLS #VAFX2298252 Report a problem | ||
| 8/16/2018 | Listing removed | $2,200$1/sqft |
Source: Pearson Smith Realty, LLC #1002082772 Report a problem | ||
| 8/11/2018 | Listing removed | $455,000$208/sqft |
Source: Pearson Smith Realty, LLC #1001578434 Report a problem | ||
| 8/5/2018 | Price change | $455,000-0.9%$208/sqft |
Source: Pearson Smith Realty, LLC #1001578434 Report a problem | ||
| 7/26/2018 | Price change | $459,000-0.6%$210/sqft |
Source: Pearson Smith Realty, LLC #1001578434 Report a problem | ||
| 7/22/2018 | Listed for rent | $2,200+2.3%$1/sqft |
Source: Pearson Smith Realty, LLC #1002082772 Report a problem | ||
| 7/17/2018 | Price change | $462,000-0.6%$211/sqft |
Source: Pearson Smith Realty, LLC #1001578434 Report a problem | ||
| 7/11/2018 | Price change | $465,000-1%$213/sqft |
Source: Pearson Smith Realty, LLC #1001578434 Report a problem | ||
| 6/2/2018 | Pending sale | $469,900$215/sqft |
Source: Pearson Smith Realty, LLC #1001578434 Report a problem | ||
| 5/31/2018 | Listed for sale | $469,900+107%$215/sqft |
Source: Pearson Smith Realty, LLC #1001578434 Report a problem | ||
| 1/1/2015 | Sold | $227,000+11278.4%$104/sqft |
Source:  Long & Foster Broker Feed #VAFX444794_100 Report a problem Long & Foster Broker Feed #VAFX444794_100 Report a problem | ||
| 4/8/2014 | Listing removed | $2,150$1/sqft |
Source: Long and Foster Realtors Report a problem | ||
| 2/21/2014 | Listed for rent | $2,150+7.8%$1/sqft |
Source: Long and Foster Realtors Report a problem | ||
| 6/8/2011 | Listing removed | $1,995$1/sqft |
Source: Long & Foster Real Estate #FX7615112 Report a problem | ||
| 6/2/2011 | Listed for rent | $1,995$1/sqft |
Source: Long & Foster Real Estate #FX7615112 Report a problem | ||
| 8/27/2009 | Listing removed | $1,995$1/sqft |
Source: Long & Foster #FX7113386 Report a problem | ||
| 7/21/2009 | Listed for sale | $1,995-99.6%$1/sqft |
Source: Long & Foster #FX7113386 Report a problem | ||
| 11/16/2005 | Sold | $470,000+107%$215/sqft |
Source: Public Record Report a problem | ||
| 7/13/2000 | Sold | $227,000+15.3%$104/sqft |
Source: Public Record Report a problem | ||
| 1/6/1994 | Sold | $196,820$90/sqft |
Source: Public Record Report a problem | ||
Public tax history
| Year | Property taxes | Tax assessment |
|---|---|---|
| 2025 | $7,210 +8.7% | $623,730 +8.9% |
| 2024 | $6,636 +10.1% | $572,770 +7.2% |
| 2023 | $6,027 +0.5% | $534,080 +1.8% |
| 2022 | $5,997 | $524,400 +9% |
| 2021 | -- | $481,040 +1.7% |
| 2020 | $5,600 +8.9% | $473,130 +8.9% |
| 2019 | $5,141 +4.4% | $434,430 +4.4% |
| 2018 | $4,923 +5.2% | $415,980 +3.2% |
| 2017 | $4,679 -1.9% | $403,010 -2.1% |
| 2016 | $4,770 +7.2% | $411,760 +3.3% |
| 2015 | $4,450 +0.2% | $398,770 |
| 2014 | $4,440 | $398,770 +5.8% |
| 2013 | -- | $376,940 +7.9% |
| 2012 | -- | $349,420 -2.8% |
| 2011 | -- | $359,490 +1.3% |
| 2010 | -- | $354,960 -2.1% |
| 2009 | -- | $362,590 -7.9% |
| 2008 | -- | $393,750 -9.8% |
| 2007 | -- | $436,330 +58.6% |
| 2003 | -- | $275,170 +11.7% |
| 2002 | -- | $246,245 +23.7% |
| 2001 | -- | $199,000 |
Find assessor info on the county website
Neighborhood: Union Mill
Nearby homes
- $728,4003 bd4 ba2.2k sqft13050 Harvest Pl, Clifton, VA 20124Off Market

- $652,9003 bd3 ba1.8k sqft13054 Harvest Pl, Clifton, VA 20124Off Market
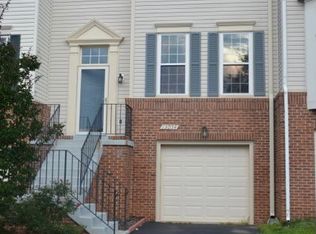
- $720,0003 bd4 ba2.5k sqft13056 Harvest Pl, Clifton, VA 20124Sold
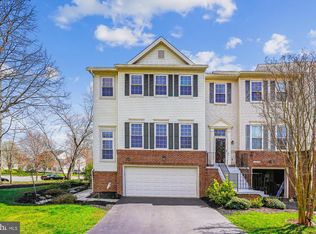
- $692,5003 bd3 ba2.1k sqft13030 Harvest Pl, Clifton, VA 20124Off Market

- $640,9003 bd3 ba1.5k sqft13028 Harvest Pl, Clifton, VA 20124Off Market
- $656,1003 bd3 ba1.5k sqft13026 Harvest Pl, Clifton, VA 20124Off Market
- $641,7003 bd3 ba1.6k sqft13024 Harvest Pl, Clifton, VA 20124Off Market
- $671,1003 bd3 ba1.5k sqft13022 Harvest Pl, Clifton, VA 20124Off Market
Nearby schools
GreatSchools rating
- 10/10Willow Springs Elementary SchoolGrades: PK-6Distance: 1 mi
- 6/10Johnson Middle SchoolGrades: 7-8Distance: 4.1 mi
- 6/10Fairfax High SchoolGrades: 9-12Distance: 6.2 mi
Schools provided by the listing agent
- Elementary: Willow Springs
- Middle: Katherine Johnson
- High: Fairfax
- District: Fairfax County Public Schools
Source: Bright MLS. This data may not be complete. We recommend contacting the local school district to confirm school assignments for this home.
Get a cash offer in 3 minutes
Find out how much your home could sell for in as little as 3 minutes with a no-obligation cash offer.
Estimated market value
$678,600
Get a cash offer in 3 minutes
Find out how much your home could sell for in as little as 3 minutes with a no-obligation cash offer.
Estimated market value
$678,600
- Virginia
- Fairfax County
- Clifton
- 20124
- Union Mill
- 13052 Harvest Pl
Nearby cities
Nearby neighborhoods
Nearby zip codes
Other Clifton Topics
