This is the one you have been waiting for - the perfect place to call home! Don’t miss this rarely available gem in the sought after Hayden Village community of Clifton! This exquisite 2500 sq ft, 3-bedroom, 3.5-bath townhome boasts the luxury of a 2-car garage and is sited on a premium corner lot, backing to serene trees and common space, with a private side entrance. The maintenance free exterior features charming brick and siding from Thompson Creek that includes extra insulated siding, trim, windows, doors, and gutters. This home offers a wealth of upgrades including a large new deck with stairs and patio, as well as a beautifully landscaped fenced in backyard on a quiet cul-de-sac. Step inside the welcoming foyer where rich hardwood flooring and exquisite molding guides you upstairs to the light-filled open floor plan with 9-foot ceilings throughout. The family room offers a wall of windows with custom wood valances that bathes the space in natural light creating an inviting atmosphere to gather with family and friends. Entertain with ease in the adjoining dining room, enhanced by an elegantly accented ceiling with extensive crown molding, chair rail, wainscoting and dry bar featuring custom cabinets, leathered granite countertop, and backsplash. The sparkling kitchen is a chef's delight, boasting gleaming granite countertops, pristine white cabinetry, stainless-steel appliances, and under cabinet lighting. A breakfast bar provides ample seating, while a breakfast niche offers a cozy spot for casual dining or a large coffee bar. Three pantries in this kitchen offers plenty of space for the organizing enthusiast. Head outside to relax with sliding glass doors leading to the spacious sundeck, patio and fenced in backyard—a seamless blend of indoor/outdoor living. Ascend the custom trimmed open staircase to the luxurious owner's suite featuring beautiful hardwood flooring and light filled space. The spa-like ensuite bath awaits you featuring a dual sink vanity, sumptuous corner tub, and glass-enclosed shower. A large owner’s closet includes pull down stairs to a huge storage attic. Two additional spacious carpeted bedrooms with ample closet space share a well-appointed hall bath with tub/glass shower. The walkout lower level to the patio offers a versatile recreation room with new carpet, gas fireplace, recessed lighting, and full bath with new vanity, ceramic flooring, and toilet. Perfect for games, media, relaxation, home office, or murphy bed for additional space. Laundry/utility room with new washer/dryer and direct garage access to complete the comfort and luxury of this home. The garage has an extra storage room perfect for holiday decorations, built in shelving, shoe rack, and cabinets. Enjoy the amenities of the tranquil community, including an outdoor pool, tennis and pickle ball court and tot lot. Commuters will appreciate the convenient proximity to major roadways such as Lee Highway, Braddock Road, Fairfax County Parkway, Route 28, and I-66. Nearby shopping, dining, entertainment options, as well as golf courses and parks, ensure there's something for everyone to enjoy. Don't miss the opportunity to call this sensational residence your home!
Sold for $720,000
$720,000
13056 Harvest Pl, Clifton, VA 20124
3beds
2,500sqft
Townhouse
Built in 1993
2,817 Square Feet Lot
$749,500 Zestimate®
$288/sqft
$3,317 Estimated rent
Home value
$749,500
$712,000 - $787,000
$3,317/mo
Zestimate® history
Owner options
List your home for rent
$3,317/mo
Rent Zestimate®
Find your next renter with Zillow Rental Manager. Plus, with online applications, you can quickly screen prospective tenants – for free.
$3,317/mo
Rent Zestimate®
Refinance and save
$4,601/mo
Est. payment
Refinancing to a lower rate could help reduce your monthly payments and save thousands over the life of the loan.
$4,601/mo
Est. payment
Explore your selling options
Work with a Zillow partner agent
Leverage their expertise and Zillow's premium Showcase listings to get your home seen by more buyers.
Get startedList with your own agent
Get your home in front of millions of buyers by listing it on Zillow.
Learn how to do itSell it yourself
Take full control of how buyers see your home on Zillow by listing For Sale by Owner (FSBO).
List your homeWhat's special
Zillow last checked:
Listing updated:
Listed by:
Janel Hansen 703-328-8028,
Berkshire Hathaway HomeServices PenFed Realty
Bought with:
Mel Doudzai, 0225250956
Samson Properties
Source: Bright MLS,MLS#: VAFX2172368
Facts & features
Interior
Bedrooms & bathrooms
- Bedrooms: 3
- Bathrooms: 4
- Full bathrooms: 3
- 1/2 bathrooms: 1
- Main level bathrooms: 1
Rooms
- Room types: Living Room, Dining Room, Primary Bedroom, Bedroom 2, Bedroom 3, Kitchen, Family Room, Foyer, Laundry, Recreation Room, Bathroom 2, Bathroom 3, Primary Bathroom
Basement
- Area: 0
Heating
- Forced Air, Natural Gas
Cooling
- Ceiling Fan(s), Central Air, Electric
Appliances
- Included: Microwave, Dishwasher, Disposal, Dryer, Exhaust Fan, Ice Maker, Oven/Range - Gas, Refrigerator, Stainless Steel Appliance(s), Washer, Water Heater, Gas Water Heater
- Laundry: Main Level, Dryer In Unit, Washer In Unit, Laundry Room
Features
- Attic, Bar, Breakfast Area, Built-in Features, Ceiling Fan(s), Chair Railings, Crown Molding, Dining Area, Family Room Off Kitchen, Formal/Separate Dining Room, Eat-in Kitchen, Kitchen - Gourmet, Kitchen - Table Space, Pantry, Primary Bath(s), Recessed Lighting, Soaking Tub, Bathroom - Stall Shower, Upgraded Countertops, Bathroom - Tub Shower, Wainscotting, Walk-In Closet(s)
- Flooring: Hardwood, Carpet, Ceramic Tile, Wood
- Windows: Window Treatments
- Basement: Finished,Garage Access,Interior Entry,Walk-Out Access
- Number of fireplaces: 1
- Fireplace features: Gas/Propane, Mantel(s)
Interior area
- Total structure area: 2,500
- Total interior livable area: 2,500 sqft
- Finished area above ground: 2,500
- Finished area below ground: 0
Property
Parking
- Total spaces: 4
- Parking features: Storage, Basement, Garage Faces Front, Garage Door Opener, Driveway, Attached
- Attached garage spaces: 2
- Uncovered spaces: 2
Accessibility
- Accessibility features: None
Features
- Levels: Three
- Stories: 3
- Patio & porch: Deck, Patio, Porch
- Exterior features: Lighting, Sidewalks, Street Lights
- Pool features: Community
- Fencing: Back Yard
Lot
- Size: 2,817 Square Feet
- Features: Backs to Trees, Backs - Open Common Area, Cul-De-Sac, Front Yard, Landscaped, Level, Premium, SideYard(s)
Details
- Additional structures: Above Grade, Below Grade
- Parcel number: 0553 09 0010
- Zoning: 302
- Special conditions: Standard
Construction
Type & style
- Home type: Townhouse
- Architectural style: Colonial
- Property subtype: Townhouse
Materials
- Aluminum Siding, Brick
- Foundation: Slab
Condition
- Excellent
- New construction: No
- Year built: 1993
Utilities & green energy
- Sewer: Public Sewer
- Water: Public
- Utilities for property: Natural Gas Available, Electricity Available, Cable Available, Phone Available, Water Available, Sewer Available, Fiber Optic
Community & HOA
Community
- Features: Pool
- Subdivision: Rockpointe
HOA
- Has HOA: Yes
- Amenities included: Basketball Court, Bike Trail, Jogging Path, Pool, Tennis Court(s), Tot Lots/Playground, Other
- Services included: Common Area Maintenance, Pool(s), Recreation Facility, Snow Removal, Trash
- HOA fee: $125 monthly
- HOA name: HAYDEN VILLAGE
Location
- Region: Clifton
Financial & listing details
- Price per square foot: $288/sqft
- Tax assessed value: $578,710
- Annual tax amount: $6,531
- Date on market: 4/9/2024
- Listing agreement: Exclusive Right To Sell
- Listing terms: Cash,Conventional,FHA,VA Loan
- Inclusions: Window Treatment, Washer And Dryer
- Ownership: Fee Simple
Price history
| Date | Event | Price |
|---|---|---|
| 5/8/2024 | Sold | $720,000+48.5%$288/sqft |
Source:  Bright MLS #VAFX2172368 Report a problem Bright MLS #VAFX2172368 Report a problem | ||
| 3/2/2016 | Sold | $485,000+120.5%$194/sqft |
Source: Public Record Report a problem | ||
| 7/3/1995 | Sold | $220,000-0.1%$88/sqft |
Source: Public Record Report a problem | ||
| 12/8/1993 | Sold | $220,245$88/sqft |
Source: Public Record Report a problem | ||
Public tax history
| Year | Property taxes | Tax assessment |
|---|---|---|
| 2025 | $7,834 +9.1% | $677,670 +9.3% |
| 2024 | $7,182 +10% | $619,910 +7.1% |
| 2023 | $6,531 +0.5% | $578,710 +1.9% |
| 2022 | $6,496 | $568,040 +9% |
| 2021 | -- | $521,300 +1.7% |
| 2020 | $6,067 +8.6% | $512,620 +8.6% |
| 2019 | $5,585 +4.4% | $471,940 +4.4% |
| 2018 | $5,350 +5.1% | $452,080 +3.1% |
| 2017 | $5,089 -2% | $438,300 -2.2% |
| 2016 | $5,190 +7.2% | $447,990 +3.2% |
| 2015 | $4,843 +0.2% | $433,940 |
| 2014 | $4,832 | $433,940 +5.6% |
| 2013 | -- | $410,740 +8.6% |
| 2012 | -- | $378,180 -2.9% |
| 2011 | -- | $389,500 +1.3% |
| 2010 | -- | $384,450 -2.8% |
| 2009 | -- | $395,350 -9.6% |
| 2008 | -- | $437,370 -8.1% |
| 2007 | -- | $475,850 +62% |
| 2003 | -- | $293,745 +11.5% |
| 2002 | -- | $263,515 +23% |
| 2001 | -- | $214,240 |
Find assessor info on the county website
Neighborhood: Union Mill
Nearby homes
- $649,8003 bd4 ba1.5k sqft13054 Harvest Pl, Clifton, VA 20124Off Market
- $675,0003 bd4 ba2.1k sqft13052 Harvest Pl, Clifton, VA 20124Sold
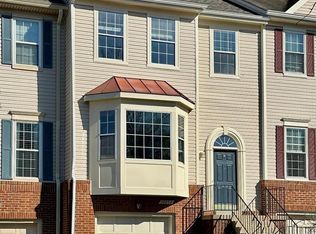
- $725,8003 bd4 ba2.2k sqft13050 Harvest Pl, Clifton, VA 20124Off Market

- $638,8003 bd3 ba1.6k sqft13024 Harvest Pl, Clifton, VA 20124Off Market
- $653,2003 bd3 ba1.5k sqft13026 Harvest Pl, Clifton, VA 20124Off Market
- $637,9003 bd3 ba1.5k sqft13028 Harvest Pl, Clifton, VA 20124Off Market
- $668,3003 bd3 ba1.5k sqft13022 Harvest Pl, Clifton, VA 20124Off Market
- $692,7003 bd2 ba1.9k sqft13020 Harvest Pl, Clifton, VA 20124Off Market
Nearby schools
GreatSchools rating
- 10/10Willow Springs Elementary SchoolGrades: PK-6Distance: 1 mi
- 6/10Johnson Middle SchoolGrades: 7-8Distance: 4.1 mi
- 6/10Fairfax High SchoolGrades: 9-12Distance: 6.2 mi
Schools provided by the listing agent
- Elementary: Willow Springs
- Middle: Katherine Johnson
- High: Fairfax
- District: Fairfax County Public Schools
Source: Bright MLS. This data may not be complete. We recommend contacting the local school district to confirm school assignments for this home.
Get a cash offer in 3 minutes
Find out how much your home could sell for in as little as 3 minutes with a no-obligation cash offer.
Estimated market value
$749,500
Get a cash offer in 3 minutes
Find out how much your home could sell for in as little as 3 minutes with a no-obligation cash offer.
Estimated market value
$749,500
- Virginia
- Fairfax County
- Clifton
- 20124
- Union Mill
- 13056 Harvest Pl
Nearby cities
Nearby neighborhoods
Nearby zip codes
Other Clifton Topics
