Skip main navigation
Sold for $720,000
  • $720,000

    13052 W Asbury Place, Lakewood, CO 80228

    4beds
    2,902sqft
    Single Family Residence
    Built in 1973
    8,276 Square Feet Lot
    $859,500 Zestimate®
    $248/sqft
    $3,686 Estimated rent

    Home value

    $859,500

    $799,000 - $928,000

    $3,686/mo

    Zestimate® history
    Loading
    Loading...

    Owner options

    List your home for rent

    $3,686/mo

    Rent Zestimate®

    Find your next renter with Zillow Rental Manager. Plus, with online applications, you can quickly screen prospective tenants – for free.

    Learn more

    $3,686/mo

    Rent Zestimate®

    Refinance and save

    $4,158/mo

    Est. payment

    Refinancing to a lower rate could help reduce your monthly payments and save thousands over the life of the loan.

    See today's rates

    $4,158/mo

    Est. payment

    Explore your selling options

    Work with a Zillow partner agent

    Leverage their expertise and Zillow's premium Showcase listings to get your home seen by more buyers.

    Get started

    List with your own agent

    Get your home in front of millions of buyers by listing it on Zillow.

    Learn how to do it

    Sell it yourself

    Take full control of how buyers see your home on Zillow by listing For Sale by Owner (FSBO).

    List your home

    What's special

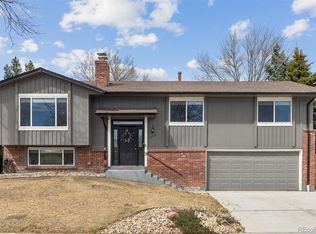
    Open House on Saturday, June 7th from 11-2. Welcome to your dream home in the highly desirable Green Mountain Village neighborhood—where charm, comfort, and convenience come together. Step through the welcoming foyer into an expansive living room, perfect for both entertaining and everyday living. The heart of the home is the updated kitchen, featuring new cabinetry, butcher block countertops, a large center island with bar seating, and a cozy nook ideal for your morning coffee station. Just off the kitchen, the spacious dining room provides the perfect setting for family meals or dinner parties. Downstairs, you'll fall in love with the inviting family room, complete with a floor-to-ceiling original brick fireplace wall and dual patio doors that open to the backyard oasis—perfect for relaxing or entertaining under the Colorado sky. This level also includes access to the oversized two-car garage and an unfinished basement, offering plenty of room to customize and expand. Upstairs, the generous primary suite features its own private ¾ bath, while three additional bedrooms share a full hall bath—ideal for families or guests. This home offers the perfect balance of outdoor adventure and suburban convenience. Wake up each morning to breathtaking mountain views from the bedroom windows and enjoy miles of hiking, biking, and running trails. And for those who love outdoor music, the iconic Red Rocks Amphitheater is only minutes away. With natural beauty at your doorstep, and close proximity to schools, parks, golf courses, and recreation, as well as easy access to C-470, I-70, and 6th Ave, this is Colorado living at its finest. Additional highlights include: updated kitchen and bathrooms, new vinyl plank flooring, stylish new lighting throughout, new fencing, roof replaced approximately 7 years ago, well-maintained older furnace, 2018 water heater, and newly repaired sewer line in 2023. Homes in Green Mountain Village are in high demand.

    Zillow last checked:

    Listing updated:

    Listed by:

    Melissa Bailey 970-846-1721 Melissa@ColoradoHomesAndLife.com,

    United Real Estate Prestige Denver

    Bought with:

    Jittima Napawan, 100033405

    RNC Real Estate Group

    Source: REcolorado as distributed by MLS GRID,MLS#: 2274466MLS Logo

    Facts & features

    Interior

    Bedrooms & bathrooms
    • Bedrooms: 4
    • Bathrooms: 3
    • Full bathrooms: 1
    • 3/4 bathrooms: 1
    • 1/2 bathrooms: 1
    • Main level bathrooms: 1
    Primary bedroom
    • Level: Upper
    Bedroom
    • Level: Upper
    Bedroom
    • Level: Upper
    Bedroom
    • Level: Upper
    Primary bathroom
    • Level: Upper
    Bathroom
    • Level: Main
    Bathroom
    • Level: Upper
    Dining room
    • Level: Main
    Family room
    • Level: Main
    Living room
    • Level: Main
    Heating
    • Forced Air
    Cooling
    • None
    Appliances
    • Included: Dishwasher, Disposal, Oven, Refrigerator
    Features
    • Butcher Counters, Eat-in Kitchen, Entrance Foyer, Granite Counters, Kitchen Island, Open Floorplan, Smoke Free
    • Flooring: Carpet, Tile, Vinyl
    • Basement: Unfinished
    • Number of fireplaces: 1
    • Fireplace features: Family Room, Wood Burning
    Interior area
    • Total structure area: 2,902
    • Total interior livable area: 2,902 sqft
    • Finished area above ground: 2,187
    • Finished area below ground: 0

    Property

    Parking
    • Total spaces: 2
    • Parking features: Garage - Attached
    • Attached garage spaces: 2
    Features
    • Levels: Three Or More
    • Exterior features: Private Yard
    • Fencing: Full
    Lot
    • Size: 8,276 Square Feet
    Details
    • Parcel number: 111817
    • Zoning: R-1
    • Special conditions: Standard

    Construction

    Type & style
    • Home type: SingleFamily
    • Property subtype: Single Family Residence
    Materials
    • Brick, Wood Siding
    • Foundation: Block
    • Roof: Composition
    Condition
    • Updated/Remodeled
    • Year built: 1973

    Utilities & green energy

    • Sewer: Public Sewer
    • Water: Public

    Community & HOA

    Community
    • Security: Carbon Monoxide Detector(s), Smoke Detector(s)
    • Subdivision: Green Mountain Village
    HOA
    • Has HOA: No
    Location
    • Region: Lakewood

    Financial & listing details

    • Price per square foot: $248/sqft
    • Tax assessed value: $690,062
    • Annual tax amount: $3,742
    • Date on market: 6/6/2025
    • Listing terms: Cash,Conventional
    • Exclusions: Staging Items
    • Ownership: Estate
    • Road surface type: Paved

    Price history

    DateEventPrice
    7/9/2025Sold$720,000-2%$248/sqft
    Source: REcolorado as distributed by MLS GRID #2274466 Report a problem
    6/9/2025Pending sale$735,000$253/sqft
    Source: REcolorado as distributed by MLS GRID #2274466 Report a problem
    6/6/2025Listed for sale$735,000$253/sqft
    Source: REcolorado as distributed by MLS GRID #2274466 Report a problem

    Public tax history

    YearProperty taxesTax assessment
    2025$3,742 +0.5%$43,129 +4.5%
    2024$3,723 +23.8%$41,278
    2023$3,007 -1.4%$41,278 +26.6%
    2022$3,050 +6.8%$32,594 -2.8%
    2021$2,857 $33,531 +6.3%
    2020$2,857 +1.3%$31,548
    2019$2,820 +1.3%$31,548 +4.8%
    2018$2,783 $30,114
    2017$2,783 +19.1%$30,114 +13.3%
    2016$2,337 $26,587
    2015$2,337 +10.8%$26,587 +19.8%
    2014$2,109 +6%$22,191
    2013$1,989 +2.1%$22,191 +5%
    2012$1,949 -4.3%$21,142
    2011$2,037 +0.2%$21,142 -4.9%
    2010$2,033 -2%$22,230
    2009$2,074 +0.2%$22,230 -1.8%
    2008$2,069 +4%$22,630
    2007$1,990 +2.3%$22,630 +5%
    2006$1,944 -3.3%$21,560 -1%
    2005$2,009 +9.2%$21,780
    2004$1,841 +2.1%$21,780
    2003$1,804 +1.6%$21,780 +3.5%
    2002$1,776 +6.8%$21,040 +21.8%
    2001$1,663 -0.8%$17,270
    2000$1,677 $17,270
    Find assessor info on the county website

    Neighborhood: Green Mountain Village

    Nearby schools

    GreatSchools rating
    Schools provided by the listing agent
    • Elementary: Hutchinson
    • Middle: Dunstan
    • High: Green Mountain
    • District: Jefferson County R-1

    Source: REcolorado as distributed by MLS GRID. This data may not be complete. We recommend contacting the local school district to confirm school assignments for this home.

    Get a cash offer in 3 minutes
    Find out how much your home could sell for in as little as 3 minutes with a no-obligation cash offer.
    Estimated market value
    $859,500
    Get a cash offer in 3 minutes
    Find out how much your home could sell for in as little as 3 minutes with a no-obligation cash offer.
    Estimated market value
    $859,500