Welcome to your Green Mountain sanctuary :: an updated raised ranch where natural light pours into every level with sweeping views of the foothills/mountains that feel close enough to touch. With 4 bedrooms, 3 baths, 2 living spaces, 2 dining spaces, and solid hardwood flooring throughout (no carpet!), this home blends modern comfort with true Colorado living ** The open floorplan connects the living spaces to the backyard for seamless indoor/outdoor flow. The kitchen features a large pantry, quartz counters, stainless appliances, an eat-in bar, and a breakfast nook that can flex as informal dining or expand to more cabinets & counterspace if that’s your need. The dining room links the kitchen and living room, making hosting effortless ** The primary suite easily fits a king bed & furniture plus room to spare and includes a private bath and large closet. You’ll find 2 more generous bedrooms w/ views, another full bath, & full size laundry on the main level ** Both living areas feature fireplaces and views (even on the lower level), and the lower level family room shines with even more natural light plus a bonus nook perfect for an office, gym, or creative space. You'll also find a 4th egress bedroom, the 3rd bath, and more storage on the lower level ** Outside, the Trex Style deck and pergola overlook a large, flat backyard designed for gatherings, relaxation, and Colorado sunsets. The oversized garage parks two cars plus all your bikes, toys, gear, & add'l storage. The southeast facing (less shoveling) expanded driveway fits additional vehicles or even a Sprinter van—no HOA to limit you ** All of this in the super active Green Mountain community near trails, parks, schools, shopping, Red Rocks, & Soda Lake (paddle boarding) with easy access to Downtown or the Mountains THIS ISN'T JUST A HOME -- IT'S A LIFESTYLE! ** Walk through video & 3D floor plan in virtual tour links
Sold for $761,250
$761,250
13061 W Asbury Place, Lakewood, CO 80228
4beds
2,388sqft
Single Family Residence
Built in 1973
7,536 Square Feet Lot
$-- Zestimate®
$319/sqft
$3,462 Estimated rent
Home value
Not available
Estimated sales range
Not available
$3,462/mo
Zestimate® history
Owner options
List your home for rent
$3,462/mo
Rent Zestimate®
Find your next renter with Zillow Rental Manager. Plus, with online applications, you can quickly screen prospective tenants – for free.
$3,462/mo
Rent Zestimate®
Refinance and save
$4,450/mo
Est. payment
Refinancing to a lower rate could help reduce your monthly payments and save thousands over the life of the loan.
$4,450/mo
Est. payment
Explore your selling options
Work with a Zillow partner agent
Leverage their expertise and Zillow's premium Showcase listings to get your home seen by more buyers.
Get startedList with your own agent
Get your home in front of millions of buyers by listing it on Zillow.
Learn how to do itSell it yourself
Take full control of how buyers see your home on Zillow by listing For Sale by Owner (FSBO).
List your homeWhat's special
Zillow last checked:
Listing updated:
Listed by:
Molly Hollis 303-777-2770 teamhollis@GatherRealty.com,
Gather Realty,
Sean Hollis 303-777-2245,
Gather Realty
Bought with:
Drew Wolfe, 100104920
eXp Realty, LLC
Source: REcolorado as distributed by MLS GRID,MLS#: 1874584
Facts & features
Interior
Bedrooms & bathrooms
- Bedrooms: 4
- Bathrooms: 3
- Full bathrooms: 1
- 3/4 bathrooms: 2
Bedroom
- Description: ** Primary Bed/Bath Suite -- Oversized Primary Retreat Overlooks Quiet Back Yard W/ Views. Easily Fits King Size Furniture W/ Room To Spare. Oversized Closet System. Wood Floors & Hunter Douglas Window Treatments At Both Corner Windows
- Features: Primary Suite
- Level: Upper
- Area: 196 Square Feet
- Dimensions: 14 x 14
Bedroom
- Description: ** 2nd Main Floor Bedroom -- Generous Bedroom W/ Views, Hardwood Floors, & Hunter Douglas Window Treatments At Both Corner Windows
- Level: Upper
- Area: 132 Square Feet
- Dimensions: 11 x 12
Bedroom
- Description: ** 3rd Main Floor Bedroom -- Generous Bedroom W/ Views, Hardwood Floors & Hunter Douglas Window Treatments
- Level: Upper
- Area: 110 Square Feet
- Dimensions: 10 x 11
Bedroom
- Description: ** 4th Bedroom Lower Level -- Includes Egress Window, A 2nd Window, & Wood Floors. Currently Used As A Home Office But Previously Used As A Teen's Bedroom
- Level: Lower
- Area: 90 Square Feet
- Dimensions: 9 x 10
Bathroom
- Description: ** Primary Bathroom -- Walk-In Shower. Updated Tile. Diffused Privacy Glass At Window Floods Space W/ Natural Light
- Features: En Suite Bathroom, Primary Suite
- Level: Upper
Bathroom
- Description: ** Full Bath Main Floor -- Includes Modern, Updated Tile
- Level: Upper
Bathroom
- Description: ** 3rd Bathroom Lower Level -- Spacious Bathroom W/ Modern Tile & Room To Move Around Easily
- Level: Lower
Dining room
- Description: ** Dining Room -- Spacious Dining Room Adjoins Living Room Allowing For Table Expansion For Gatherings & Holidays. Previously Used As A Home Office/Music Room W/ Dining In The Kitchen Space. Hardwood Floors & Large Window Overlooks Back Yard
- Level: Upper
- Area: 140 Square Feet
- Dimensions: 10 x 14
Kitchen
- Description: ** Kitchen -- Upgraded Cabinets, Quartz Countertops, & 5 Piece Stainless Appliance Package W/ Large Pantry, Eat-In Bar, Plus Extra Dining Space. Or If You Prefer, Add Cabinets & Counters To Current Eating Space & Use The Adjacent Dining Room. Enjoy Indoor/Outdoor Living To Back Yard & Easy Access To Grilling & Outdoor Dining. Hardwood Floors & Hunter Douglas Window Treatments.
- Level: Upper
- Area: 252 Square Feet
- Dimensions: 14 x 18
Laundry
- Description: ** Laundry On Main Floor -- Full Size Stackable Washer & Dryer Included Plus Extra Space For Vacuums And Other Household Items. Convenient For Everyday Use
- Level: Upper
Living room
- Description: ** Living Room -- Sun Filled, Southeast Exposure Living Room With Sweeping Foothill/Mountain Views & Wonderful Fireplace. Perfect For A Sectional Or Any Configuration. Hardwood Floors, Modern Recessed Lighting, & Hunter Douglas Window Treatments
- Level: Upper
- Area: 256 Square Feet
- Dimensions: 16 x 16
Living room
- Description: ** 2nd Living Room/Rec Room -- Sunlight Filled & Flexible For Your Needs W/ Full Wood Floors (No Carpet). Fireplace Nicely Anchors The Space W/ 2 Large Above Ground Windows W/ Hunter Douglas Window Treatments. Bonus "l" Space W/ Add'l Window Perfect For Exercise, Home Office, Play Area, Movie Spot, & More!
- Level: Lower
- Area: 448 Square Feet
- Dimensions: 16 x 28
Mud room
- Description: ** Mud Room Or Work Shop -- Perfectly Situated Betw The House & Garage Is Oversized For Hobbies Or Use As A Mud Room For Coats, Shoes, & Back Packs
- Level: Lower
- Area: 98 Square Feet
- Dimensions: 7 x 14
Utility room
- Description: ** Newer Ac
- Level: Lower
Heating
- Forced Air
Cooling
- Attic Fan, Central Air
Appliances
- Included: Dishwasher, Dryer, Microwave, Oven, Refrigerator, Washer
- Laundry: In Unit
Features
- Ceiling Fan(s), Eat-in Kitchen, Open Floorplan, Pantry, Primary Suite, Quartz Counters, Radon Mitigation System, Smoke Free
- Flooring: Tile, Wood
- Windows: Double Pane Windows, Window Coverings
- Basement: Daylight
- Number of fireplaces: 2
- Fireplace features: Family Room, Living Room
Interior area
- Total structure area: 2,388
- Total interior livable area: 2,388 sqft
- Finished area above ground: 2,388
- Finished area below ground: 0
Property
Parking
- Total spaces: 4
- Parking features: Concrete, Oversized, Storage
- Attached garage spaces: 2
- Details: Off Street Spaces: 1, RV Spaces: 1
Features
- Patio & porch: Deck, Front Porch
- Exterior features: Private Yard
- Fencing: Full
- Has view: Yes
- View description: Mountain(s)
Lot
- Size: 7,536 Square Feet
- Features: Level, Sprinklers In Front, Sprinklers In Rear
Details
- Parcel number: 111772
- Special conditions: Standard
Construction
Type & style
- Home type: SingleFamily
- Property subtype: Single Family Residence
Materials
- Brick, Frame
- Roof: Composition
Condition
- Updated/Remodeled
- Year built: 1973
Utilities & green energy
- Sewer: Public Sewer
- Water: Public
Community & HOA
Community
- Security: Carbon Monoxide Detector(s), Radon Detector
- Subdivision: Green Mountain
HOA
- Has HOA: No
Location
- Region: Lakewood
Financial & listing details
- Price per square foot: $319/sqft
- Tax assessed value: $689,862
- Annual tax amount: $4,186
- Date on market: 3/27/2026
- Listing terms: Cash,Conventional,FHA,VA Loan
- Exclusions: Seller's Personal Property
- Ownership: Individual
Price history
| Date | Event | Price |
|---|---|---|
| 4/27/2026 | Sold | $761,250+1.5%$319/sqft |
Source:  REcolorado as distributed by MLS GRID #1874584 Report a problem REcolorado as distributed by MLS GRID #1874584 Report a problem | ||
| 3/30/2026 | Pending sale | $750,000$314/sqft |
Source: REcolorado as distributed by MLS GRID #1874584 Report a problem | ||
| 3/27/2026 | Listed for sale | $750,000+15%$314/sqft |
Source: REcolorado as distributed by MLS GRID #1874584 Report a problem | ||
| 6/8/2021 | Sold | $652,000+61%$273/sqft |
Source: Public Record Report a problem | ||
| 2/1/2021 | Sold | $405,000$170/sqft |
Source: Public Record Report a problem | ||
Public tax history
| Year | Property taxes | Tax assessment |
|---|---|---|
| 2025 | $3,706 +0.5% | $43,116 +5.5% |
| 2024 | $3,687 +33.4% | $40,881 |
| 2023 | $2,763 -1.4% | $40,881 +36.5% |
| 2022 | $2,803 +13.2% | $29,955 -2.8% |
| 2021 | $2,476 | $30,817 +12.7% |
| 2020 | $2,476 +1.3% | $27,346 |
| 2019 | $2,444 +0.7% | $27,346 +4.1% |
| 2018 | $2,427 | $26,259 |
| 2017 | $2,427 +13.5% | $26,259 +7.9% |
| 2016 | $2,138 +100% | $24,326 |
| 2015 | $1,069 -44% | $24,326 +21% |
| 2014 | $1,910 +0.3% | $20,097 |
| 2013 | $1,903 +2.1% | $20,097 -0.7% |
| 2012 | $1,865 +1.1% | $20,235 |
| 2011 | $1,845 +0.2% | $20,235 +0.5% |
| 2010 | $1,841 -0.8% | $20,140 |
| 2009 | $1,857 +0.2% | $20,140 -0.6% |
| 2008 | $1,853 +6.9% | $20,260 |
| 2007 | $1,733 +2.3% | $20,260 +7.9% |
| 2006 | $1,693 -3% | $18,780 -0.8% |
| 2005 | $1,746 +9.2% | $18,930 |
| 2004 | $1,600 +1.3% | $18,930 |
| 2003 | $1,579 +1.6% | $18,930 +2.8% |
| 2002 | $1,555 +5.1% | $18,420 +19.9% |
| 2001 | $1,479 -0.8% | $15,360 |
| 2000 | $1,491 | $15,360 |
Find assessor info on the county website
Neighborhood: Green Mountain Village
Nearby homes
- $637,9003 bd3 ba1.5k sqft13041 W Asbury Pl, Lakewood, CO 80228Off Market
- $532,2003 bd2 ba1.2k sqft13091 W Asbury Pl, Lakewood, CO 80228Off Market
- $636,3003 bd3 ba1.9k sqft13062 W Asbury Pl, Lakewood, CO 80228Off Market
- $720,0004 bd3 ba2.9k sqft13052 W Asbury Pl, Lakewood, CO 80228Sold
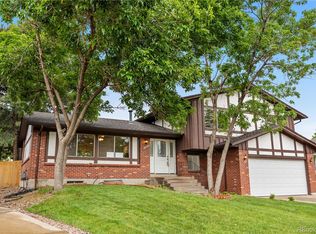
- $595,1003 bd3 ba1.4k sqft13082 W Asbury Pl, Lakewood, CO 80228Off Market
- $615,9004 bd2 ba2.1k sqft1925 S Zang Way, Lakewood, CO 80228Off Market
- $622,9003 bd3 ba1.9k sqft13042 W Asbury Pl, Lakewood, CO 80228Off Market
- $572,7003 bd2 ba1.3k sqft13092 W Asbury Pl, Lakewood, CO 80228Off Market
Nearby schools
GreatSchools rating
- 7/10Hutchinson Elementary SchoolGrades: PK-5Distance: 0.3 mi
- 5/10Dunstan Middle SchoolGrades: 6-8Distance: 0.5 mi
- 8/10Green Mountain High SchoolGrades: 9-12Distance: 1 mi
Schools provided by the listing agent
- Elementary: Hutchinson
- Middle: Dunstan
- High: Green Mountain
- District: Jefferson County R-1
Source: REcolorado as distributed by MLS GRID. This data may not be complete. We recommend contacting the local school district to confirm school assignments for this home.


Get pre-qualified for a loan
At Zillow Home Loans, we can pre-qualify you in as little as 5 minutes with no impact to your credit score.An equal housing lender. NMLS #10287.
- Colorado
- Jefferson County
- Lakewood
- 80228
- Green Mountain Village
- 13061 W Asbury Place
