Skip main navigation
Off market
  • $435,700

    13054 E Amherst Ave, Aurora, CO 80014

    6beds
    2,638sqft
    Townhouse
    Built in 1974
    2,090 Square Feet Lot
    $435,700 Zestimate®
    $165/sqft
    $3,811 Estimated rent

    Home value

    $435,700

    $414,000 - $457,000

    $3,811/mo

    Zestimate® history
    Loading
    Loading...

    Owner options

    List your home for rent

    $3,811/mo

    Rent Zestimate®

    Find your next renter with Zillow Rental Manager. Plus, with online applications, you can quickly screen prospective tenants – for free.

    Learn more

    $3,811/mo

    Rent Zestimate®

    Refinance and save

    $2,929/mo

    Est. payment

    Refinancing to a lower rate could help reduce your monthly payments and save thousands over the life of the loan.

    See today's rates

    $2,929/mo

    Est. payment

    Explore your selling options

    Work with a Zillow partner agent

    Leverage their expertise and Zillow's premium Showcase listings to get your home seen by more buyers.

    Get started

    List with your own agent

    Get your home in front of millions of buyers by listing it on Zillow.

    Learn how to do it

    Sell it yourself

    Take full control of how buyers see your home on Zillow by listing For Sale by Owner (FSBO).

    List your home

    What's special

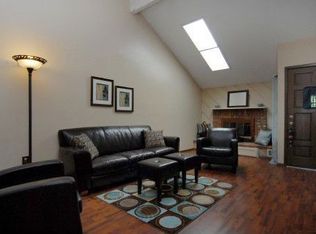
    WOW! This townhome is huge! 6 big bedrooms and 4 beautifully remodeled bathrooms! Complete $40k remodel just 4 years ago and the home has been lightly lived in since then. Quietly situated off busy roads, fronting open space with views to the pool and clubhouse! Almost 1,700 s.f. above grade and almost 1,000 s.f. in the completely finished basement! This townhome rivals detached homes in size...but costs about 100k less! All this space is Perfect for a large family, the in-laws or roommate situation. NEWER FEATURES: A/C, tile floors, carpet, bath tile, stainless steel appliances, bath vanities, showers, bathtub, 6 panel doors throughout! New recessed energy efficient LED lighting throughout home. NEW Wifi Thermostat. Laundry room is on main floor but there are also hook-ups in the basement. You will love the private fenced in patio/deck area which connects the home to the 2 Car Detached Garage...bring your dog! MAIN LEVEL: Step into a nice open floor-plan with soaring 2-story ceilings and upper level overlook. Living room with gorgeous brick 2-story wood burning fireplace, dining room, breakfast bar at the kitchen counter-tops, big beautiful kitchen with all appliances included and slider access to patio/deck/garage. Bedroom with private access to the 3/4 bath! Handy main level laundry room! UPPER LEVEL: Huge Master bedroom with large closet (entire wall) and access to a beautiful 3/4 bath. Two large secondary bedrooms and a gorgeous remodeled full bath for those kiddos to share. There is also a handy loft for play room, office, homework area or flex space! Basement: Large family room/rec room with gleaming wood floors, two more huge bedrooms and a 3/4 bath. There are also laundry hook-ups down here! MORE FEATURES: Cherry Creek Schools, easy/close access to light rail stations and bus lines! Close to DTC, area hospitals, Anchutz Medical Center, DIA, parks, GORGEOUS CHERRY CREEK RESERVOIR...fishing/hiking/10 mile bike loop! You are close to beautiful downtown Denver!

    This property is off market, which means it's not currently listed for sale or rent on Zillow. This may be different from what's available on other websites or public sources.
    Facts & features

    Interior

    Bedrooms & bathrooms
    • Bedrooms: 6
    • Bathrooms: 4
    • Full bathrooms: 1
    • 3/4 bathrooms: 3
    Heating
    • Forced air
    Cooling
    • Central
    Appliances
    • Included: Dishwasher, Microwave, Range / Oven, Refrigerator
    Features
    • Vaulted Ceiling(s), Tile Counters, Open Floorplan, Jack & Jill Bath, Master Suite, Solid Surface Counters
    • Flooring: Tile, Carpet, Laminate
    • Windows: Double Pane Windows, Window Coverings, Skylight(s)
    • Basement: Finished
    • Has fireplace: Yes
    • Fireplace features: Wood Burning
    Interior area
    • Total interior livable area: 2,638 sqft
    • Finished area below ground: 945.00

    Property

    Parking
    • Total spaces: 2
    • Parking features: Garage - Detached
    Features
    • Entry location: Exterior Access
    • Patio & porch: Deck, Patio, Front Porch
    • Exterior features: Stucco
    • Fencing: Full
    Lot
    • Size: 2,090 Square Feet
    • Features: Open Lot, Greenbelt, Near Public Transit
    Details
    • Parcel number: 197336104003
    • Zoning description: R1

    Construction

    Type & style
    • Home type: Townhouse
    Materials
    • Wood
    • Roof: Composition
    Condition
    • Year built: 1974

    Utilities & green energy

    • Sewer: Public Sewer
    • Water: Public

    Community & HOA

    HOA
    • Has HOA: Yes
    • Amenities included: Clubhouse, Pool, Tennis Court(s), Playground
    • Services included: Snow Removal, Trash, Maintenance Grounds, Water, Sewer, Exterior Maintenance w/out Roof
    • HOA fee: $350 monthly
    Location
    • Region: Aurora

    Financial & listing details

    • Price per square foot: $165/sqft
    • Tax assessed value: $476,900
    • Annual tax amount: $2,309
    • Road surface type: Paved

    Price history

    DateEventPrice
    8/25/2020Sold$355,000-2.7%$135/sqft
    Source: Public Record Report a problem
    7/7/2020Pending sale$365,000$138/sqft
    Source: Exit Realty Denver Tech Center #5726176 Report a problem
    7/6/2020Price change$365,000+4.3%$138/sqft
    Source: Exit Realty Denver Tech Center #5726176 Report a problem
    7/1/2020Pending sale$350,000$133/sqft
    Source: Exit Realty Denver Tech Center #5726176 Report a problem
    6/27/2020Listed for sale$350,000+27.3%$133/sqft
    Source: Exit Realty Denver Tech Center #5726176 Report a problem
    5/25/2016Sold$275,000+172.3%$104/sqft
    Source: Public Record Report a problem
    1/6/2016Sold$101,000-43.2%$38/sqft
    Source: Public Record Report a problem
    5/21/2001Sold$177,950+54.7%$67/sqft
    Source: Public Record Report a problem
    10/6/1994Sold$115,000$44/sqft
    Source: Public Record Report a problem

    Public tax history

    YearProperty taxesTax assessment
    2025$2,309 +13.4%$29,806 +1.3%
    2024$2,036 +27.4%$29,426 -12%
    2023$1,598 -0.6%$33,433 +51.5%
    2022$1,608 $22,066 -2.8%
    2021-- $22,701 -7.4%
    2020$1,760 +17.7%$24,504
    2019$1,495 $24,504 +20.8%
    2018$1,495 +1.5%$20,282
    2017$1,474 $20,282 +50.6%
    2016-- $13,468
    2015-- $13,468 +37.6%
    2014-- $9,791 -5.9%
    2013$815 $10,410
    2012-- $10,410
    2011$889 +2.7%$10,410 -9.1%
    2010$865 -21.1%$11,450
    2009$1,097 $11,450 -20.2%
    2008-- $14,344
    2007-- $14,344 +2.2%
    2006-- $14,033
    2005-- $14,033 +7.7%
    2002$960 +8.1%$13,030 +13.9%
    2001$889 $11,440
    Find assessor info on the county website

    Neighborhood: Dam East

    Nearby schools

    GreatSchools rating
    Schools provided by the listing agent
    • Elementary: Polton
    • Middle: Prairie
    • High: Overland
    • District: Cherry Creek 5

    Source: The MLS. This data may not be complete. We recommend contacting the local school district to confirm school assignments for this home.

    Get a cash offer in 3 minutes
    Find out how much your home could sell for in as little as 3 minutes with a no-obligation cash offer.
    Estimated market value
    $435,700
    Get a cash offer in 3 minutes
    Find out how much your home could sell for in as little as 3 minutes with a no-obligation cash offer.
    Estimated market value
    $435,700