Hey...VIP! Stop! Take a look and visit me! This house is the remodeled addition! New...hardwood floors, carpet, tile, custom wrought iron hand railing, lighting fixtures, totally remodeled kitchen, baths, and more! This home boasts 2...yes 2 primary suites complete with remodeled bathtub/shower surrounds, floors, and vanities. The kitchen includes new cabinets, quartz countertops, a tile backsplash, and stainless-steel appliances. Space is not a problem here; all rooms are large and spacious. The finished basement would be great as a Man Cave or She Space. Added space in the basement would be perfect for an office, gym, playroom, craft room, and more. With your very own 2-car garage, you'll never have to remove snow from the car again. We just cannot do justice to this home with a few pictures and a write-up. You must see this home for yourself
Sold for $450,000
$450,000
13062 E Amherst Avenue, Aurora, CO 80014
3beds
2,237sqft
Townhouse
Built in 1974
1,917 Square Feet Lot
$422,600 Zestimate®
$201/sqft
$2,932 Estimated rent
Home value
$422,600
$401,000 - $444,000
$2,932/mo
Zestimate® history
Owner options
List your home for rent
$2,932/mo
Rent Zestimate®
Find your next renter with Zillow Rental Manager. Plus, with online applications, you can quickly screen prospective tenants – for free.
$2,932/mo
Rent Zestimate®
Refinance and save
$3,143/mo
Est. payment
Refinancing to a lower rate could help reduce your monthly payments and save thousands over the life of the loan.
$3,143/mo
Est. payment
Explore your selling options
Work with a Zillow partner agent
Leverage their expertise and Zillow's premium Showcase listings to get your home seen by more buyers.
Get startedList with your own agent
Get your home in front of millions of buyers by listing it on Zillow.
Learn how to do itSell it yourself
Take full control of how buyers see your home on Zillow by listing For Sale by Owner (FSBO).
List your homeWhat's special
Craft roomPrimary suitesNew cabinetsStainless - steel appliancesHardwood floorsTotally remodeled kitchenShower surrounds
Zillow last checked:
Listing updated:
Listed by:
Jeffrey Zoerb 303-847-3526 Jeff@DenverBroker.net,
Pieters Realty,
Sharon McMurtry 720-375-4299,
Pieters Realty
Bought with:
Megan Horn, 100098474
HomeSmart Realty
Source: REcolorado as distributed by MLS GRID,MLS#: 3034847
Facts & features
Interior
Bedrooms & bathrooms
- Bedrooms: 3
- Bathrooms: 4
- Full bathrooms: 1
- 3/4 bathrooms: 2
- 1/2 bathrooms: 1
- Main level bathrooms: 1
Primary bedroom
- Description: Primary Suite. Updated 3/4 Bath With Dual Vanity And Closets.
- Level: Upper
- Area: 195 Square Feet
- Dimensions: 13 x 15
Bedroom
- Description: May Be Non Conforming. Office? Playroom? Gym?
- Level: Basement
- Area: 121 Square Feet
- Dimensions: 11 x 11
Bedroom
- Description: 2nd Primary Suite. Updated Full Bath And Large Closet.
- Level: Upper
- Area: 234 Square Feet
- Dimensions: 13 x 18
Primary bathroom
- Description: Love The Tile! Dual Stone Surface Sinks.
- Level: Upper
Bathroom
- Description: Nicely Updated With Tile And Fixtures.
- Level: Main
Bathroom
- Description: 2nd Primary Suite Bath With All New Tile And Fixtures.
- Level: Upper
Bathroom
- Description: Custom Tile Shower Surrround, Floor And Vanity.
- Level: Basement
Dining room
- Description: Perfect For Friends And Family To Gather.
- Level: Main
- Area: 110 Square Feet
- Dimensions: 10 x 11
Family room
- Description: Great Space To Chill By The Fire And Relax.
- Level: Main
- Area: 176 Square Feet
- Dimensions: 11 x 16
Family room
- Description: New Carpet. Shall We Say Man Cave Or She Space. Great Space To Get-A-Way.
- Level: Basement
- Area: 198 Square Feet
- Dimensions: 11 x 18
Kitchen
- Description: Wow! New Everything. Counters, Cabinets, Tile, Appliances, Floors....
- Level: Main
- Area: 110 Square Feet
- Dimensions: 10 x 11
Laundry
- Description: Lots Of Storage Space.
- Level: Basement
Living room
- Description: New Carpet. Lots Of Natural Sunlight. Custom Wrought Iron Stair Railing.
- Level: Main
- Area: 252 Square Feet
- Dimensions: 14 x 18
Utility room
- Description: Even More Storage Space.
- Level: Basement
Heating
- Forced Air
Cooling
- Central Air
Appliances
- Included: Dishwasher, Disposal, Dryer, Gas Water Heater, Microwave, Oven, Refrigerator, Washer
- Laundry: In Unit
Features
- Ceiling Fan(s), Primary Suite, Quartz Counters, Smoke Free, Vaulted Ceiling(s)
- Windows: Double Pane Windows, Skylight(s)
- Basement: Finished,Full
- Number of fireplaces: 1
- Fireplace features: Family Room, Wood Burning
- Common walls with other units/homes: 2+ Common Walls
Interior area
- Total structure area: 2,237
- Total interior livable area: 2,237 sqft
- Finished area above ground: 1,521
- Finished area below ground: 479
Property
Parking
- Total spaces: 2
- Parking features: Concrete, Oversized
- Garage spaces: 2
Features
- Levels: Two
- Stories: 2
- Patio & porch: Patio
- Fencing: Partial
Lot
- Size: 1,917 Square Feet
Details
- Parcel number: 031290953
- Special conditions: Standard
Construction
Type & style
- Home type: Townhouse
- Property subtype: Townhouse
- Attached to another structure: Yes
Materials
- Frame, Vinyl Siding
- Foundation: Slab
- Roof: Composition
Condition
- Updated/Remodeled
- Year built: 1974
Utilities & green energy
- Sewer: Public Sewer
- Water: Public
- Utilities for property: Cable Available, Electricity Connected, Natural Gas Connected, Phone Available
Community & HOA
Community
- Security: Carbon Monoxide Detector(s), Smoke Detector(s)
- Subdivision: The Dam
HOA
- Has HOA: Yes
- Amenities included: Clubhouse, Parking, Pool, Tennis Court(s)
- Services included: Irrigation, Maintenance Grounds, Recycling, Road Maintenance, Sewer, Snow Removal, Trash, Water
- HOA fee: $480 monthly
- HOA name: Dam East Townhome Association
- HOA phone: 303-693-2118
Location
- Region: Aurora
Financial & listing details
- Price per square foot: $201/sqft
- Tax assessed value: $465,100
- Annual tax amount: $1,636
- Date on market: 9/15/2023
- Listing terms: 1031 Exchange,Cash,Conventional,FHA,VA Loan
- Exclusions: Sellers Personal Property
- Ownership: Individual
- Electric utility on property: Yes
- Road surface type: Paved
Price history
| Date | Event | Price |
|---|---|---|
| 3/22/2024 | Sold | $450,000$201/sqft |
Source:  REcolorado as distributed by MLS GRID #3034847 Report a problem REcolorado as distributed by MLS GRID #3034847 Report a problem | ||
| 2/28/2024 | Pending sale | $450,000$201/sqft |
Source: REcolorado as distributed by MLS GRID #3034847 Report a problem | ||
| 2/20/2024 | Listed for sale | $450,000$201/sqft |
Source: REcolorado as distributed by MLS GRID #3034847 Report a problem | ||
| 2/13/2024 | Pending sale | $450,000$201/sqft |
Source: REcolorado as distributed by MLS GRID #3034847 Report a problem | ||
| 1/9/2024 | Price change | $450,000-5.3%$201/sqft |
Source: REcolorado as distributed by MLS GRID #3034847 Report a problem | ||
| 11/3/2023 | Price change | $475,000-2.6%$212/sqft |
Source: REcolorado as distributed by MLS GRID #3034847 Report a problem | ||
| 10/5/2023 | Price change | $487,500-0.5%$218/sqft |
Source: REcolorado as distributed by MLS GRID #3034847 Report a problem | ||
| 9/15/2023 | Listed for sale | $490,000+44.1%$219/sqft |
Source: REcolorado as distributed by MLS GRID #3034847 Report a problem | ||
| 4/7/2022 | Sold | $340,000+41.7%$152/sqft |
Source: Public Record Report a problem | ||
| 10/13/2015 | Sold | $240,000-3.6%$107/sqft |
Source: Public Record Report a problem | ||
| 8/20/2015 | Listed for sale | $249,000+20.3%$111/sqft |
Source: RE/MAX Professionals #3688298 Report a problem | ||
| 10/30/2014 | Sold | $207,000-3.7%$93/sqft |
Source: Public Record Report a problem | ||
| 9/10/2014 | Price change | $214,900-1.4%$96/sqft |
Source: Real Estate Of Colorado LLC. #7834717 Report a problem | ||
| 8/8/2014 | Listed for sale | $218,000+78.7%$97/sqft |
Source: Real Estate Of Colorado LLC. #7834717 Report a problem | ||
| 5/27/2011 | Sold | $122,000$55/sqft |
Source: Public Record Report a problem | ||
| 3/30/2011 | Price change | $122,000+11%$55/sqft |
Source: United Property Brokers, Inc. #962624 Report a problem | ||
| 2/24/2011 | Price change | $109,950-4.3%$49/sqft |
Source: United Property Brokers, Inc. #962624 Report a problem | ||
| 2/5/2011 | Listed for sale | $114,950-32.4%$51/sqft |
Source: United Property Brokers, Inc. #962624 Report a problem | ||
| 6/23/2006 | Sold | $170,000+79.9%$76/sqft |
Source: Public Record Report a problem | ||
| 7/8/2003 | Sold | $94,500-5.4%$42/sqft |
Source: Public Record Report a problem | ||
| 6/23/1994 | Sold | $99,900$45/sqft |
Source: Public Record Report a problem | ||
Public tax history
| Year | Property taxes | Tax assessment |
|---|---|---|
| 2025 | $2,156 +13.4% | $29,069 +5.8% |
| 2024 | $1,901 +16.2% | $27,477 -12.7% |
| 2023 | $1,636 -0.6% | $31,464 +39.3% |
| 2022 | $1,647 | $22,594 -2.8% |
| 2021 | -- | $23,244 +1.6% |
| 2020 | $1,643 +16.3% | $22,881 |
| 2019 | $1,413 | $22,881 +19.4% |
| 2018 | $1,413 +1.5% | $19,166 |
| 2017 | $1,393 | $19,166 +40.5% |
| 2016 | -- | $13,643 |
| 2015 | -- | $13,643 +46% |
| 2014 | $1,006 +29.3% | $9,345 -5.7% |
| 2013 | $778 | $9,910 |
| 2012 | -- | $9,910 |
| 2011 | $830 +2.7% | $9,910 -7.3% |
| 2010 | $808 -25.4% | $10,690 |
| 2009 | $1,082 | $10,690 -24.5% |
| 2008 | -- | $14,153 |
| 2007 | -- | $14,153 +6.2% |
| 2006 | -- | $13,333 |
| 2005 | -- | $13,333 +6% |
| 2002 | $927 +7.7% | $12,580 +13.5% |
| 2001 | $861 | $11,080 |
Find assessor info on the county website
Neighborhood: Dam East
Nearby homes
- $351,9002 bd3 ba1.3k sqft13060 E Amherst Ave, Aurora, CO 80014Off Market
- $395,0004 bd2 ba2.6k sqft13064 E Amherst Ave, Aurora, CO 80014Sold
- $387,2004 bd3 ba2.3k sqft13058 E Amherst Ave, Aurora, CO 80014Off Market

- $382,7004 bd3 ba2.1k sqft13056 E Amherst Ave, Aurora, CO 80014Off Market
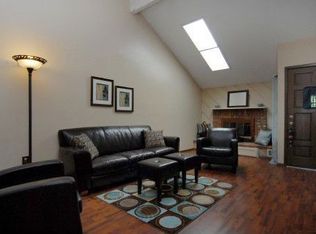
- $435,7006 bd4 ba2.6k sqft13054 E Amherst Ave, Aurora, CO 80014Off Market
- $372,6004 bd3 ba1.6k sqft2779 S Victor St, Aurora, CO 80014Off Market
- $367,6003 bd3 ba2.6k sqft13052 E Amherst Ave, Aurora, CO 80014Off Market
- $346,2003 bd3 ba1.6k sqft13281 E Amherst Ave, Aurora, CO 80014Off Market
Nearby schools
GreatSchools rating
- 5/10Polton Community Elementary SchoolGrades: PK-5Distance: 0.8 mi
- 3/10Prairie Middle SchoolGrades: 6-8Distance: 1.1 mi
- 6/10Overland High SchoolGrades: 9-12Distance: 1.1 mi
Schools provided by the listing agent
- Elementary: Polton
- Middle: Prairie
- High: Overland
- District: Cherry Creek 5
Source: REcolorado as distributed by MLS GRID. This data may not be complete. We recommend contacting the local school district to confirm school assignments for this home.
Get a cash offer in 3 minutes
Find out how much your home could sell for in as little as 3 minutes with a no-obligation cash offer.
Estimated market value
$422,600
Get a cash offer in 3 minutes
Find out how much your home could sell for in as little as 3 minutes with a no-obligation cash offer.
Estimated market value
$422,600
- Colorado
- Arapahoe County
- Aurora
- 80014
- Dam East
- 13062 E Amherst Avenue
Nearby cities
Nearby neighborhoods
Nearby zip codes
Other Aurora Topics
