Sellers are offering $10,000 to go towards closings costs or a rate buy down!! **BRAND NEW ROOF COMING SOON!** Exceptional 3 bedroom, 2 bathroom split-level residence featuring comprehensive updates throughout. This well-maintained property offers an ideal combination of modern amenities and practical living spaces.
The main level showcases a thoughtfully designed open floor plan with a spacious living area. The kitchen features bright white cabinetry, premium stainless steel appliances, and elegant granite countertops, creating an efficient and attractive culinary space.
Interior highlights include recently installed luxury vinyl plank flooring throughout the lower level, fresh interior paint, and custom built-in bookshelf with ample display and storage space. The home offers three well-proportioned bedrooms with abundant natural light, two fully renovated bathrooms with modern fixtures and finishes, and a dedicated home office area. The versatile living spaces characteristic of split-level design provide excellent separation between living and sleeping areas. Additional conveniences include accessible attic storage and a heated garage with additional storage capacity.
The expansive backyard (a quarter of an acre!) represents a significant property advantage, featuring mature trees providing natural privacy and shade. Outdoor amenities include a substantial elevated deck with integrated seating area and a designated fire pit area. The property's natural grass requires minimal irrigation and maintenance, ideal for busy professionals.
This residence is situated in a desirable neighborhood with excellent proximity to shopping centers, dining establishments, and major transportation corridors. This property presents a move-in ready opportunity with no immediate renovation requirements.
Sold for $470,000
$470,000
13055 E Dakota Avenue, Aurora, CO 80012
3beds
1,552sqft
Single Family Residence
Built in 1966
10,367 Square Feet Lot
$452,100 Zestimate®
$303/sqft
$2,670 Estimated rent
Home value
$452,100
$420,000 - $484,000
$2,670/mo
Zestimate® history
Owner options
List your home for rent
$2,670/mo
Rent Zestimate®
Find your next renter with Zillow Rental Manager. Plus, with online applications, you can quickly screen prospective tenants – for free.
$2,670/mo
Rent Zestimate®
Refinance and save
$2,739/mo
Est. payment
Refinancing to a lower rate could help reduce your monthly payments and save thousands over the life of the loan.
$2,739/mo
Est. payment
Explore your selling options
Work with a Zillow partner agent
Leverage their expertise and Zillow's premium Showcase listings to get your home seen by more buyers.
Get startedList with your own agent
Get your home in front of millions of buyers by listing it on Zillow.
Learn how to do itSell it yourself
Take full control of how buyers see your home on Zillow by listing For Sale by Owner (FSBO).
List your homeWhat's special
Mature treesElevated deckExpansive backyardNatural grassBrand new roofCustom built-in bookshelfAbundant natural light
Zillow last checked:
Listing updated:
Listed by:
Ashley Ruh 720-276-8679 ashley@findhomedenver.com,
Century 21 Elevated Real Estate
Bought with:
Diane Ibarra, 100094505
Keller Williams Realty Downtown LLC
Source: REcolorado as distributed by MLS GRID,MLS#: 6371942
Facts & features
Interior
Bedrooms & bathrooms
- Bedrooms: 3
- Bathrooms: 2
- Full bathrooms: 2
Primary bedroom
- Description: Light And Bright Primary Bedroom, Carpet
- Level: Lower
- Area: 240 Square Feet
- Dimensions: 20 x 12
Bedroom
- Description: Bedroom 2, Ceiling Fan, Wood Floors
- Level: Upper
- Area: 120 Square Feet
- Dimensions: 10 x 12
Bedroom
- Description: Bedroom 3, Ceiling Fan, Wood Floors
- Level: Upper
- Area: 100 Square Feet
- Dimensions: 10 x 10
Primary bathroom
- Description: 3/4 Primary Bath, Tile Floors
- Level: Lower
- Area: 35 Square Feet
- Dimensions: 7 x 5
Bathroom
- Description: Secondary Full Bath, Tile Flooring
- Level: Upper
- Area: 45 Square Feet
- Dimensions: 9 x 5
Dining room
- Description: Eat-In Kitchen Area, Wood Floors
- Level: Upper
- Area: 72 Square Feet
- Dimensions: 9 x 8
Family room
- Description: Large Family Room, Door To Garage, Carpet
- Level: Lower
- Area: 240 Square Feet
- Dimensions: 20 x 12
Kitchen
- Description: Eat-In Kitchen, Granite Counters, Door To Backyard Deck, Stainless Steel Appliances, Wood Floors
- Level: Upper
- Area: 90 Square Feet
- Dimensions: 9 x 10
Laundry
- Description: Laundry/Utility Room In Primary Bedroom, Full Sized Washer And Dryer Included, Vinyl Flooring
- Level: Lower
- Area: 35 Square Feet
- Dimensions: 7 x 5
Living room
- Description: Picture Window, Ceiling Fan, Wood Floors
- Level: Upper
- Area: 169 Square Feet
- Dimensions: 13 x 13
Heating
- Forced Air, Natural Gas
Cooling
- Central Air
Appliances
- Included: Dishwasher, Dryer, Microwave, Oven, Range, Refrigerator, Washer
Features
- Built-in Features, Ceiling Fan(s), Eat-in Kitchen, Entrance Foyer, Granite Counters, Radon Mitigation System
- Flooring: Tile, Vinyl, Wood
- Windows: Double Pane Windows, Window Coverings
- Has basement: No
Interior area
- Total structure area: 1,552
- Total interior livable area: 1,552 sqft
- Finished area above ground: 1,552
Property
Parking
- Total spaces: 2
- Parking features: Concrete
- Attached garage spaces: 2
Features
- Levels: Multi/Split
- Patio & porch: Deck
- Exterior features: Private Yard
- Fencing: Full
Lot
- Size: 10,367 Square Feet
- Features: Landscaped, Level
Details
- Parcel number: 031142717
- Special conditions: Standard
Construction
Type & style
- Home type: SingleFamily
- Architectural style: Traditional
- Property subtype: Single Family Residence
Materials
- Brick, Wood Siding
- Roof: Composition
Condition
- Year built: 1966
Utilities & green energy
- Sewer: Public Sewer
- Water: Public
- Utilities for property: Cable Available, Electricity Connected, Natural Gas Connected, Phone Available
Community & HOA
Community
- Security: Smoke Detector(s)
- Subdivision: Aurora Hills 3rd Flg
HOA
- Has HOA: No
Location
- Region: Aurora
Financial & listing details
- Price per square foot: $303/sqft
- Tax assessed value: $456,800
- Annual tax amount: $3,358
- Date on market: 4/17/2025
- Listing terms: Cash,Conventional,FHA,VA Loan
- Exclusions: Seller's Personal Property, Patio Furniture, Red Workbench
- Ownership: Individual
- Electric utility on property: Yes
- Road surface type: Paved
Price history
| Date | Event | Price |
|---|---|---|
| 7/24/2025 | Sold | $470,000-1.1%$303/sqft |
Source:  REcolorado as distributed by MLS GRID #6371942 Report a problem REcolorado as distributed by MLS GRID #6371942 Report a problem | ||
| 6/30/2025 | Pending sale | $475,000$306/sqft |
Source: REcolorado as distributed by MLS GRID #6371942 Report a problem | ||
| 6/17/2025 | Price change | $475,000-1%$306/sqft |
Source: REcolorado as distributed by MLS GRID #6371942 Report a problem | ||
| 6/5/2025 | Price change | $480,000-1.9%$309/sqft |
Source: REcolorado as distributed by MLS GRID #6371942 Report a problem | ||
| 5/30/2025 | Price change | $489,500-0.1%$315/sqft |
Source: REcolorado as distributed by MLS GRID #6371942 Report a problem | ||
| 5/5/2025 | Price change | $490,000-2%$316/sqft |
Source: REcolorado as distributed by MLS GRID #6371942 Report a problem | ||
| 4/18/2025 | Listed for sale | $500,000+6%$322/sqft |
Source: REcolorado as distributed by MLS GRID #6371942 Report a problem | ||
| 5/10/2021 | Sold | $471,725+88.8%$304/sqft |
Source: Public Record Report a problem | ||
| 5/11/2015 | Sold | $249,900+43.6%$161/sqft |
Source: Public Record Report a problem | ||
| 8/17/2009 | Sold | $174,000-15.8%$112/sqft |
Source: Public Record Report a problem | ||
| 4/29/2005 | Sold | $206,700+66.8%$133/sqft |
Source: Public Record Report a problem | ||
| 8/25/1998 | Sold | $123,900$80/sqft |
Source: Public Record Report a problem | ||
Public tax history
| Year | Property taxes | Tax assessment |
|---|---|---|
| 2025 | $3,358 +3.1% | $28,550 -18.5% |
| 2024 | $3,257 +35.6% | $35,041 -10.4% |
| 2023 | $2,402 -3.1% | $39,102 +63.5% |
| 2022 | $2,480 | $23,922 -2.8% |
| 2021 | -- | $24,610 +4.8% |
| 2020 | $2,445 +14.7% | $23,481 |
| 2019 | $2,132 | -- |
| 2018 | $2,132 +15% | $20,160 |
| 2017 | $1,854 | $20,160 +30.8% |
| 2016 | -- | $15,411 |
| 2015 | -- | $15,411 +47% |
| 2014 | $1,398 +41.6% | $10,483 -26.1% |
| 2013 | $987 | $14,190 |
| 2012 | -- | $14,190 |
| 2011 | $818 +1.1% | $14,190 +40.5% |
| 2010 | $810 -30.4% | $10,100 |
| 2009 | $1,163 | $10,100 -30.4% |
| 2008 | -- | $14,520 |
| 2007 | -- | $14,520 -0.8% |
| 2006 | -- | $14,631 |
| 2005 | -- | $14,631 +1.3% |
| 2002 | $1,109 +17.3% | $14,440 +20.6% |
| 2001 | $945 | $11,970 |
Find assessor info on the county website
Neighborhood: Aurora Hills
Nearby homes
- $438,9003 bd3 ba1.2k sqft356 S Ursula Way, Aurora, CO 80012Off Market
- $455,0005 bd2 ba2k sqft13095 E Dakota Ave, Aurora, CO 80012Pending
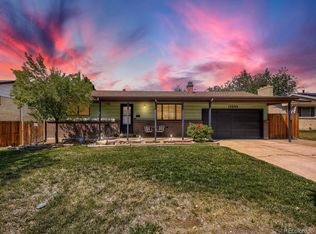
- $500,3005 bd3 ba3.3k sqft350 S Ursula Way, Aurora, CO 80012Off Market
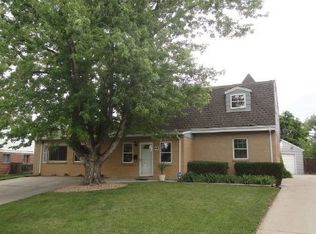
- $424,100-- bd2 ba1.5k sqft13107 E Dakota Ave, Aurora, CO 80012Off Market
- $385,600-- bd2 ba1k sqft13054 E Dakota Ave, Aurora, CO 80012Off Market
- $452,9006 bd2 ba2.3k sqft366 S Ursula Way, Aurora, CO 80012Off Market
- $455,7003 bd3 ba2.4k sqft373 S Vaughn Way, Aurora, CO 80012Off Market
- $459,2003 bd4 ba1.7k sqft379 S Vaughn Way, Aurora, CO 80012Off Market
Nearby schools
GreatSchools rating
- 2/10Virginia Court Elementary SchoolGrades: PK-5Distance: 0.3 mi
- 2/10Aurora Hills Middle SchoolGrades: 6-8Distance: 0.7 mi
- 2/10Gateway High SchoolGrades: 9-12Distance: 1.6 mi
Schools provided by the listing agent
- Elementary: Virginia Court
- Middle: Aurora Hills
- High: Gateway
- District: Adams-Arapahoe 28J
Source: REcolorado as distributed by MLS GRID. This data may not be complete. We recommend contacting the local school district to confirm school assignments for this home.
Get a cash offer in 3 minutes
Find out how much your home could sell for in as little as 3 minutes with a no-obligation cash offer.
Estimated market value
$452,100
Get a cash offer in 3 minutes
Find out how much your home could sell for in as little as 3 minutes with a no-obligation cash offer.
Estimated market value
$452,100
- Colorado
- Arapahoe County
- Aurora
- 80012
- Aurora Hills
- 13055 E Dakota Avenue
Nearby cities
Nearby neighborhoods
Nearby zip codes
Other Aurora Topics
