Lovely ranch with inviting back yard oasis that includes a covered patio, fire pit, mature fruit and shade trees, grape vines, small garden area, and plenty of room to play. Automatic sprinkler system in both the back and front yards. The interior showcases newer LVP flooring, updated bathrooms, stainless kitchen appliances, butcher block kitchen counters & island, and newer light fixtures throughout. There are 2 bedrooms on the main level. The spacious basement family room features a wood-burning fireplace with insert and a stone surround. The roomy basement laundry room provides plenty of extra storage. Three non-conforming bedrooms and a 3/4 bath complete the basement living area. The 2 car garage has a workbench and shelving on 3 sides. Nice quiet neighborhood close to Aurora Hills Golf Course, I-225 and light rail, Aurora City Center, and lots of shopping, restaurants, and entertainment.
Accepting backups
$455,000
13095 E Dakota Avenue, Aurora, CO 80012
5beds
2,080sqft
Single Family Residence
Built in 1968
8,276 Square Feet Lot
$456,500 Zestimate®
$219/sqft
$-- HOA
What's special
- 41 days |
- 143 |
- 1 |
Zillow last checked:
Listing updated:
Listed by:
Kimarie Dixon 720-971-3432 kim@dixonrealtyco.com,
Dixon Realty
Source: REcolorado as distributed by MLS GRID,MLS#: 7838152
Facts & features
Interior
Bedrooms & bathrooms
- Bedrooms: 5
- Bathrooms: 2
- Full bathrooms: 1
- 3/4 bathrooms: 1
- Main level bathrooms: 1
- Main level bedrooms: 2
Bedroom
- Level: Main
Bedroom
- Level: Main
Bedroom
- Level: Basement
Bedroom
- Level: Basement
Bedroom
- Description: Or Bonus Room With Large Storage Closet
- Level: Basement
Bathroom
- Level: Main
Bathroom
- Level: Basement
Family room
- Description: Stone Surround Fireplace With Insert
- Level: Basement
Kitchen
- Description: Butcher Block Counters And Center Island
- Level: Main
Laundry
- Level: Basement
Living room
- Level: Main
Heating
- Forced Air
Cooling
- Evaporative Cooling
Appliances
- Included: Dishwasher, Disposal, Dryer, Freezer, Gas Water Heater, Range, Refrigerator, Self Cleaning Oven, Tankless Water Heater, Washer
Features
- Butcher Counters, Ceiling Fan(s), Kitchen Island
- Flooring: Tile, Vinyl
- Windows: Double Pane Windows, Window Coverings
- Basement: Finished,Full
- Number of fireplaces: 1
- Fireplace features: Basement, Family Room, Wood Burning
Interior area
- Total structure area: 2,080
- Total interior livable area: 2,080 sqft
- Finished area above ground: 1,040
- Finished area below ground: 936
Property
Parking
- Total spaces: 2
- Parking features: Concrete
- Attached garage spaces: 2
Features
- Levels: One
- Stories: 1
- Patio & porch: Covered, Front Porch
- Exterior features: Fire Pit
- Fencing: Full
Lot
- Size: 8,276 Square Feet
- Features: Level
Details
- Parcel number: 031142725
- Special conditions: Standard
Construction
Type & style
- Home type: SingleFamily
- Property subtype: Single Family Residence
Materials
- Brick, Frame, Wood Siding
- Roof: Composition
Condition
- Year built: 1968
Utilities & green energy
- Sewer: Public Sewer
- Water: Public
- Utilities for property: Cable Available, Electricity Connected, Internet Access (Wired), Natural Gas Connected
Community & HOA
Community
- Subdivision: Aurora Hills
HOA
- Has HOA: No
Location
- Region: Aurora
Financial & listing details
- Price per square foot: $219/sqft
- Tax assessed value: $480,700
- Annual tax amount: $3,233
- Date on market: 7/16/2026
- Listing terms: 1031 Exchange,Cash,Conventional,FHA,VA Loan
- Exclusions: Seller's Personal Property
- Ownership: Estate
- Electric utility on property: Yes
Estimated market value
$456,500
$434,000 - $479,000
$3,018/mo
Price history
| Date | Event | Price |
|---|---|---|
| 7/21/2026 | Pending sale | $455,000$219/sqft |
Source:  REcolorado as distributed by MLS GRID #7838152 Report a problem REcolorado as distributed by MLS GRID #7838152 Report a problem | ||
| 7/16/2026 | Listed for sale | $455,000+24.1%$219/sqft |
Source: REcolorado as distributed by MLS GRID #7838152 Report a problem | ||
| 7/24/2020 | Sold | $366,500+4.7%$176/sqft |
Source: Public Record Report a problem | ||
| 6/9/2020 | Pending sale | $350,000$168/sqft |
Source: Madison & Company Properties #1791904 Report a problem | ||
| 6/4/2020 | Listed for sale | $350,000+27.3%$168/sqft |
Source: Madison & Company Properties #1791904 Report a problem | ||
| 12/13/2016 | Sold | $275,000+71.3%$132/sqft |
Source: Public Record Report a problem | ||
| 4/24/2007 | Sold | $160,550-13.6%$77/sqft |
Source: Public Record Report a problem | ||
| 7/30/2001 | Sold | $185,900$89/sqft |
Source: Public Record Report a problem | ||
Public tax history
| Year | Property taxes | Tax assessment |
|---|---|---|
| 2025 | $3,023 +3.1% | $30,044 -4.8% |
| 2024 | $2,932 +24.3% | $31,550 -12.7% |
| 2023 | $2,359 -3.1% | $36,152 +53.9% |
| 2022 | $2,435 | $23,491 -2.8% |
| 2021 | -- | $24,167 +0.5% |
| 2020 | $2,503 +23.2% | $24,038 |
| 2019 | $2,032 | -- |
| 2018 | $2,032 +15% | $19,217 |
| 2017 | $1,768 | $19,217 +42.4% |
| 2016 | -- | $13,492 |
| 2015 | -- | $13,492 +21.5% |
| 2014 | $1,223 +17% | $11,104 -5.6% |
| 2013 | $1,046 | $11,760 |
| 2012 | -- | $11,760 |
| 2011 | $890 +1.1% | $11,760 +7.1% |
| 2010 | $881 -26.6% | $10,980 |
| 2009 | $1,199 | $10,980 -26.6% |
| 2008 | -- | $14,965 |
| 2007 | -- | $14,965 -8% |
| 2006 | -- | $16,262 |
| 2005 | -- | $16,262 +9.9% |
| 2002 | $1,136 +16.4% | $14,800 +19.6% |
| 2001 | $977 | $12,370 |
Find assessor info on the county website
Monthly payment
Est. payment
Payment breakdown
Explore the cost of this home by adjusting the details. Changes won't be saved.Climate risks
Neighborhood: Aurora Hills
Nearby schools
GreatSchools rating
- 2/10Virginia Court Elementary SchoolGrades: PK-5Distance: 0.3 mi
- 2/10Aurora Hills Middle SchoolGrades: 6-8Distance: 0.7 mi
- 2/10Gateway High SchoolGrades: 9-12Distance: 1.6 mi
Schools provided by the listing agent
- Elementary: Virginia Court
- Middle: Aurora Hills
- High: Gateway
- District: Adams-Arapahoe 28J
Source: REcolorado as distributed by MLS GRID. This data may not be complete. We recommend contacting the local school district to confirm school assignments for this home.
- $424,100-- bd2 ba1.5k sqft13107 E Dakota Ave, Aurora, CO 80012Off Market
- $470,0003 bd2 ba1.5k sqft13055 E Dakota Ave, Aurora, CO 80012Sold
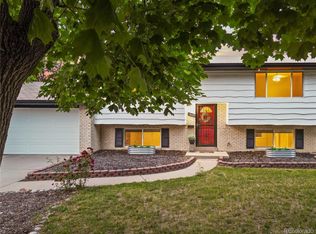
- $459,2003 bd4 ba1.7k sqft379 S Vaughn Way, Aurora, CO 80012Off Market
- $2,9303 bd2 ba1.6k sqft13157 E Dakota Ave, Aurora, CO 80012For Rent
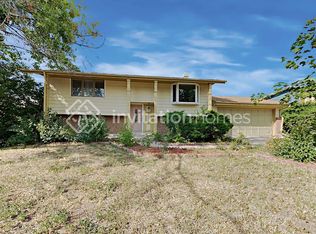
- $438,9003 bd3 ba1.2k sqft356 S Ursula Way, Aurora, CO 80012Off Market
- $455,7003 bd3 ba2.4k sqft373 S Vaughn Way, Aurora, CO 80012Off Market
- $492,0004 bd3 ba2.1k sqft13094 E Dakota Ave, Aurora, CO 80012Off Market
- $382,900-- bd2 ba1k sqft13054 E Dakota Ave, Aurora, CO 80012Off Market
A local agent can set up tours, give advice and negotiate with sellers.
Similar homes
- $449,9504 bd2 ba2.1k sqft697 S Worchester Street, Aurora, CO 80012For Sale

 MLS ID #5080881, Steve Rottler, RE/MAX Leaders. REcolorado as distributed by MLS GRID
 - $500,0004 bd2 ba1.9k sqft1553 S Tucson Street, Aurora, CO 80012For Sale
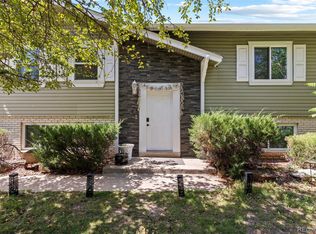 MLS ID #2350271, Kristin Hill, LIV Sotheby's International Realty. REcolorado as distributed by MLS GRID
 - $465,0005 bd2 ba3k sqft3176 S Idalia St, Aurora, CO 80013For Sale
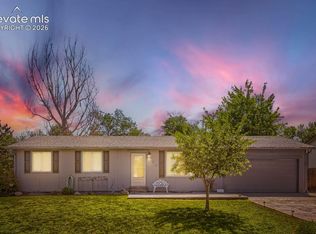
 MLS ID #8150911, Jason Richard Bell, Iconic Colorado Properties, LLC. elevateMLS
 - $470,0004 bd2 ba2.2k sqft14989 E Pacific Place, Aurora, CO 80014For Sale
 MLS ID #5827692, Jessica Kuhn, City Limits Property Management, LLC. REcolorado as distributed by MLS GRID
 - $450,0004 bd2 ba1.7k sqft16497 E Vassar Avenue, Aurora, CO 80013For SaleMLS ID #4914433, Sunny Banka, Sunny Homes Inc. REcolorado as distributed by MLS GRID
- $485,0005 bd3 ba2.9k sqft1067 S Joplin Way, Aurora, CO 80017For SaleMLS ID #4866232, Chantal Sundberg, MB New Dawn Realty. REcolorado as distributed by MLS GRID
- $480,0003 bd2 ba2.4k sqft556 Elmira Street, Aurora, CO 80010For SaleMLS ID #8635548, Idalia Padilla, Megastar Realty. REcolorado as distributed by MLS GRID
- $525,0005 bd4 ba3k sqft1584 S Fraser Way, Aurora, CO 80012For SaleMLS ID #8788361, Danette Fossceco, HomeSmart. REcolorado as distributed by MLS GRID
- $489,9004 bd2 ba2k sqft3448 S Kalispell Street, Aurora, CO 80013For SaleMLS ID #7079546, Matthew Yost, Realty One Group Platinum Elite Colorado. REcolorado as distributed by MLS GRID
- $450,0004 bd2 ba1.6k sqft1890 Granby Court, Aurora, CO 80011For SaleMLS ID #1668597, Christi White, McGraw Realtors Pikes Peak Group. REcolorado as distributed by MLS GRID
- $420,0003 bd2 ba1.5k sqft15562 E Bails Drive, Aurora, CO 80017For SaleMLS ID #5766040, Hana Brownsell, Keller Williams Integrity Real Estate LLC. REcolorado as distributed by MLS GRID
- $435,0003 bd2 ba1.2k sqft16173 E Dickenson Place, Aurora, CO 80013For SaleMLS ID #4012734, Randy Almquist, Madison & Company Properties. REcolorado as distributed by MLS GRID
- $375,0002 bd2 ba1.1k sqft810 Oswego Street, Aurora, CO 80010For SaleMLS ID #5415417, Kelli Bairn, WestBound Realty, LLC. REcolorado as distributed by MLS GRID
- $440,0003 bd3 ba2.1k sqft2746 S Uravan Street, Aurora, CO 80013For SaleMLS ID #5019135, Kim Gil, HomeSmart. REcolorado as distributed by MLS GRID
- $549,0005 bd3 ba2.2k sqft2520 S Fairplay Way, Aurora, CO 80014For SaleMLS ID #2898193, Shelley Hodge, Town And Country Realty Inc. REcolorado as distributed by MLS GRID
- $505,0004 bd3 ba2.6k sqft16636 E Rice Circle, Aurora, CO 80015For SaleMLS ID #8988139, Amy Duba, eXp Realty, LLC. REcolorado as distributed by MLS GRID
- $580,0004 bd3 ba2.9k sqft18325 E Idaho Place, Aurora, CO 80017For SaleMLS ID #6334040, Jeffrey Los, Avenew Realty LLC. REcolorado as distributed by MLS GRID
- $525,0004 bd3 ba2.6k sqft3824 S Argonne Street, Aurora, CO 80013For SaleMLS ID #8344663, Raymond Feindt, Realty One Group Premier. REcolorado as distributed by MLS GRID
- $547,0004 bd3 ba2.6k sqft2153 S Ventura Street, Aurora, CO 80013For SaleMLS ID #9120786, Hilary Benton, EXIT Realty DTC, Cherry Creek, Pikes Peak.. REcolorado as distributed by MLS GRID
- $499,0003 bd2 ba1.6k sqft1775 Xenia Street, Denver, CO 80220For SaleMLS ID #6925513, Billy Prohaska, Your Castle Real Estate Inc. REcolorado as distributed by MLS GRID
