Welcome to this incredible custom built 3 bedroom contemporary ranch home located on a quiet cul-de-sac in the ever so popular South Lyon Eagle Cove sub! NO HOA fees! From the moment you walk through the front door, you will instantly fall in love with the soaring ceilings, hardwood floors, sunny floor to ceiling Andersen windows and the open floorplan. The great room has a cozy two way fireplace shared with the eat in kitchen area and a bar for being the perfect host to your guests! French doors lead to your large private home office, so you can enjoy working from home. It has hardwood floors across the main level and you will love the huge master bedroom en-suite with a beautifully updated large bath and walk in closet. The lower level walk out has two more bedrooms with sunny windows, a full bath, a family room area and a game room that features a beautiful hardwood floor! Newer roof. Furnace and A/C are brand new in 2025! New Hardy Board siding too! Large brick paver patio and huge deck overlooking the treed lot to enjoy all summer long! Yard was tastefully partially fenced in for your fur babies so no need for invisible fencing. Call today for your private showing!
Sold for $510,000
$510,000
13055 Eagle Ct, South Lyon, MI 48178
3beds
3,880sqft
Single Family Residence
Built in 1994
0.75 Acres Lot
$516,400 Zestimate®
$131/sqft
$4,221 Estimated rent
Home value
$516,400
$465,000 - $573,000
$4,221/mo
Zestimate® history
Owner options
List your home for rent
$4,221/mo
Rent Zestimate®
Find your next renter with Zillow Rental Manager. Plus, with online applications, you can quickly screen prospective tenants – for free.
$4,221/mo
Rent Zestimate®
Refinance and save
$3,191/mo
Est. payment
Refinancing to a lower rate could help reduce your monthly payments and save thousands over the life of the loan.
$3,191/mo
Est. payment
Explore your selling options
Work with a Zillow partner agent
Leverage their expertise and Zillow's premium Showcase listings to get your home seen by more buyers.
Get startedList with your own agent
Get your home in front of millions of buyers by listing it on Zillow.
Learn how to do itSell it yourself
Take full control of how buyers see your home on Zillow by listing For Sale by Owner (FSBO).
List your homeWhat's special
Zillow last checked:
Listing updated:
Listed by:
Melissa A Buettner 734-968-7995,
Remerica United Realty-Brighton
Bought with:
Raffaele Malizia, 6501327816
@properties Christie's Int'l RE Northville
Brad W McGuire, 6502417743
@properties Christie's Int'l RE Northville
Source: Realcomp II,MLS#: 20250034486
Facts & features
Interior
Bedrooms & bathrooms
- Bedrooms: 3
- Bathrooms: 3
- Full bathrooms: 2
- 1/2 bathrooms: 1
Primary bedroom
- Level: Entry
- Area: 234
- Dimensions: 13 x 18
Bedroom
- Level: Lower
- Area: 182
- Dimensions: 13 x 14
Bedroom
- Level: Lower
- Area: 195
- Dimensions: 13 x 15
Primary bathroom
- Level: Entry
- Area: 120
- Dimensions: 10 x 12
Other
- Level: Lower
- Area: 80
- Dimensions: 8 x 10
Other
- Level: Entry
- Area: 25
- Dimensions: 5 x 5
Other
- Level: Entry
- Area: 99
- Dimensions: 9 x 11
Dining room
- Level: Entry
- Area: 252
- Dimensions: 14 x 18
Great room
- Level: Entry
- Area: 399
- Dimensions: 19 x 21
Kitchen
- Level: Entry
- Area: 255
- Dimensions: 15 x 17
Laundry
- Level: Entry
- Area: 60
- Dimensions: 6 x 10
Heating
- Forced Air, Natural Gas
Cooling
- Central Air
Appliances
- Included: Built In Gas Range, Dishwasher, Free Standing Refrigerator, Microwave, Stainless Steel Appliances
- Laundry: Laundry Room
Features
- Basement: Finished,Full,Walk Out Access
- Has fireplace: Yes
- Fireplace features: Double Sided, Gas, Great Room, Kitchen
Interior area
- Total interior livable area: 3,880 sqft
- Finished area above ground: 1,947
- Finished area below ground: 1,933
Property
Parking
- Total spaces: 2.5
- Parking features: Twoand Half Car Garage, Attached, Direct Access, Side Entrance
- Attached garage spaces: 2.5
Features
- Levels: Two
- Stories: 2
- Entry location: GroundLevel
- Patio & porch: Covered, Deck, Patio, Porch
- Pool features: None
- Fencing: Back Yard,Fenced,Fencing Allowed,Front Yard
Lot
- Size: 0.75 Acres
- Dimensions: 117 x 201 x 148 x 132
Details
- Parcel number: 1625302040
- Special conditions: Short Sale No,Standard
Construction
Type & style
- Home type: SingleFamily
- Architectural style: Contemporary,Ranch,Raised Ranch
- Property subtype: Single Family Residence
Materials
- Brick
- Foundation: Basement, Wood
Condition
- New construction: No
- Year built: 1994
Utilities & green energy
- Sewer: Septic Tank
- Water: Well
Community & HOA
Community
- Subdivision: EAGLE COVE NO 2
HOA
- Has HOA: No
Location
- Region: South Lyon
Financial & listing details
- Price per square foot: $131/sqft
- Tax assessed value: $170,034
- Annual tax amount: $4,943
- Date on market: 5/15/2025
- Cumulative days on market: 17 days
- Listing agreement: Exclusive Right To Sell
- Listing terms: Cash,Conventional
- Exclusions: Exclusion(s) Exist
Price history
| Date | Event | Price |
|---|---|---|
| 6/20/2025 | Sold | $510,000-2.9%$131/sqft |
Source:  Realcomp II #20250034486 Report a problem Realcomp II #20250034486 Report a problem | ||
| 6/9/2025 | Pending sale | $525,000$135/sqft |
Source: Realcomp II #20250034486 Report a problem | ||
| 5/15/2025 | Listed for sale | $525,000+95.9%$135/sqft |
Source: Realcomp II #20250034486 Report a problem | ||
| 8/9/2010 | Sold | $268,000-5.9%$69/sqft |
Source: Public Record Report a problem | ||
| 5/2/2010 | Price change | $284,900-5%$73/sqft |
Source: REAL ESTATE ONE-SOUTH LYON #210043775 Report a problem | ||
| 4/17/2010 | Listed for sale | $299,9000%$77/sqft |
Source: REAL ESTATE ONE-SOUTH LYON #210043775 Report a problem | ||
| 5/8/2003 | Sold | $299,917+12.3%$77/sqft |
Source: Public Record Report a problem | ||
| 7/16/1999 | Sold | $267,000$69/sqft |
Source: Public Record Report a problem | ||
Public tax history
| Year | Property taxes | Tax assessment |
|---|---|---|
| 2025 | $5,331 +11.6% | $315,300 +13.8% |
| 2024 | $4,778 +4.9% | $277,000 +16.5% |
| 2023 | $4,553 +4.7% | $237,700 +4.8% |
| 2022 | $4,348 | $226,800 +0.9% |
| 2021 | -- | $224,800 +7.5% |
| 2020 | -- | $209,100 +28.8% |
| 2019 | $4,369 +280.7% | $162,400 -4.1% |
| 2018 | $1,148 -74.1% | $169,300 +4.2% |
| 2017 | $4,429 | $162,400 +2.1% |
| 2016 | $4,429 | $159,000 +2.2% |
| 2014 | $4,429 +5.4% | $155,600 +17.8% |
| 2012 | $4,201 | $132,100 +1% |
| 2011 | -- | $130,800 -13.7% |
| 2010 | -- | $151,500 -7.8% |
| 2009 | -- | $164,300 -6.3% |
| 2008 | -- | $175,400 |
| 2007 | $4,111 +9.1% | -- |
| 2006 | $3,768 +197.4% | $171,900 +2.6% |
| 2005 | $1,267 -5.3% | $167,500 +4.6% |
| 2003 | $1,338 | $160,200 +4.5% |
| 2002 | -- | $153,300 +6.4% |
| 2001 | $1,338 +18% | $144,100 +5.4% |
| 2000 | $1,134 | $136,700 |
Find assessor info on the county website
Neighborhood: 48178
Nearby homes
- $549,2004 bd2 ba2.4k sqft13086 Eagle Ct, South Lyon, MI 48178Off Market
- $489,2004 bd3 ba2.3k sqft13112 Eagle Ct, South Lyon, MI 48178Off Market
- $--3 bd3 ba1.9k sqft13055 Eagle Ct N, South Lyon, MI 48178Off Market
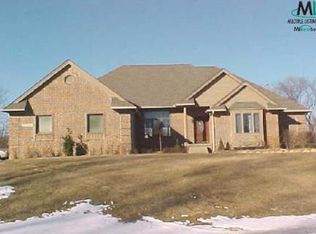
- $442,4003 bd3 ba1.9k sqft13060 Eagle Ct, South Lyon, MI 48178Off Market
- $450,9003 bd3 ba1.7k sqft13099 Eagle Ct, South Lyon, MI 48178Off Market
- $600,0005 bd5 ba4.2k sqft13135 Eagle Ct, South Lyon, MI 48178Sold
- $551,7004 bd2 ba2.7k sqft10915 Eagle Cove Dr, South Lyon, MI 48178Off Market
- $538,2005 bd3 ba2.3k sqft13138 Eagle Ct, South Lyon, MI 48178Off Market
Nearby schools
GreatSchools rating
- 8/10William A. Brummer Elementary SchoolGrades: K-5Distance: 1.1 mi
- 9/10Millennium Middle SchoolGrades: 6-8Distance: 1.6 mi
- 8/10South Lyon High SchoolGrades: 9-12Distance: 2.5 mi
Get a cash offer in 3 minutes
Find out how much your home could sell for in as little as 3 minutes with a no-obligation cash offer.
Estimated market value
$516,400
Get a cash offer in 3 minutes
Find out how much your home could sell for in as little as 3 minutes with a no-obligation cash offer.
Estimated market value
$516,400
- Michigan
- Livingston County
- South Lyon
- 48178
- 13055 Eagle Ct
Nearby cities
Nearby zip codes
Other South Lyon Topics
