Skip main navigation
Sold for $600,000
  • $600,000

    13135 Eagle Ct, South Lyon, MI 48178

    5beds
    4,292sqft
    Single Family Residence
    Built in 1997
    0.84 Acres Lot
    $607,500 Zestimate®
    $140/sqft
    $6,466 Estimated rent

    Home value

    $607,500

    $547,000 - $674,000

    $6,466/mo

    Zestimate® history
    Loading
    Loading...

    Owner options

    List your home for rent

    $6,466/mo

    Rent Zestimate®

    Find your next renter with Zillow Rental Manager. Plus, with online applications, you can quickly screen prospective tenants – for free.

    Learn more

    $6,466/mo

    Rent Zestimate®

    Refinance and save

    $3,720/mo

    Est. payment

    Refinancing to a lower rate could help reduce your monthly payments and save thousands over the life of the loan.

    See today's rates

    $3,720/mo

    Est. payment

    Explore your selling options

    Work with a Zillow partner agent

    Leverage their expertise and Zillow's premium Showcase listings to get your home seen by more buyers.

    Get started

    List with your own agent

    Get your home in front of millions of buyers by listing it on Zillow.

    Learn how to do it

    Sell it yourself

    Take full control of how buyers see your home on Zillow by listing For Sale by Owner (FSBO).

    List your home

    What's special

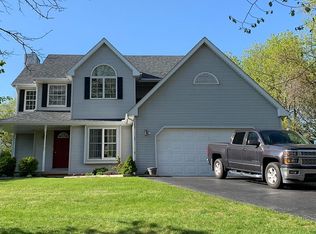
    If you're searching for a hidden gem, look no further—this beautifully unique Cape Cod home is tucked away at the end of a quiet cul-de-sac in one of the area's most sought-after neighborhoods. Nestled on nearly an acre and backing up to tranquil wetlands, this property offers exceptional privacy and a peaceful, nature-filled setting. Plus, enjoy coveted lake access to nearby Nichwagh Lake. At the heart of the home is a breathtaking great room, where floor-to-ceiling, two-story windows bring the outdoors in and flood the space with natural light from dawn to dusk. The stunning three-sided river rock fireplace and hardwood floors add rich character and comfort. The spacious, eat-in kitchen is a chef’s dream—complete with stainless steel appliances, ample counter space, and a double oven for effortless entertaining. French doors lead you to an expansive, newly built Trex deck. Thoughtfully designed with automatic dusk- to-dawn lighting and a rain escape system to protect the substructure, this deck is perfect for outdoor dining and entertaining in any weather. The first-floor bedroom suite is a private retreat, boasting cathedral ceilings and a spa-like en suite with quartz countertops, double sinks, a jetted soaking tub, and a luxurious steam shower. You’ll also find a dedicated home office and a practical laundry/mudroom with its own shower and toilet. The finished walk-out basement is an entertainer’s dream, featuring a partially-finished full second kitchen, a large bedroom for guests, a full bath, and a massive 150” HD projection TV with surround sound—ideal for movie nights or gaming. Storage is abundant, and the lower-level outdoor living space is equally impressive, with reinforced decking ready for a hot tub, integrated lighting, and mesh netting for future enclosure. This home offers the perfect blend of privacy, luxury, and functionality in a peaceful, lake-access community. Don’t miss out schedule your private showing today!

    Zillow last checked:

    Listing updated:

    Listed by:

    Amy Ballard Perry 248-321-1757,

    Expert Realty Solutions Inc

    Bought with:

    Phillip Isbell, 6501390249

    Remerica United Realty

    Source: Realcomp II,MLS#: 20251002265MLS Logo

    Facts & features

    Interior

    Bedrooms & bathrooms
    • Bedrooms: 5
    • Bathrooms: 5
    • Full bathrooms: 4
    • 1/2 bathrooms: 1
    Primary bedroom
    • Level: Entry
    • Area: 228
    • Dimensions: 19 X 12
    Bedroom
    • Level: Second
    • Area: 132
    • Dimensions: 12 X 11
    Bedroom
    • Level: Second
    • Area: 132
    • Dimensions: 12 X 11
    Bedroom
    • Level: Second
    • Area: 210
    • Dimensions: 15 X 14
    Bedroom
    • Level: Basement
    • Area: 210
    • Dimensions: 15 X 14
    Primary bathroom
    • Level: Entry
    • Area: 176
    • Dimensions: 16 X 11
    Other
    • Level: Second
    • Area: 56
    • Dimensions: 8 X 7
    Other
    • Level: Basement
    • Area: 54
    • Dimensions: 9 X 6
    Other
    • Level: Entry
    • Area: 96
    • Dimensions: 12 X 8
    Other
    • Level: Entry
    • Area: 35
    • Dimensions: 7 X 5
    Other
    • Level: Entry
    • Area: 140
    • Dimensions: 14 X 10
    Dining room
    • Level: Entry
    • Area: 154
    • Dimensions: 14 X 11
    Flex room
    • Level: Entry
    • Area: 80
    • Dimensions: 10 X 8
    Great room
    • Level: Basement
    • Area: 1288
    • Dimensions: 46 X 28
    Kitchen
    • Level: Entry
    • Area: 156
    • Dimensions: 13 X 12
    Other
    • Level: Basement
    • Area: 272
    • Dimensions: 17 X 16
    Living room
    • Level: Entry
    • Area: 396
    • Dimensions: 22 X 18
    Heating
    • Forced Air, Gravity, Natural Gas
    Features
    • Central Vacuum, Sound System
    • Basement: Finished,Full,Walk Out Access
    • Has fireplace: Yes
    • Fireplace features: Gas
    Interior area
    • Total interior livable area: 4,292 sqft
    • Finished area above ground: 2,792
    • Finished area below ground: 1,500

    Property

    Parking
    • Total spaces: 3
    • Parking features: Three Car Garage, Attached
    • Garage spaces: 3
    Features
    • Levels: Two
    • Stories: 2
    • Entry location: GroundLevel
    • Patio & porch: Covered, Deck
    • Pool features: None
    • Fencing: Invisible
    Lot
    • Size: 0.84 Acres
    • Dimensions: 262 x 205 x 157 x 176
    Details
    • Parcel number: 1625302038
    • Special conditions: Short Sale No,Standard

    Construction

    Type & style
    • Home type: SingleFamily
    • Architectural style: Cape Cod
    • Property subtype: Single Family Residence
    Materials
    • Other
    • Foundation: Basement, Poured
    Condition
    • New construction: No
    • Year built: 1997

    Utilities & green energy

    • Sewer: Septic Tank
    • Water: Well

    Community & HOA

    Community
    • Subdivision: EAGLE COVE 2
    HOA
    • Has HOA: No
    Location
    • Region: South Lyon

    Financial & listing details

    • Price per square foot: $140/sqft
    • Tax assessed value: $316,300
    • Annual tax amount: $7,030
    • Date on market: 6/6/2025
    • Cumulative days on market: 6 days
    • Listing agreement: Exclusive Agency
    • Listing terms: Cash,Conventional,FHA,Va Loan
    • Exclusions: Exclusion(s) Exist

    Price history

    DateEventPrice
    7/15/2025Sold$600,000+6.2%$140/sqft
    Source: Realcomp II #20251002265 Report a problem
    6/10/2025Pending sale$565,000$132/sqft
    Source: Realcomp II #20251002265 Report a problem
    6/6/2025Listed for sale$565,000+67.4%$132/sqft
    Source: Realcomp II #20251002265 Report a problem
    8/4/2015Sold$337,500-3.5%$79/sqft
    Source: Public Record Report a problem
    5/14/2015Price change$349,900-2.5%$82/sqft
    Source: Remerica United Realty #215031606 Report a problem
    4/22/2015Price change$359,000-2.9%$84/sqft
    Source: Remerica United Realty #215031606 Report a problem
    4/15/2015Listed for sale$369,900+19.3%$86/sqft
    Source: Remerica United Realty #215031606 Report a problem
    4/4/2002Sold$310,000$72/sqft
    Source: Public Record Report a problem

    Public tax history

    YearProperty taxesTax assessment
    2025$7,030 +11.5%$357,900 +13.2%
    2024$6,303 +6.5%$316,300 +16.9%
    2023$5,917 +5.9%$270,600 +5.9%
    2022$5,590 $255,600 +0.6%
    2021-- $254,100 +8.5%
    2020-- $234,300 +28.9%
    2019$5,617 +281%$181,800 -3.8%
    2018$1,474 -74.1%$188,900 +3.9%
    2017$5,698 $181,800 +3.2%
    2016$5,698 $176,200 +12.2%
    2014$5,698 +29.1%$157,100 +17.9%
    2012$4,412 $133,300 +0.2%
    2011-- $133,000 -9.8%
    2010-- $147,400 -7.7%
    2009-- $159,700 -6.3%
    2008-- $170,400
    2007$3,982 +9.1%--
    2006$3,650 +197.4%$166,900 +2.8%
    2005$1,227 -12.7%$162,300 +4.6%
    2003$1,406 $155,200 +4.5%
    2002-- $148,500 +6.3%
    2001$1,133 +18%$139,700 +3.1%
    2000$961 $135,500
    Find assessor info on the county website

    Neighborhood: 48178

    Nearby schools

    GreatSchools rating
    Get a cash offer in 3 minutes
    Find out how much your home could sell for in as little as 3 minutes with a no-obligation cash offer.
    Estimated market value
    $607,500
    Get a cash offer in 3 minutes
    Find out how much your home could sell for in as little as 3 minutes with a no-obligation cash offer.
    Estimated market value
    $607,500