Skip main navigation
Closed
  • $589,000

    13055 Tinton Ave, Charlotte, NC 28204

    3beds
    2,001sqft
    Townhouse
    Built in 2019
    0.02 Acres Lot
    $581,100 Zestimate®
    $294/sqft
    $2,885 Estimated rent

    Home value

    $581,100

    $552,000 - $610,000

    $2,885/mo

    Zestimate® history
    Loading
    Loading...

    Owner options

    List your home for rent

    $2,885/mo

    Rent Zestimate®

    Find your next renter with Zillow Rental Manager. Plus, with online applications, you can quickly screen prospective tenants – for free.

    Learn more

    $2,885/mo

    Rent Zestimate®

    Refinance and save

    $3,747/mo

    Est. payment

    Refinancing to a lower rate could help reduce your monthly payments and save thousands over the life of the loan.

    See today's rates

    $3,747/mo

    Est. payment

    Explore your selling options

    Work with a Zillow partner agent

    Leverage their expertise and Zillow's premium Showcase listings to get your home seen by more buyers.

    Get started

    List with your own agent

    Get your home in front of millions of buyers by listing it on Zillow.

    Learn how to do it

    Sell it yourself

    Take full control of how buyers see your home on Zillow by listing For Sale by Owner (FSBO).

    List your home

    What's special

    High ceilingsTandem garageNatural lightGuest roomPlaza midwoodOpen floor planPerfect office
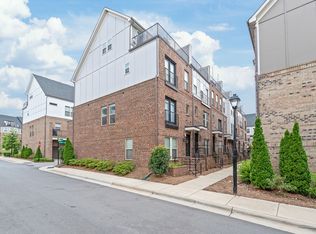
    This gorgeous end-unit townhome lives like new. Living space abounds with more than 2,000 square feet spread throughout 4 floors. An open floor plan, high ceilings and the natural light that only comes with an end unit contribute to the home's open feel. With a closet, full bath, and direct access to the roof terrace, the fourth floor living space would make a perfect office, guest room, or secondary living area. A tandem garage offers plenty of extra room for storage. Conveniently sited between First Ward, Elizabeth, Optimist Park/Belmont, and Plaza Midwood, the best of Charlotte is easy to enjoy thanks to this home's fantastic location.

    Zillow last checked:

    Listing updated:

    Listed by:

    Tom Fisher Tom@hmproperties.com,

    Corcoran HM Properties

    Bought with:

    Beth Parker

    Mackey Realty LLC

    Source: Canopy MLS as distributed by MLS GRID,MLS#: 4036825MLS Logo

    Facts & features

    Interior

    Bedrooms & bathrooms
    • Bedrooms: 3
    • Bathrooms: 4
    • Full bathrooms: 3
    • 1/2 bathrooms: 1
    Primary bedroom
    • Level: Upper
    Primary bedroom
    • Level: Upper
    Bedroom s
    • Level: Upper
    Bedroom s
    • Level: Third
    Bedroom s
    • Level: Upper
    Bedroom s
    • Level: Third
    Kitchen
    • Level: Main
    Kitchen
    • Level: Main
    Laundry
    • Level: Upper
    Laundry
    • Level: Upper
    Living room
    • Level: Main
    Living room
    • Level: Main
    Heating
    • Electric
    Cooling
    • Central Air
    Appliances
    • Included: Dishwasher
    • Laundry: In Hall, Upper Level
    Features
    • Breakfast Bar
    • Flooring: Carpet, Hardwood
    • Doors: French Doors
    • Has basement: No
    Interior area
    • Total structure area: 1,626
    • Total interior livable area: 2,001 sqft
    • Finished area above ground: 2,001
    • Finished area below ground: 0

    Property

    Parking
    • Parking features: Attached Garage, Garage Faces Rear, Tandem, Garage on Main Level
    • Has attached garage: Yes
    Features
    • Levels: Four
    • Stories: 4
    • Entry location: Lower
    • Patio & porch: Balcony, Terrace
    Lot
    • Size: 0.02 Acres
    Details
    • Parcel number: 08111652
    • Zoning: MUDD(CD)
    • Special conditions: Standard

    Construction

    Type & style
    • Home type: Townhouse
    • Property subtype: Townhouse
    Materials
    • Brick Partial, Wood
    • Foundation: Slab
    • Roof: Shingle
    Condition
    • New construction: No
    • Year built: 2019

    Utilities & green energy

    • Sewer: Public Sewer
    • Water: City

    Community & HOA

    Community
    • Subdivision: Central Point
    HOA
    • Has HOA: Yes
    • HOA fee: $215 monthly
    • HOA name: CAMS
    Location
    • Region: Charlotte

    Financial & listing details

    • Price per square foot: $294/sqft
    • Tax assessed value: $551,600
    • Date on market: 7/7/2023
    • Cumulative days on market: 10 days
    • Listing terms: Cash,Conventional
    • Road surface type: Asphalt

    Price history

    DateEventPrice
    8/10/2023Sold$589,000$294/sqft
    Source: Canopy MLS as distributed by MLS GRID #4036825 Report a problem
    7/7/2023Listed for sale$589,000+26.7%$294/sqft
    Source: Canopy MLS as distributed by MLS GRID #CAR4036825 Report a problem
    3/24/2021Listing removed--
    Source: Owner Report a problem
    11/10/2020Listing removed$2,895$1/sqft
    Source: Owner Report a problem
    11/7/2020Price change$2,895-3.3%$1/sqft
    Source: Owner Report a problem
    10/13/2020Listed for rent$2,995$1/sqft
    Source: Owner Report a problem
    10/15/2019Sold$465,000$232/sqft
    Source: Public Record Report a problem

    Public tax history

    YearProperty taxesTax assessment
    2025-- $551,600
    2024-- $551,600
    2023$4,090 +18.9%$551,600 +56.6%
    2022$3,439 $352,300
    2021$3,439 -1.9%$352,300 +340.4%
    2020$3,507 $80,000
    2019-- $80,000
    Find assessor info on the county website

    Neighborhood: Belmont

    Nearby schools

    GreatSchools rating
    Schools provided by the listing agent
    • Elementary: Villa Heights
    • Middle: Eastway
    • High: Garinger

    Source: Canopy MLS as distributed by MLS GRID. This data may not be complete. We recommend contacting the local school district to confirm school assignments for this home.

    Get a cash offer in 3 minutes
    Find out how much your home could sell for in as little as 3 minutes with a no-obligation cash offer.
    Estimated market value
    $581,100
    Get a cash offer in 3 minutes
    Find out how much your home could sell for in as little as 3 minutes with a no-obligation cash offer.
    Estimated market value
    $581,100