Skip main navigation
Off market
  • $457,500

    13057 S Cannon View Dr, Riverton, UT 84096

    3beds
    2,325sqft
    Condo
    Built in 2017
    -- sqft lot
    $457,500 Zestimate®
    $197/sqft
    $2,296 Estimated rent

    Home value

    $457,500

    $425,000 - $494,000

    $2,296/mo

    Zestimate® history
    Loading
    Loading...

    Owner options

    List your home for rent

    $2,296/mo

    Rent Zestimate®

    Find your next renter with Zillow Rental Manager. Plus, with online applications, you can quickly screen prospective tenants – for free.

    Learn more

    $2,296/mo

    Rent Zestimate®

    Refinance and save

    $2,188/mo

    Est. payment

    Refinancing to a lower rate could help reduce your monthly payments and save thousands over the life of the loan.

    See today's rates

    $2,188/mo

    Est. payment

    Explore your selling options

    Work with a Zillow partner agent

    Leverage their expertise and Zillow's premium Showcase listings to get your home seen by more buyers.

    Get started

    List with your own agent

    Get your home in front of millions of buyers by listing it on Zillow.

    Learn how to do it

    Sell it yourself

    Take full control of how buyers see your home on Zillow by listing For Sale by Owner (FSBO).

    List your home

    What's special

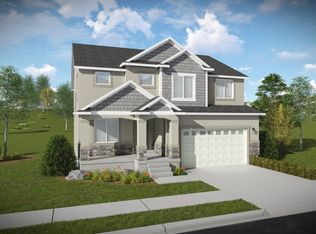
    We are swooning over all the gorgeous upgrades in this delightful row-end townhome! In our humble opinion it is perfectly placed with no backyard neighbors and mountain views to the east and west! Being at the end of its row it has a spacious side yard and darling completed backyard awaiting fun summer nights BBQing and chatting around a fire pit! Its also fully fenced and has a side gate. Walking in you will be greeted with the most charming front entry and windows pouring in daylight! Moving to the kitchen, it is adorned with upgraded two tone cabinetry, quartz countertops, extra can lighting, and a new fixture over the dining table. The great room is gleaming with abundant natural light with ultra tall windows and vaulted ceilings. Its spaciousness is awaiting you to come enjoy, relax, and cozy up by the gorgeous upgraded fireplace and mantle! The oversized master bedroom with vaulted ceilings and mountain views is a delight all of its own! It has also had additional can lighting and a ceiling fan that have been newly installed. Did we mention the private master bathroom with the huge upgraded walk-in shower? Or the large walk-in closet? What about the double sink vanity and upgraded cabinetry too? Can we be any more in love? Yes! Just wait, theres more! You will be happy to find two roomy guest bedrooms upstairs too with their own separate bathroom, and a laundry room. Making our way to the basement, it is quite ample for a large living room, bedroom, and extra bathroom just awaiting your hearts perfect way to finish it! One last note we just can't forget, the garage! It is fully painted, has an insulated garage door, and the floors have epoxy with non-slip flake and coating on top. Welcome Home! Square footage figures are provided as a courtesy estimate only and were obtained from appraisal. Buyer is advised to obtain an independent measurement. Buyer and Buyer's Agent to verify all information, which has been provided as a courtesy only.

    This property is off market, which means it's not currently listed for sale or rent on Zillow. This may be different from what's available on other websites or public sources.
    Facts & features

    Interior

    Bedrooms & bathrooms
    • Bedrooms: 3
    • Bathrooms: 3
    • Full bathrooms: 2
    • 1/2 bathrooms: 1
    Heating
    • Other
    Cooling
    • Central
    Features
    • Basement: Partially finished
    Interior area
    • Total interior livable area: 2,325 sqft

    Property

    Parking
    • Total spaces: 2
    Features
    • Exterior features: Stucco
    Lot
    • Size: 1,306 Square Feet
    Details
    • Parcel number: 26364281140000
    • Zoning: Multi-Family

    Construction

    Type & style
    • Home type: Condo
    Materials
    • Other
    • Roof: Asphalt
    Condition
    • Year built: 2017

    Utilities & green energy

    • Utilities for property: Power: Connected, Water: Connected, Gas: Connected, Sewer: Connected, Sewer: Public

    Community & HOA

    HOA
    • Has HOA: Yes
    • HOA fee: $67 monthly
    Location
    • Region: Riverton

    Financial & listing details

    • Price per square foot: $197/sqft
    • Tax assessed value: $443,600
    • Annual tax amount: $2,452
    • Inclusions: Range, Microwave, Window Coverings, Water Softener: Own

    Price history

    DateEventPrice
    5/18/2020Sold--
    Source: Agent Provided Report a problem
    4/18/2020Pending sale$340,000$146/sqft
    Source: RE/MAX Associates #1665629 Report a problem
    4/3/2020Listed for sale$340,000$146/sqft
    Source: RE/MAX Associates Layton #1665629 Report a problem
    12/1/2017Sold--
    Source: Agent Provided Report a problem

    Public tax history

    YearProperty taxesTax assessment
    2025$2,452 -1%$243,980 +3.5%
    2024$2,476 -0.9%$235,730 +5.1%
    2023$2,499 -4.3%$224,290 -2.5%
    2022$2,612 +11.8%$229,955 +25.5%
    2021$2,337 +3.9%$183,205 +11.4%
    2020$2,250 +2.6%$164,450 +4.4%
    2019$2,193 +4.2%$157,575 +8.6%
    2018$2,105 +2.6%$145,145 +284%
    2017$2,052 $37,800
    Find assessor info on the county website

    Neighborhood: 84096

    Nearby schools

    GreatSchools rating
    Schools provided by the listing agent
    • Elementary: Silver Crest
    • Middle: Copper Mountain
    • High: Herriman
    • District: Jordan

    Source: The MLS. This data may not be complete. We recommend contacting the local school district to confirm school assignments for this home.

    Get a cash offer in 3 minutes
    Find out how much your home could sell for in as little as 3 minutes with a no-obligation cash offer.
    Estimated market value
    $457,500
    Get a cash offer in 3 minutes
    Find out how much your home could sell for in as little as 3 minutes with a no-obligation cash offer.
    Estimated market value
    $457,500